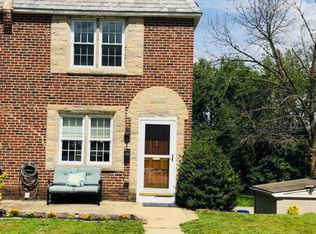
MOVE-IN READY END UNIT with super curb appeal in Westbrook Park ! Front covered porch features an inviting entrance with porch. Porch has a ceiling fan, electric and is cable ready with a TV mount to enjoy time outside. The first floor has a neutral living room and open floor plan which leads to the open kitchen/eating area with hardwood floors, wainscoting, built in wine rack and storage with pull out shelving. There is gas cooking, microwave, garbage disposal, a new diswasher (2023) and newer refrigerator (2020) . The second floor is home to all three bedrooms with ceiling fans (master 2023) and a full bath with new tub fixture (Sept 2023). Continue to utilize the 3rd bedroom as a large walk in closet or use your imagination for this space. The basement is fully finished with a second FULL bath and a built in wet bar with mini fridge. It is also home to the laundry area, storage space, and utility area. There is also outdoor access from the basement. Separate secure built in storage with electric gives you extra room -- a unique feature being an end unit. If that isn't enough there are FOUR private parking spaces and a large yard. Replacement windows throughout and a NEW heater just installed this year. The home is newly painted (Aug 2023) to make this special place easy to move in to with nothing to do. This street is not a cut through and is close to shopping, restaurants and major routes.
Sold for $265,000
$265,000
515 Seven Oaks Dr, Clifton Heights, PA 19018
3beds
1,152sqft
Townhouse
Built in 1948
6,098 Square Feet Lot
$295,100 Zestimate®
$230/sqft
$2,025 Estimated rent
Home value
$295,100
$280,000 - $310,000
$2,025/mo
Zestimate® history
Owner options
List your home for rent
$2,025/mo
Rent Zestimate®
Find your next renter with Zillow Rental Manager. Plus, with online applications, you can quickly screen prospective tenants – for free.
$2,025/mo
Rent Zestimate®
Refinance and save
$1,833/mo
Est. payment
Refinancing to a lower rate could help reduce your monthly payments and save thousands over the life of the loan.
$1,833/mo
Est. payment
Explore your selling options
Work with a Zillow partner agent
Leverage their expertise and Zillow's premium Showcase listings to get your home seen by more buyers.
Get startedList with your own agent
Get your home in front of millions of buyers by listing it on Zillow.
Learn how to do itSell it yourself
Take full control of how buyers see your home on Zillow by listing For Sale by Owner (FSBO).
List your homeWhat's special
Newly paintedFully finishedClose to shoppingLaundry areaNew tub fixturePrivate parking spacesBuilt in wine rack
Zillow last checked:
Listing updated:
Listed by:
Lara Lewis 610-389-9509,
BHHS Fox&Roach-Newtown Square
Bought with:
Tammy Harrison, AB068656
Compass RE
Source: Bright MLS,MLS#: PADE2053016
Facts & features
Interior
Bedrooms & bathrooms
- Bedrooms: 3
- Bathrooms: 2
- Full bathrooms: 2
Rooms
- Room types: Living Room, Dining Room, Bedroom 2, Bedroom 3, Kitchen, Basement, Bedroom 1, Bathroom 1
Heating
- Forced Air, Natural Gas
Cooling
- Central Air, Electric
Appliances
- Included: Microwave, Built-In Range, Dishwasher, Dryer, Ice Maker, Oven/Range - Gas, Gas Water Heater
- Laundry: In Basement
Features
- Ceiling Fan(s), Chair Railings, Combination Kitchen/Dining, Eat-in Kitchen, Bar, Open Floorplan, Dry Wall
- Flooring: Carpet, Ceramic Tile, Hardwood, Tile/Brick
- Windows: Double Pane Windows, Energy Efficient, Screens
- Basement: Full,Finished,Walk-Out Access
- Has fireplace: No
Interior area
- Total structure area: 1,152
- Total interior livable area: 1,152 sqft
- Finished area above ground: 1,152
Property
Parking
- Total spaces: 4
- Parking features: Concrete, Private, Driveway
- Uncovered spaces: 4
Accessibility
- Accessibility features: None
Features
- Levels: Two
- Stories: 2
- Patio & porch: Porch
- Exterior features: Lighting, Storage, Sidewalks, Street Lights
- Pool features: None
Lot
- Size: 6,098 Square Feet
- Dimensions: 28.00 x 200.00
- Features: Front Yard, Rear Yard, SideYard(s), Suburban
Details
- Additional structures: Above Grade
- Parcel number: 16130308000
- Zoning: RESIDENTIAL
- Special conditions: Standard
Construction
Type & style
- Home type: Townhouse
- Architectural style: Colonial
- Property subtype: Townhouse
Materials
- Brick
- Foundation: Brick/Mortar
- Roof: Flat
Condition
- New construction: No
- Year built: 1948
Utilities & green energy
- Sewer: Public Sewer
- Water: Public
- Utilities for property: Cable Available, Electricity Available, Phone Available, Sewer Available, Water Available
Community & HOA
Community
- Security: Carbon Monoxide Detector(s), Smoke Detector(s)
- Subdivision: Westbrook Park
HOA
- Has HOA: No
Location
- Region: Clifton Heights
- Municipality: UPPER DARBY TWP
Financial & listing details
- Price per square foot: $230/sqft
- Tax assessed value: $138,170
- Annual tax amount: $5,632
- Date on market: 9/1/2023
- Listing agreement: Exclusive Right To Sell
- Listing terms: Cash,Conventional,FHA,VA Loan
- Inclusions: All Appliances Including Bar Fridge In Basement And Dryer In "as-is" Condition
- Ownership: Fee Simple
- Road surface type: Paved
Price history
| Date | Event | Price |
|---|---|---|
| 11/3/2023 | Sold | $265,000-1.8%$230/sqft |
Source:  Bright MLS #PADE2053016 Report a problem Bright MLS #PADE2053016 Report a problem | ||
| 10/4/2023 | Contingent | $269,900$234/sqft |
Source: Berkshire Hathaway HomeServices Fox & Roach, REALTORS #PADE2053016 Report a problem | ||
| 9/18/2023 | Pending sale | $269,900$234/sqft |
Source: Berkshire Hathaway HomeServices Fox & Roach, REALTORS #PADE2053016 Report a problem | ||
| 9/18/2023 | Contingent | $269,900$234/sqft |
Source: Bright MLS #PADE2053016 Report a problem | ||
| 9/1/2023 | Listed for sale | $269,900+62.1%$234/sqft |
Source: Bright MLS #PADE2053016 Report a problem | ||
| 11/22/2019 | Sold | $166,500-2.1%$145/sqft |
Source: Public Record Report a problem | ||
| 10/1/2019 | Listed for sale | $170,000-5.5%$148/sqft |
Source: Keller Williams Real Estate - West Chester #PADE501494 Report a problem | ||
| 8/27/2013 | Listing removed | $179,900$156/sqft |
Source: RE/MAX Hometown Realtors #6251072 Report a problem | ||
| 7/18/2013 | Listed for sale | $179,900-2.2%$156/sqft |
Source: RE/MAX HOMETOWN #6251072 Report a problem | ||
| 5/3/2010 | Sold | $184,000$160/sqft |
Source: Public Record Report a problem | ||
Public tax history
| Year | Property taxes | Tax assessment |
|---|---|---|
| 2026 | $6,239 +3.2% | $138,170 |
| 2025 | $6,048 +3.5% | $138,170 |
| 2024 | $5,843 +1% | $138,170 |
| 2023 | $5,788 +2.8% | $138,170 |
| 2022 | $5,633 | $138,170 |
| 2021 | $5,633 +1086.1% | $138,170 +58.9% |
| 2020 | $475 -91.4% | $86,960 |
| 2019 | $5,526 +1.2% | $86,960 |
| 2018 | $5,463 +1044.7% | $86,960 |
| 2017 | $477 | $86,960 |
| 2016 | $477 | $86,960 |
| 2015 | $477 | $86,960 |
| 2014 | $477 +2.8% | $86,960 |
| 2013 | $464 +2.8% | $86,960 |
| 2012 | $452 +0.3% | $86,960 |
| 2011 | $450 | $86,960 |
| 2010 | $450 +9.7% | $86,960 |
| 2009 | $411 | $86,960 |
| 2008 | $411 +6.1% | $86,960 |
| 2007 | $387 | $86,960 |
| 2006 | $387 | $86,960 |
| 2005 | $387 | $86,960 |
| 2004 | $387 +8.5% | $86,960 |
| 2003 | $357 +7.9% | $86,960 |
| 2002 | $330 | $86,960 |
| 2000 | $330 | $86,960 |
Find assessor info on the county website
Neighborhood: 19018
Nearby homes
- $259,1003 bd2 ba1.1k sqft517 Seven Oaks Dr, Clifton Heights, PA 19018Off Market
- $242,3003 bd1 ba1.1k sqft513 Seven Oaks Dr, Clifton Heights, PA 19018Off Market
- $275,0003 bd2 ba1.1k sqft519 Seven Oaks Dr, Clifton Heights, PA 19018Sold

- $223,0003 bd1 ba1.1k sqft511 Seven Oaks Dr, Clifton Heights, PA 19018Off Market
- $234,5003 bd1 ba1.1k sqft521 Seven Oaks Dr, Clifton Heights, PA 19018Off Market
- $199,0003 bd1 ba1.1k sqft509 Seven Oaks Dr, Clifton Heights, PA 19018Sold
- $241,5003 bd1 ba1.1k sqft523 Seven Oaks Dr, Clifton Heights, PA 19018Off Market
- $232,9003 bd1 ba1.1k sqft507 Seven Oaks Dr, Clifton Heights, PA 19018Off Market
Nearby schools
GreatSchools rating
- 3/10Westbrook Park El SchoolGrades: K-5Distance: 0.5 mi
- 3/10Drexel Hill Middle SchoolGrades: 6-8Distance: 1.5 mi
- 3/10Upper Darby Senior High SchoolGrades: 9-12Distance: 1.7 mi
Schools provided by the listing agent
- High: U Darby
- District: Upper Darby
Source: Bright MLS. This data may not be complete. We recommend contacting the local school district to confirm school assignments for this home.
Get a cash offer in 3 minutes
Find out how much your home could sell for in as little as 3 minutes with a no-obligation cash offer.
Estimated market value
$295,100
Get a cash offer in 3 minutes
Find out how much your home could sell for in as little as 3 minutes with a no-obligation cash offer.
Estimated market value
$295,100
- Pennsylvania
- Delaware County
- Clifton Heights
- 19018
- 515 Seven Oaks Dr
Nearby cities
Nearby zip codes
Other Clifton Heights Topics
