Welcome to 519 Seven Oaks Drive in desirable Clifton Heights — a beautifully updated home tucked away on a quiet dead-end street offering comfort, style, and convenience. This charming 3-bedroom, 1.5-bath home features tasteful upgrades throughout, including elegant molding details, an updated kitchen, and refreshed bathrooms. The bright and inviting interior offers durable laminate flooring throughout, creating a seamless and modern feel from room to room. The updated kitchen provides both style and functionality, while the spacious living areas make everyday living and entertaining easy. Upstairs, you’ll find three bedrooms and a beautifully updated full bath. Outside, enjoy the convenience of private rear parking for up to 3 vehicles along with a large shed offering plenty of additional storage space. Conveniently located near shopping, dining, parks, and public transportation, this home offers easy access to everyday essentials and local favorites including Springfield Mall, Olde Sproul Shopping Village, The Original Clam Tavern, and Silvia's Kitchen. Outdoor enthusiasts will appreciate nearby recreational spaces such as Gillespie Park and Scullion Recreation Area Park. If you’re looking for a move-in ready home on a peaceful street with modern updates and excellent parking, this is one you won’t want to miss.
Sold for $275,000
$275,000
519 Seven Oaks Dr, Clifton Heights, PA 19018
3beds
1,152sqft
Townhouse
Built in 1948
3,485 Square Feet Lot
$274,900 Zestimate®
$239/sqft
$2,007 Estimated rent
Home value
$274,900
$253,000 - $300,000
$2,007/mo
Zestimate® history
Owner options
List your home for rent
$2,007/mo
Rent Zestimate®
Find your next renter with Zillow Rental Manager. Plus, with online applications, you can quickly screen prospective tenants – for free.
$2,007/mo
Rent Zestimate®
Refinance and save
$1,896/mo
Est. payment
Refinancing to a lower rate could help reduce your monthly payments and save thousands over the life of the loan.
$1,896/mo
Est. payment
Explore your selling options
Work with a Zillow partner agent
Leverage their expertise and Zillow's premium Showcase listings to get your home seen by more buyers.
Get startedList with your own agent
Get your home in front of millions of buyers by listing it on Zillow.
Learn how to do itSell it yourself
Take full control of how buyers see your home on Zillow by listing For Sale by Owner (FSBO).
List your homeWhat's special
Tasteful upgrades throughoutBright and inviting interiorBeautifully updated homeQuiet dead-end streetRefreshed bathroomsDurable laminate flooring throughoutUpdated kitchen
Zillow last checked:
Listing updated:
Listed by:
Elma Guardiani 267-432-6704,
Coldwell Banker Realty
Bought with:
Kyle Wilson, 2441591
Long & Foster Real Estate, Inc.
Source: Bright MLS,MLS#: PADE2114740
Facts & features
Interior
Bedrooms & bathrooms
- Bedrooms: 3
- Bathrooms: 2
- Full bathrooms: 1
- 1/2 bathrooms: 1
Rooms
- Room types: Living Room, Dining Room, Primary Bedroom, Bedroom 2, Kitchen, Family Room, Bedroom 1, Attic
Primary bedroom
- Level: Upper
- Area: 156 Square Feet
- Dimensions: 13 X 12
Primary bedroom
- Level: Unspecified
Bedroom 1
- Level: Upper
- Area: 104 Square Feet
- Dimensions: 8 X 13
Bedroom 2
- Level: Upper
- Area: 78 Square Feet
- Dimensions: 6 X 13
Other
- Features: Attic - Access Panel
- Level: Unspecified
Dining room
- Level: Main
- Area: 112 Square Feet
- Dimensions: 14 X 8
Family room
- Level: Unspecified
Kitchen
- Features: Kitchen - Gas Cooking
- Level: Main
- Area: 98 Square Feet
- Dimensions: 14 X 7
Living room
- Level: Main
- Area: 216 Square Feet
- Dimensions: 18 X 12
Heating
- Forced Air, Natural Gas
Cooling
- Central Air, Natural Gas
Appliances
- Included: Dishwasher, Gas Water Heater
- Laundry: In Basement
Features
- Ceiling Fan(s)
- Flooring: Wood, Carpet
- Windows: Bay/Bow, Energy Efficient, Replacement
- Basement: Full
- Has fireplace: No
Interior area
- Total structure area: 1,152
- Total interior livable area: 1,152 sqft
- Finished area above ground: 1,152
- Finished area below ground: 0
Property
Parking
- Parking features: On Street
- Has uncovered spaces: Yes
Accessibility
- Accessibility features: None
Features
- Levels: Two
- Stories: 2
- Patio & porch: Deck, Patio
- Exterior features: Sidewalks, Street Lights, Lighting
- Pool features: None
Lot
- Size: 3,485 Square Feet
- Dimensions: 16.00 x 200.00
- Features: Front Yard, Rear Yard
Details
- Additional structures: Above Grade, Below Grade
- Parcel number: 16130308200
- Zoning: RES
- Special conditions: Standard
Construction
Type & style
- Home type: Townhouse
- Architectural style: Traditional
- Property subtype: Townhouse
Materials
- Brick
- Foundation: Concrete Perimeter
- Roof: Flat
Condition
- New construction: No
- Year built: 1948
Utilities & green energy
- Electric: 100 Amp Service
- Sewer: Public Sewer
- Water: Public
- Utilities for property: Cable Connected
Community & HOA
Community
- Subdivision: Westbrook Park
HOA
- Has HOA: No
Location
- Region: Clifton Heights
- Municipality: UPPER DARBY TWP
Financial & listing details
- Price per square foot: $239/sqft
- Tax assessed value: $122,590
- Annual tax amount: $5,535
- Date on market: 6/8/2026
- Listing agreement: Exclusive Agency
- Listing terms: Conventional,FHA,VA Loan
- Exclusions: Refrigerator
- Ownership: Fee Simple
Price history
| Date | Event | Price |
|---|---|---|
| 7/24/2026 | Sold | $275,000$239/sqft |
Source:  Bright MLS #PADE2114740 Report a problem Bright MLS #PADE2114740 Report a problem | ||
| 6/16/2026 | Contingent | $275,000$239/sqft |
Source: Bright MLS #PADE2114740 Report a problem | ||
| 6/8/2026 | Listed for sale | $275,000+124.5%$239/sqft |
Source: Bright MLS #PADE2114740 Report a problem | ||
| 8/6/2013 | Sold | $122,500-1.9%$106/sqft |
Source: Public Record Report a problem | ||
| 7/18/2013 | Listed for sale | $124,900$108/sqft |
Source: Vflyer Homes #6170705 Report a problem | ||
| 5/30/2013 | Listing removed | $124,900$108/sqft |
Source: RE/MAX HOMETOWN #6170705 Report a problem | ||
| 5/3/2013 | Price change | $124,900-3.8%$108/sqft |
Source: RE/MAX HOMETOWN #6170705 Report a problem | ||
| 4/18/2013 | Price change | $129,900-2.1%$113/sqft |
Source: RE/MAX HOMETOWN #6170705 Report a problem | ||
| 3/26/2013 | Price change | $132,700-3.8%$115/sqft |
Source: RE/MAX HOMETOWN #6170705 Report a problem | ||
| 3/6/2013 | Price change | $137,900-4.8%$120/sqft |
Source: RE/MAX HOMETOWN #6170705 Report a problem | ||
| 2/15/2013 | Price change | $144,900-3.4%$126/sqft |
Source: RE/MAX HOMETOWN #6170705 Report a problem | ||
| 12/1/2012 | Listed for sale | $150,000+108.3%$130/sqft |
Source: Keller Williams Main Line Realty #6140054 Report a problem | ||
| 9/29/1997 | Sold | $72,000$63/sqft |
Source: Public Record Report a problem | ||
Public tax history
| Year | Property taxes | Tax assessment |
|---|---|---|
| 2026 | $5,535 +3.2% | $122,590 |
| 2025 | $5,366 +3.5% | $122,590 |
| 2024 | $5,185 +1% | $122,590 |
| 2023 | $5,136 +2.8% | $122,590 |
| 2022 | $4,998 | $122,590 |
| 2021 | $4,998 +1155.5% | $122,590 +68.2% |
| 2020 | $398 -91.4% | $72,890 |
| 2019 | $4,632 +1.2% | $72,890 |
| 2018 | $4,579 +1044.8% | $72,890 |
| 2017 | $400 | $72,890 |
| 2016 | $400 | $72,890 |
| 2015 | $400 | $72,890 |
| 2014 | $400 +2.8% | $72,890 |
| 2013 | $389 +2.8% | $72,890 |
| 2012 | $379 +0.3% | $72,890 |
| 2011 | $378 +2% | $72,890 |
| 2010 | $370 +7.5% | $72,890 |
| 2009 | $344 | $72,890 |
| 2008 | $344 +8.3% | $72,890 |
| 2007 | $318 | $72,890 |
| 2006 | $318 -2% | $72,890 |
| 2005 | $324 | $72,890 |
| 2004 | $324 +8.5% | $72,890 |
| 2003 | $299 +7.9% | $72,890 |
| 2002 | $277 | $72,890 |
| 2000 | $277 | $72,890 |
Find assessor info on the county website
Neighborhood: 19018
Nearby homes
- $233,5003 bd1 ba1.1k sqft521 Seven Oaks Dr, Clifton Heights, PA 19018Off Market
- $260,0003 bd2 ba1.1k sqft517 Seven Oaks Dr, Clifton Heights, PA 19018Off Market
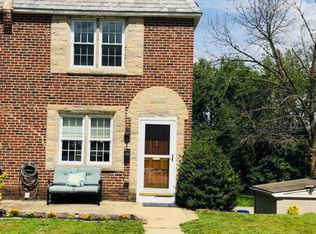
- $240,4003 bd1 ba1.1k sqft523 Seven Oaks Dr, Clifton Heights, PA 19018Off Market
- $249,6003 bd1 ba1.1k sqft525 Seven Oaks Dr, Clifton Heights, PA 19018Off Market
- $265,0003 bd2 ba1.1k sqft515 Seven Oaks Dr, Clifton Heights, PA 19018Sold
- $249,3003 bd1 ba1.1k sqft527 Seven Oaks Dr, Clifton Heights, PA 19018Off Market
- $241,2003 bd1 ba1.1k sqft513 Seven Oaks Dr, Clifton Heights, PA 19018Off Market
- $238,5003 bd1 ba1.1k sqft529 Seven Oaks Dr, Clifton Heights, PA 19018Off Market
Nearby schools
GreatSchools rating
- 3/10Westbrook Park El SchoolGrades: K-5Distance: 0.5 mi
- 3/10Drexel Hill Middle SchoolGrades: 6-8Distance: 1.5 mi
- 3/10Upper Darby Senior High SchoolGrades: 9-12Distance: 1.7 mi
Schools provided by the listing agent
- High: Upper Darby Senior
- District: Upper Darby
Source: Bright MLS. This data may not be complete. We recommend contacting the local school district to confirm school assignments for this home.
Get a cash offer in 3 minutes
Find out how much your home could sell for in as little as 3 minutes with a no-obligation cash offer.
Estimated market value
$274,900
Get a cash offer in 3 minutes
Find out how much your home could sell for in as little as 3 minutes with a no-obligation cash offer.
Estimated market value
$274,900
- Pennsylvania
- Delaware County
- Clifton Heights
- 19018
- 519 Seven Oaks Dr
Nearby cities
Nearby zip codes
Other Clifton Heights Topics
