Skip main navigation
Closed
  • $670,000

    515 Silver Pine Trl, Roswell, GA 30076

    3beds
    3,386sqft
    Single Family Residence
    Built in 1979
    0.3 Acres Lot
    $669,700 Zestimate®
    $198/sqft
    $3,086 Estimated rent

    Home value

    $669,700

    $630,000 - $710,000

    $3,086/mo

    Zestimate® history
    Loading
    Loading...

    Owner options

    List your home for rent

    $3,086/mo

    Rent Zestimate®

    Find your next renter with Zillow Rental Manager. Plus, with online applications, you can quickly screen prospective tenants – for free.

    Learn more

    $3,086/mo

    Rent Zestimate®

    Refinance and save

    $4,986/mo

    Est. payment

    Refinancing to a lower rate could help reduce your monthly payments and save thousands over the life of the loan.

    See today's rates

    $4,986/mo

    Est. payment

    Explore your selling options

    Work with a Zillow partner agent

    Leverage their expertise and Zillow's premium Showcase listings to get your home seen by more buyers.

    Get started

    List with your own agent

    Get your home in front of millions of buyers by listing it on Zillow.

    Learn how to do it

    Sell it yourself

    Take full control of how buyers see your home on Zillow by listing For Sale by Owner (FSBO).

    List your home

    What's special

    Oversized deckPrivate balconyAbundant lightOak floorsSunny breakfast nookGarden-like settingCrisp white schuler cabinetry
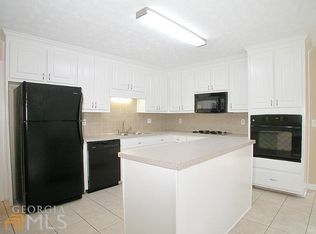
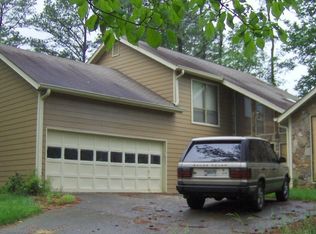
    This is the home you didn't know you were looking for, until now. Welcome to The Nest on Silver Pine, where every room was made for the life you actually want, slow mornings with coffee, easy evenings by the fire, and a home that feels like an exhale. Soaring vaulted cypress ceilings, oak floors and abundant light set the tone from the moment you step inside. The kitchen opens to the dining and living areas, made for cooking together and gathering close, with crisp white Schuler cabinetry, quartz counters, a statement NXR range and a sunny breakfast nook. The living room's gas fireplace sets the scene for gatherings, opening to a dining room with a cantilevered window seat that lets the light pour in. Upstairs, the primary suite is a true retreat, with a private balcony, a custom walk-in closet with a center island of drawers, and a spa-style primary bath with dual vanities, skylights, a soaking tub, and a frameless glass shower. The second bedroom's closet is now a home office, ideal for video calls or getting work done, with a full bath just across the hall. Downstairs is made for SEC and ACC Saturdays and cozy movie nights, plus a walk-in pantry with a wrapping station for last-minute hostess gifts, a third bedroom with its own ensuite bath, and a laundry room with a backyard door nearby. Outside, a garden-like setting includes an oversized deck, a gazebo, and a firepit. The garage is a DIYer's dream, with concealed overhead storage and lighted work surfaces the full length. Woodfield's clubhouse offers swim, tennis and pickleball, and East Roswell Park sits across the street, a 40 acre park with disc golf, sports fields, a spray ground, walking trail, playground, dog park and the Art Center. Zoned for Centennial High School.

    Zillow last checked:

    Listing updated:

    Listed by:

    Tania G Macleod 404-964-2267,

    eXp Realty

    Bought with:

    Andrew Nguyen, 344356

    Keller Williams Realty PeachtreeRoad

    Source: GAMLS,MLS#: 10848776MLS Logo

    Facts & features

    Interior

    Bedrooms & bathrooms
    • Bedrooms: 3
    • Bathrooms: 3
    • Full bathrooms: 3
    Rooms
    • Room types: Family Room
    Dining room
    • Features: Separate Room
    Kitchen
    • Features: Pantry
    Heating
    • Central, Natural Gas
    Cooling
    • Ceiling Fan(s), Central Air
    Appliances
    • Included: Dishwasher, Disposal, Dryer, Gas Water Heater, Microwave, Oven/Range (Combo), Refrigerator, Washer
    • Laundry: Other
    Features
    • Double Vanity, High Ceilings, Vaulted Ceiling(s), Walk-In Closet(s)
    • Flooring: Carpet, Tile
    • Windows: Double Pane Windows, Skylight(s)
    • Basement: None
    • Attic: Pull Down Stairs
    • Number of fireplaces: 1
    • Fireplace features: Gas Starter
    • Common walls with other units/homes: No Common Walls
    Interior area
    • Total structure area: 3,386
    • Total interior livable area: 3,386 sqft
    • Finished area above ground: 2,636
    • Finished area below ground: 750

    Property

    Parking
    • Total spaces: 2
    • Parking features: Garage, Garage Door Opener
    • Has garage: Yes
    Features
    • Levels: Multi/Split
    • Patio & porch: Deck, Porch
    • Exterior features: Balcony, Garden
    • Fencing: Back Yard,Fenced,Wood
    Lot
    • Size: 0.3 Acres
    • Features: Other, Private
    Details
    • Additional structures: Gazebo, Other
    • Parcel number: 12 267106760333

    Construction

    Type & style
    • Home type: SingleFamily
    • Architectural style: Contemporary
    • Property subtype: Single Family Residence
    Materials
    • Other
    • Foundation: Slab
    • Roof: Other
    Condition
    • Resale
    • New construction: No
    • Year built: 1979

    Utilities & green energy

    • Sewer: Public Sewer
    • Water: Public
    • Utilities for property: Cable Available, Electricity Available, High Speed Internet, Natural Gas Available, Phone Available, Sewer Connected, Underground Utilities, Water Available

    Community & HOA

    Community
    • Features: Clubhouse, Pool, Street Lights, Swim Team, Tennis Court(s), Near Public Transport, Walk To Schools
    • Subdivision: Woodfield
    HOA
    • Has HOA: Yes
    • Services included: Maintenance Grounds, Swimming, Tennis, Trash
    • HOA fee: $750 annually
    Location
    • Region: Roswell

    Financial & listing details

    • Price per square foot: $198/sqft
    • Tax assessed value: $484,000
    • Annual tax amount: $1,937
    • Date on market: 9/23/2026
    • Cumulative days on market: 5 days
    • Listing agreement: Exclusive Right To Sell
    • Electric utility on property: Yes

    Price history

    DateEventPrice
    10/23/2026Sold$670,000+7.2%$198/sqft
    Source: GAMLS #10848776 Report a problem
    9/28/2026Pending sale$625,000$185/sqft
    Source: GAMLS #10848776 Report a problem
    9/23/2026Listed for sale$625,000+356.2%$185/sqft
    Source: GAMLS #10848776 Report a problem
    10/22/2011Listing removed$1,695$1/sqft
    Source: RentalHunt.com #197997 Report a problem
    9/15/2011Listed for rent$1,695$1/sqft
    Source: RentalHunt.com #197997 Report a problem
    2/20/1995Sold$137,000+20.6%$40/sqft
    Source: Public Record Report a problem
    9/28/1993Sold$113,600$34/sqft
    Source: Public Record Report a problem

    Public tax history

    YearProperty taxesTax assessment
    2025$1,359 -44.8%$193,600 +5.5%
    2024$2,463 +28.2%$183,520 +5.6%
    2023$1,921 -17.2%$173,760 +10.4%
    2022$2,321 +0.5%$157,360 +16.8%
    2021$2,310 -38.5%$134,760 +1.2%
    2020$3,759 +7.5%$133,160 +8.3%
    2019$3,496 $123,000 +2.4%
    2018$3,496 $120,160 +45.7%
    2017$3,496 +39.4%$82,480
    2016$2,508 -0.3%$82,480
    2015$2,515 +17.6%$82,480
    2014$2,138 +3.8%$82,480
    2013$2,059 -9.4%$82,480 -7.9%
    2012$2,274 $89,560
    2011-- $89,560 -5.5%
    2010$2,433 +20.7%$94,760
    2009$2,017 $94,760 -6.3%
    2008-- $101,120 +13.3%
    2007$2,131 $89,280
    2005-- $89,280 +3.9%
    2004$2,094 +0.9%$85,960 +4%
    2003$2,075 +5.9%$82,680 +8.1%
    2002$1,960 +6.6%$76,520 +10.4%
    2001$1,839 $69,320
    Find assessor info on the county website

    Neighborhood: 30076

    Nearby schools

    GreatSchools rating
    Schools provided by the listing agent
    • Elementary: River Eves
    • Middle: Holcomb Bridge
    • High: Centennial

    Source: GAMLS. This data may not be complete. We recommend contacting the local school district to confirm school assignments for this home.

    Get a cash offer in 3 minutes
    Find out how much your home could sell for in as little as 3 minutes with a no-obligation cash offer.
    Estimated market value

    $669,700

    Get a cash offer in 3 minutes
    Find out how much your home could sell for in as little as 3 minutes with a no-obligation cash offer.
    Estimated market value

    $669,700