Welcome to 530 Silver Pine Trail in Roswell, Georgia, where life feels peaceful, private, and perfectly connected. This beautiful four bedroom home sits in a quiet wooded setting near East Roswell Park, Martins Landing, and the Chattahoochee River trails, all favorite spots for morning walks, weekend hikes, or afternoons at the new dog park. Inside, hardwood floors flow through the main and upper levels, creating a warm and inviting feel. The family room has a cozy fireplace and built-ins that make it the perfect place to unwind. From there, you can step out to a screened porch or open deck that overlooks a tree-lined backyard where deer and songbirds visit daily. It feels like your own private nature retreat. Upstairs, the owner’s suite is what everyone dreams of. A former bedroom was transformed into a massive walk-in closet with an upstairs laundry area that feels both practical and luxurious. The remodeled spa bathroom features a soaking tub, frameless shower, heated toilet, and a built-in Clearlight infrared sauna that makes every day feel like a retreat. The walk-out basement is unfinished but full of potential. One side is used as a home gym and the other provides excellent storage or future living space. The home also features fresh paint, updated lighting, and new front and back decks. Living here means having space to breathe while staying close to everything Roswell offers. You can walk to nearby parks, play tennis or pickleball, grab coffee at local favorites like Crazy Love or Summit, or reach top-rated Centennial High School in just a few minutes. If you’ve been looking for a peaceful retreat that is close to schools, shopping, and restaurants, The Sanctuary on Silver Pine might be your perfect spot to call home.
Closed
$640,000
530 Silver Pine Trl, Roswell, GA 30076
4beds
2,736sqft
Single Family Residence, Residential
Built in 1979
0.33 Acres Lot
$644,100 Zestimate®
$234/sqft
$3,141 Estimated rent
Home value
$644,100
$599,000 - $696,000
$3,141/mo
Zestimate® history
Owner options
List your home for rent
$3,141/mo
Rent Zestimate®
Find your next renter with Zillow Rental Manager. Plus, with online applications, you can quickly screen prospective tenants – for free.
$3,141/mo
Rent Zestimate®
Refinance and save
$3,918/mo
Est. payment
Refinancing to a lower rate could help reduce your monthly payments and save thousands over the life of the loan.
$3,918/mo
Est. payment
Explore your selling options
Work with a Zillow partner agent
Leverage their expertise and Zillow's premium Showcase listings to get your home seen by more buyers.
Get startedList with your own agent
Get your home in front of millions of buyers by listing it on Zillow.
Learn how to do itSell it yourself
Take full control of how buyers see your home on Zillow by listing For Sale by Owner (FSBO).
List your homeWhat's special
Warm and inviting feelUpdated lightingQuiet wooded settingScreened porchUpstairs laundry areaFresh paint
Zillow last checked:
Listing updated:
Listed by:
Tania Gardere MacLeod,
Real Broker, LLC. 404-964-2267
Bought with:
Josh Shaw, 389751
Atlanta Fine Homes Sotheby's International
Source: FMLS GA,MLS#: 7659262
Facts & features
Interior
Bedrooms & bathrooms
- Bedrooms: 4
- Bathrooms: 3
- Full bathrooms: 2
- 1/2 bathrooms: 1
Rooms
- Room types: Exercise Room, Family Room, Living Room
Primary bedroom
- Features: Oversized Master, Sitting Room
- Level: Oversized Master, Sitting Room
Bedroom
- Features: Oversized Master, Sitting Room
Primary bathroom
- Features: Double Vanity, Separate Tub/Shower, Soaking Tub
Dining room
- Features: Seats 12+, Separate Dining Room
Kitchen
- Features: Cabinets Stain, Eat-in Kitchen, Laminate Counters, View to Family Room
Heating
- Forced Air, Natural Gas
Cooling
- Ceiling Fan(s), Central Air
Appliances
- Included: Dishwasher, Disposal, Double Oven, Electric Cooktop, Microwave, Refrigerator
- Laundry: Laundry Room, Upper Level
Features
- Bookcases, Double Vanity, Entrance Foyer, Tray Ceiling(s), Walk-In Closet(s)
- Flooring: Ceramic Tile, Hardwood, Stone
- Windows: None
- Basement: Daylight,Full,Unfinished,Walk-Out Access
- Number of fireplaces: 1
- Fireplace features: Family Room, Gas Starter, Wood Burning Stove
- Common walls with other units/homes: No Common Walls
Interior area
- Total structure area: 2,736
- Total interior livable area: 2,736 sqft
- Finished area above ground: 2,736
- Finished area below ground: 0
Property
Parking
- Total spaces: 2
- Parking features: Attached, Garage, Kitchen Level
- Attached garage spaces: 2
Accessibility
- Accessibility features: None
Features
- Levels: Two
- Stories: 2
- Patio & porch: Deck, Front Porch, Screened
- Exterior features: Lighting, Private Yard
- Pool features: None
- Spa features: None
- Fencing: None
- Has view: Yes
- View description: Trees/Woods
- Waterfront features: None
- Body of water: None
Lot
- Size: 0.33 Acres
- Features: Back Yard, Front Yard, Private, Sloped, Wooded
Details
- Additional structures: None
- Parcel number: 12 267106760416
- Other equipment: Satellite Dish
- Horse amenities: None
Construction
Type & style
- Home type: SingleFamily
- Architectural style: Craftsman
- Property subtype: Single Family Residence, Residential
Materials
- Cedar
- Roof: Composition,Ridge Vents,Shingle
Condition
- Resale
- New construction: No
- Year built: 1979
Utilities & green energy
- Electric: 110 Volts
- Sewer: Public Sewer
- Water: Public
- Utilities for property: Cable Available, Sewer Available, Underground Utilities, Water Available
Green energy
- Energy efficient items: None
- Energy generation: None
Community & HOA
Community
- Features: Near Schools, Pool, Tennis Court(s)
- Security: Carbon Monoxide Detector(s), Smoke Detector(s)
- Subdivision: Woodfield
HOA
- Has HOA: Yes
- Services included: Swim, Tennis
- HOA phone: 678-297-9566
Location
- Region: Roswell
Financial & listing details
- Price per square foot: $234/sqft
- Tax assessed value: $497,700
- Annual tax amount: $4,600
- Date on market: 10/8/2025
- Cumulative days on market: 34 days
- Listing terms: Cash,Conventional,FHA,VA Loan
- Road surface type: Asphalt, Paved
Price history
| Date | Event | Price |
|---|---|---|
| 12/11/2025 | Sold | $640,000-1.5%$234/sqft |
Source:  FMLS GA #7659262 Report a problem FMLS GA #7659262 Report a problem | ||
| 10/8/2025 | Listed for sale | $650,000+71.1%$238/sqft |
Source: FMLS GA #7659262 Report a problem | ||
| 4/6/2020 | Sold | $380,000+0.5%$139/sqft |
Source:  GAMLS #8643126 Report a problem GAMLS #8643126 Report a problem | ||
| 3/30/2020 | Pending sale | $378,000$138/sqft |
Source: Keller Williams Realty Atl Perimeter #6600299 Report a problem | ||
| 1/25/2020 | Price change | $378,000-0.5%$138/sqft |
Source: Keller Williams Atl.Perimeter #8643126 Report a problem | ||
| 10/10/2019 | Price change | $380,000-2.6%$139/sqft |
Source: Keller Williams Realty Atl Perimeter #6600299 Report a problem | ||
| 8/10/2019 | Listed for sale | $390,000+178.6%$143/sqft |
Source: Keller Williams Realty Atlanta Perimeter #6600299 Report a problem | ||
| 8/24/1995 | Sold | $140,000$51/sqft |
Source: Public Record Report a problem | ||
Public tax history
| Year | Property taxes | Tax assessment |
|---|---|---|
| 2025 | $3,730 +3.2% | $199,080 +5.5% |
| 2024 | $3,615 +18.8% | $188,640 +5.7% |
| 2023 | $3,043 -10.9% | $178,520 +10.3% |
| 2022 | $3,415 +0.3% | $161,800 +6.4% |
| 2021 | $3,404 -12% | $152,000 +11% |
| 2020 | $3,866 +7.2% | $136,960 +8.3% |
| 2019 | $3,607 | $126,520 +2.4% |
| 2018 | $3,607 | $123,560 +45.6% |
| 2017 | $3,607 +39.3% | $84,840 |
| 2016 | $2,590 -0.3% | $84,840 |
| 2015 | $2,597 +17.5% | $84,840 |
| 2014 | $2,210 | $84,840 |
| 2013 | -- | $84,840 -7.9% |
| 2012 | $2,349 | $92,120 |
| 2011 | -- | $92,120 -5.4% |
| 2010 | $2,512 +20.8% | $97,400 |
| 2009 | $2,080 | $97,400 -6.3% |
| 2008 | -- | $103,920 +13% |
| 2007 | $2,209 | $92,000 |
| 2005 | -- | $92,000 +3.7% |
| 2004 | $2,174 +1% | $88,680 +4.1% |
| 2003 | $2,152 +5.5% | $85,200 +7.8% |
| 2002 | $2,039 +6.6% | $79,000 +10.3% |
| 2001 | $1,913 | $71,600 |
Find assessor info on the county website
Neighborhood: 30076
Nearby homes
- $549,8004 bd3 ba2.3k sqft540 Silver Pine Trl, Roswell, GA 30076Off Market
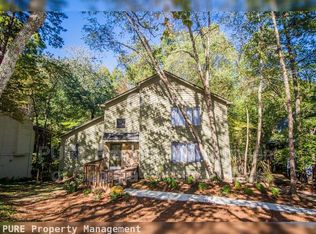
- $716,1004 bd3 ba3.1k sqft520 Silver Pine Trl, Roswell, GA 30076Off Market
- $536,2004 bd3 ba2.1k sqft550 Silver Pine Trl, Roswell, GA 30076Off Market
- $573,6004 bd3 ba2.8k sqft515 Silver Pine Trl, Roswell, GA 30076Off Market

- $579,6004 bd2 ba2.6k sqft505 Silver Pine Trl, Roswell, GA 30076Off Market
- $541,7004 bd2 ba2.1k sqft510 Silver Pine Trl, Roswell, GA 30076Off Market
- $625,3003 bd3 ba3.5k sqft525 Silver Pine Trl, Roswell, GA 30076Off Market
- $543,0003 bd3 ba1.8k sqft495 Silver Pine Trl, Roswell, GA 30076Off Market
Nearby schools
GreatSchools rating
- 8/10River Eves Elementary SchoolGrades: PK-5Distance: 1 mi
- 6/10Holcomb Bridge Middle SchoolGrades: 6-8Distance: 1.4 mi
- 7/10Centennial High SchoolGrades: 9-12Distance: 0.7 mi
Schools provided by the listing agent
- Elementary: River Eves
- Middle: Holcomb Bridge
- High: Centennial
Source: FMLS GA. This data may not be complete. We recommend contacting the local school district to confirm school assignments for this home.
Get a cash offer in 3 minutes
Find out how much your home could sell for in as little as 3 minutes with a no-obligation cash offer.
Estimated market value
$644,100
Get a cash offer in 3 minutes
Find out how much your home could sell for in as little as 3 minutes with a no-obligation cash offer.
Estimated market value
$644,100
- Georgia
- Fulton County
- Roswell
- 30076
- 530 Silver Pine Trl
Nearby cities
Nearby neighborhoods
Nearby zip codes
Other Roswell Topics
