PERFECT FOR YEAR ROUND LIVING OR A WINTER RETREAT! This FULLY FURNISHED and well maintained 1,408 SF 2BR/2BA split bedroom floor plan with separate den/study is located in the GATED, RESIDENT OWNED, ACTIVE 55+ (minimum age 40) community of Lake Henry Estates! Just bring your clothes, toothbrush and personal items to settle into this IMMACULATE Central Florida home! The very desirable "Cayman" style home has an OPEN FLOOR PLAN and has a screened front entry porch, neutral ceramic tile, vaulted ceilings, 5 ceiling fans w/lights, 2-car garage and extended driveway. Both bedrooms are generous in size. ...... the primary bedroom is 11X16 and bedroom #2 is 10X14. The primary bedroom suite includes a generous walk-in closet, dual sinks, spacious shower and private water closet! NOTABLE UP-DATES INCLUDE: (2024) ARCHITECTURAL SHINGLE ROOF INSTALLED WITH 160 MPH WIND RATED TAMKO HERITAGE SHINGLES; 2024 SIDE-BY-SIDE REFRIGERATOR; (2022) 3.5 TON 15 SEER HEAT PUMP CENTRAL HEAT AND AIR SYSTEM INSTALLED; (2022) EXTERIOR REPAINTED WITH HIGH GRADE PAINT;(2022) DRIVEWAY AND WALKWAY REPLACED WITH ATTRACTIVE INTERLOCKING PAVERS; (2024) 6" GUTTERS INSTALLED; and ,(2023) GARAGE DOOR OPENER WAS REPLACED. The seller will assign the buyer one voting share in the SWEETWATER EAST Co. after closing. GOLF CART available for purchase from seller separately. Additional parking, conservation area and lake are located directly across the street! LHE offers many Social Activities, a gorgeous 12,000 SF clubhouse with a ballroom, PUB (honor system), gym and craft room AND heated pool & spa, 9 hole executive golf course, boat dock on Lake Henry, pickle ball, tennis, RV storage, shuffleboard courts, woodworking shop & more! The monthly maintenance fee includes 8000 gallons water, sewer, internet, cable TV, and use/care of most amenities. Golf, RV storage & boat dockage are available for a modest fee. 2024 property taxes INCLUDE yearly garbage & fire assessment. Conveniently located close to shopping, restaurants, medical facilities! Easy access to I-4 and HWY 27! Enjoy day trips to area attractions, Tampa, Orlando and beaches on the east or west coast! 55+ COMMUNITY. MAY HAVE 2 PETS UP TO 20# EACH. $300 ONE-TIME FEE FOR NEW RESIDENTS. Information and measurements are believed to be accurate but not guaranteed.
Sold for $225,000
$225,000
515 SWEETWATER WAY, HAINES CITY, FL 33844
2beds
1,408sqft
Single Family Residence
Built in 1993
4,495 Square Feet Lot
$217,500 Zestimate®
$160/sqft
$1,815 Estimated rent
Home value
$217,500
$196,000 - $241,000
$1,815/mo
Zestimate® history
Owner options
List your home for rent
$1,815/mo
Rent Zestimate®
Find your next renter with Zillow Rental Manager. Plus, with online applications, you can quickly screen prospective tenants – for free.
$1,815/mo
Rent Zestimate®
Refinance and save
$1,885/mo
Est. payment
Refinancing to a lower rate could help reduce your monthly payments and save thousands over the life of the loan.
$1,885/mo
Est. payment
Explore your selling options
Work with a Zillow partner agent
Leverage their expertise and Zillow's premium Showcase listings to get your home seen by more buyers.
Get startedList with your own agent
Get your home in front of millions of buyers by listing it on Zillow.
Learn how to do itSell it yourself
Take full control of how buyers see your home on Zillow by listing For Sale by Owner (FSBO).
List your homeWhat's special
Neutral ceramic tileScreened front entry porchVaulted ceilingsArchitectural shingle roofSpacious showerExtended drivewayDual sinks
Zillow last checked:
Listing updated:
Listed by:
Carol Jean Sheil 863-412-3801,
JUDY B CLEAVES PROPERTIES INC 863-299-5878,
Chris Goode 863-287-5454,
JUDY B CLEAVES PROPERTIES INC
Bought with:
Allegra Whitney, 3540454
KELLER WILLIAMS REALTY SMART
Source: Stellar MLS,MLS#: P4933240 Originating MLS: East Polk
Originating MLS: East Polk
Facts & features
Interior
Bedrooms & bathrooms
- Bedrooms: 2
- Bathrooms: 2
- Full bathrooms: 2
Rooms
- Room types: Bonus Room
Primary bedroom
- Description: Room5
- Features: Ceiling Fan(s), En Suite Bathroom, Walk-In Closet(s)
- Level: First
- Area: 184 Square Feet
- Dimensions: 11.5x16
Bedroom 2
- Description: Room7
- Features: Ceiling Fan(s), Storage Closet
- Level: First
- Area: 147 Square Feet
- Dimensions: 10.5x14
Primary bathroom
- Description: Room6
- Features: Dual Sinks, Shower No Tub, Water Closet/Priv Toilet
- Level: First
- Area: 56.88 Square Feet
- Dimensions: 6.5x8.75
Bathroom 2
- Description: Room8
- Features: Tub With Shower
- Level: First
- Area: 46.35 Square Feet
- Dimensions: 5.15x9
Bonus room
- Description: Room9
- Features: Ceiling Fan(s), No Closet
- Level: First
- Area: 103.67 Square Feet
- Dimensions: 9.15x11.33
Dining room
- Description: Room3
- Level: First
- Area: 83.3 Square Feet
- Dimensions: 10x8.33
Foyer
- Description: Room1
- Level: First
- Area: 24.75 Square Feet
- Dimensions: 5.5x4.5
Great room
- Description: Room2
- Features: Ceiling Fan(s)
- Level: First
- Area: 336 Square Feet
- Dimensions: 21x16
Kitchen
- Description: Room4
- Features: Pantry
- Level: First
- Area: 169.31 Square Feet
- Dimensions: 10.75x15.75
Heating
- Central, Heat Pump
Cooling
- Central Air
Appliances
- Included: Dishwasher, Disposal, Dryer, Electric Water Heater, Range, Range Hood, Refrigerator, Washer
- Laundry: In Garage
Features
- Ceiling Fan(s), Eating Space In Kitchen, High Ceilings, L Dining, Open Floorplan, Split Bedroom, Vaulted Ceiling(s), Walk-In Closet(s)
- Flooring: Carpet, Tile
- Windows: Window Treatments
- Has fireplace: No
Interior area
- Total structure area: 1,828
- Total interior livable area: 1,408 sqft
Property
Parking
- Total spaces: 2
- Parking features: Driveway, Garage Door Opener
- Attached garage spaces: 2
- Has uncovered spaces: Yes
- Details: Garage Dimensions: 19X19
Features
- Levels: One
- Stories: 1
- Patio & porch: Front Porch, Screened
- Exterior features: Irrigation System
- Has view: Yes
- View description: Trees/Woods
- Waterfront features: Lake, Waterfront
Lot
- Size: 4,495 Square Feet
- Dimensions: 51 x 84
- Features: In County, Level
Details
- Parcel number: 262736520850005150
- Zoning: SFR
- Special conditions: None
Construction
Type & style
- Home type: SingleFamily
- Architectural style: Florida
- Property subtype: Single Family Residence
Materials
- Block, Stucco
- Foundation: Slab
- Roof: Shingle
Condition
- Completed
- New construction: No
- Year built: 1993
Utilities & green energy
- Sewer: Private Sewer
- Water: Private
- Utilities for property: BB/HS Internet Available, Cable Connected, Electricity Connected, Sewer Connected, Underground Utilities, Water Connected
Community & HOA
Community
- Features: Dock, Lake, Water Access, Waterfront, Association Recreation - Owned, Buyer Approval Required, Clubhouse, Deed Restrictions, Dog Park, Fitness Center, Gated Community - No Guard, Golf Carts OK, Golf, Pool, Tennis Court(s), Wheelchair Access
- Security: Gated Community
- Pet fee: $0 monthly
- Senior community: Yes
- Subdivision: SWEETWATER GOLF AND TENNIS CLUB 2ND ADD
HOA
- Has HOA: Yes
- Amenities included: Cable TV, Clubhouse, Fence Restrictions, Fitness Center, Gated, Golf Course, Pickleball Court(s), Pool, Recreation Facilities, Spa/Hot Tub, Tennis Court(s), Wheelchair Access
- Services included: Cable TV, Common Area Taxes, Community Pool, Reserve Fund, Internet, Pool Maintenance, Private Road, Recreational Facilities, Sewer, Water
- HOA fee: $300 monthly
- HOA name: Office @LHE/ Rita Fournier
- HOA phone: 863-421-0940
Location
- Region: Haines City
Financial & listing details
- Price per square foot: $160/sqft
- Tax assessed value: $198,841
- Annual tax amount: $3,007
- Date on market: 1/11/2025
- Cumulative days on market: 71 days
- Listing terms: Cash,Conventional,VA Loan
- Ownership: Fee Simple
- Total actual rent: 0
- Electric utility on property: Yes
- Road surface type: Paved, Asphalt
Price history
| Date | Event | Price |
|---|---|---|
| 5/3/2025 | Sold | $225,000-3.4%$160/sqft |
Source:  Stellar MLS #P4933240 Report a problem Stellar MLS #P4933240 Report a problem | ||
| 3/25/2025 | Pending sale | $232,900$165/sqft |
Source: Stellar MLS #P4933240 Report a problem | ||
| 2/25/2025 | Price change | $232,900-4.1%$165/sqft |
Source: Stellar MLS #P4933240 Report a problem | ||
| 1/11/2025 | Listed for sale | $242,900+76%$173/sqft |
Source: Stellar MLS #P4933240 Report a problem | ||
| 4/24/2018 | Sold | $138,000-1.4%$98/sqft |
Source: Public Record Report a problem | ||
| 2/6/2018 | Price change | $139,900-1.4%$99/sqft |
Source: JUDY B CLEAVES PROPERTIES INC #P4718118 Report a problem | ||
| 12/6/2017 | Listed for sale | $141,900+36.4%$101/sqft |
Source: JUDY B CLEAVES PROPERTIES INC #P4718118 Report a problem | ||
| 4/29/2013 | Sold | $104,000-5.4%$74/sqft |
Source: Stellar MLS #P4622250 Report a problem | ||
| 2/13/2013 | Price change | $109,900-2.7%$78/sqft |
Source: CHOICE -DANTZLER PROPERTIES, I #P4622250 Report a problem | ||
| 9/9/2012 | Listed for sale | $112,900$80/sqft |
Source: CHOICE -DANTZLER PROPERTIES, I #P4622250 Report a problem | ||
Public tax history
| Year | Property taxes | Tax assessment |
|---|---|---|
| 2025 | $2,522 +5.6% | $192,495 +10% |
| 2024 | $2,389 +5.5% | $174,995 +10% |
| 2023 | $2,265 +10.7% | $159,086 +10% |
| 2022 | $2,045 +12.3% | $144,624 +10% |
| 2021 | $1,822 +5.3% | $131,476 +6.2% |
| 2020 | $1,730 +1.7% | $123,823 +4.7% |
| 2019 | $1,702 -19.1% | $118,210 +6.2% |
| 2018 | $2,104 +5.1% | $111,280 +8.3% |
| 2017 | $2,002 +34.9% | $102,723 +2.3% |
| 2016 | $1,484 +2.9% | $100,368 +5.5% |
| 2015 | $1,441 -13.6% | $95,127 +1.9% |
| 2014 | $1,669 +20.3% | $93,381 +4.5% |
| 2013 | $1,388 +120.8% | $89,372 +5.5% |
| 2012 | $629 -11.9% | $84,688 -5.4% |
| 2011 | $714 +1.1% | $89,542 +1.5% |
| 2010 | $706 +1.7% | $88,219 +2.7% |
| 2009 | $694 +5.3% | $85,900 +0.1% |
| 2008 | $659 | $85,814 |
| 2007 | -- | -- |
| 2006 | $894 | -- |
| 2005 | -- | -- |
| 2004 | $768 +0.4% | -- |
| 2003 | $766 -6.3% | $76,993 +4.9% |
| 2002 | $817 +2.4% | $73,426 +1.6% |
| 2001 | $797 | $72,270 |
Find assessor info on the county website
Neighborhood: 33844
Nearby homes
- $225,0002 bd2 ba1.3k sqft516 Sweetwater Way, Haines City, FL 33844Sold

- $200,0002 bd2 ba1.2k sqft514 Sweetwater Way, Haines City, FL 33844Sold
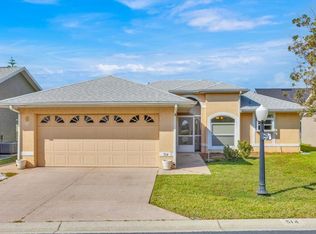
- $242,9002 bd2 ba1.6k sqft508 Eastlake Dr, Haines City, FL 33844Off Market
- $218,0002 bd2 ba1.2k sqft509 Eastlake Dr, Haines City, FL 33844Off Market
- $248,1003 bd2 ba1.7k sqft517 Sweetwater Way, Haines City, FL 33844Off Market
- $246,0002 bd2 ba1.6k sqft513 Sweetwater Way, Haines City, FL 33844Off Market
- $248,0002 bd2 ba1.3k sqft506 Eastlake Dr, Haines City, FL 33844Off Market
- $263,9002 bd2 ba1.6k sqft510 Eastlake Dr, Haines City, FL 33844For Sale
Nearby schools
GreatSchools rating
- 2/10Horizons Elementary SchoolGrades: PK-5Distance: 5.2 mi
- 3/10Shelley S. Boone Middle SchoolGrades: 6-8Distance: 3.1 mi
- 3/10Haines City Senior High SchoolGrades: PK,9-12Distance: 3.3 mi
Get a cash offer in 3 minutes
Find out how much your home could sell for in as little as 3 minutes with a no-obligation cash offer.
Estimated market value
$217,500
Get a cash offer in 3 minutes
Find out how much your home could sell for in as little as 3 minutes with a no-obligation cash offer.
Estimated market value
$217,500
- Florida
- Polk County
- Haines City
- 33844
- 515 SWEETWATER WAY
Nearby cities
Nearby zip codes
Other Haines City Topics
