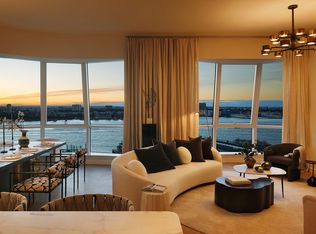
LANTERN HOUSE, enlightened living by Related. Closings Underway. Big, beautiful 4-bedroom penthouse at Lantern House by RELATED, with panoramic city skyline views from its eight huge bay windows and amazing 41-foot by 21-foot roof terrace, ready for you to plant this spring! The gracious entry foyer leads to large corner great room with 11-foot, 6-inch ceilings, chevron-laid flooring, handsome fireplace with marble surround, and charming bay windows showcasing views over the Chelsea Historic District to the Empire State Building! The kitchen, designed by March & White and including custom bronze finished trim and hardware, incorporates Gaggenau appliances and an impressive array of additional features including a seventy-bottle full-height wine cooler, double wall ovens, a custom suspended light fixture of bronze-finished metal and specialty glass, convex fluted oak cabinetry, and Calacatta Venato marble slab countertops and backsplash. Up a handsome oak- and bronze-clad staircase is the amazing roof terrace measuring nearly 900 square feet with magical city views, a custom outdoor kitchen with refrigerator and grill, and plenty of space for a grand entertaining or a relaxing weekend at home! The master suite has its own wing of the residence, with large bedroom, two enormous walk-in closet dressing rooms and a windowed master bathroom featuring a free-standing bathtub, Nestos Beige marble slab flooring and walls, Polished Opal White marble countertops, a built-in medicine cabinet with custom-designed bronze-finished metal and specialty glass wall sconces and fluted mirror panels, custom vanity, wall-mounted Toto toilet and radiant floor heating. Three additional bedroom suites each feature en-suite marble-clad baths, while ample closets, utility room, beautiful onyx powder room for guests, and Lutron Homeworks lighting system perfect this penthouse. Designed by Heatherwick Studio with interiors by March & White, the architecture is brilliantly crafted with materials to stand the test of time. Clad in handsome brick and warm bronze, this 22-story condominium flanks the High Line Park in the most desirable part of West Chelsea and just moments from Hudson River Park, Hudson Yards, Meatpacking District, the Gallery District and the West Village. Dramatic three-dimensional bay windows are featured in every room at Lantern House offering charm, character and enhanced light and views keeping residents and their sense of home at the center of its design ethos. An unparalleled suite of amenities and Related’s best-in-class services complement the architecture and interiors to provide an unrivaled experience. Health and well-being are central to the amenity program at Lantern House featuring a 75’ swimming pool, infrared sauna, cold plunge, hot tub, massage/treatment room, steam rooms, a state-of-the-art Health Club programmed and managed by Equinox and a yoga and meditation room overlooking the High Line Park. Additional resident amenities include an outdoor courtyard nestled underneath the High Line, playroom, co-working lounge, library, game room, private dining room, media lounge and rooftop terrace. Residents of Lantern House will also enjoy exclusive programming, community events and preferred access, tickets and other benefits to an elite segment of art, media, fashion, culinary, wellness and cultural experiences provided by Related Life. Parking and storage are available for additional fee. Exclusive Sales & Marketing Agents: Related Sales LLC & Corcoran Sunshine Marketing Group. The complete offering terms are available from Sponsor, 18th Highline Associates L.L.C., c/o The Related Companies, L.P., 30 Hudson Yards, New York, NY 10001. File No. CD18-0278. Equal Housing Opportunity.
This property is not currently displayed as for sale or rent on Zillow. This may be different from what's on other websites or public sources.