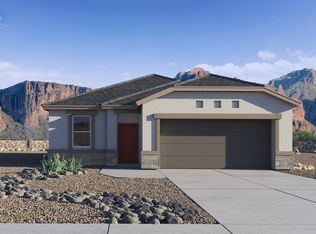
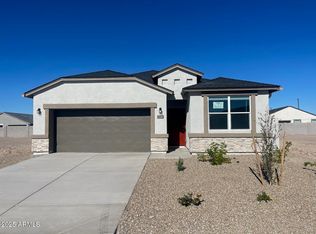
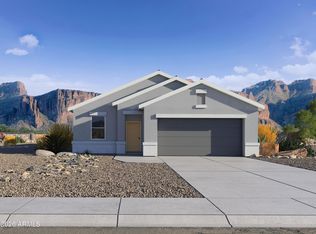
Welcome to the Gaven floor plan, featuring four bedrooms and two bathrooms designed for comfort and flexibility. As you enter, the foyer leads to a conveniently located bathroom between two secondary bedrooms. Further down the hall, you'll find another bedroom that works well as a guest room, home office, or hobby space, along with a nearby laundry room for added convenience. At the heart of the home, the corner kitchen overlooks the dining area and great room, creating an open layout ideal for everyday living and entertaining. The kitchen features modern appliances, ample counter space, and a large island with additional seating and workspace. The spacious great room flows seamlessly into the dining area, providing a welcoming space to relax or gather with guests. Privately located within the home, the primary suite offers a peaceful retreat with a large walk-in closet and an en-suite bathroom featuring modern finishes. Additional highlights include ample storage throughout the home, a two-car garage with an optional third-car garage, and a covered patio that's perfect for dining, entertaining, or enjoying the outdoors. Images and 3D tours only represent the Gaven floor plan and may vary from homes as built. Speak to your sales representatives for more information.
This property is not currently displayed as for sale or rent on Zillow. This may be different from what's on other websites or public sources.