Brand-new QUICK MOVE-IN home available. The Gaven floorplan is a beautiful single level home designed around 1,787 square feet consisting of 4 bedrooms, 2 bathrooms. With its spacious layout, high 9' ceilings, modern amenities like granite countertops, 42'' cabinet uppers w soft close, 4'' baseboards, Moen bath faucets and stainless-steel appliances, it's sure to appeal to many buyers. The combination of 18X18 ceramic tile flooring throughout and durable Mohawk carpet in the bedrooms offers both practicality & comfort. THIS HOME INCLUDES A FRIDGE, WASHER, DRYER & EPOXY GARAGE FLOOR! Ask about BELOW MARKET Interest Rates and Closing Cost Incentive when you elect to finance with preferred lender. This is a USDA eligible community with $0 down.
Pending
Price increase: $5K (6/23)
$304,990
526 W Bunker Hill Street, Florence, AZ 85132
4beds
1,787sqft
:
Get pre-qualified$2,003/mo
Single Family Residence
Built in 2024
5,894 Square Feet Lot
$-- Zestimate®
$171/sqft
$79/mo HOA
What's special
Single level homeEpoxy garage floorSpacious layoutGranite countertopsStainless-steel appliancesMoen bath faucets
- 233 days |
- 18 |
- 0 |
Zillow last checked:
Listing updated:
Listed by:
Joseph Paul Ayers 480-553-1932,
DRH Properties Inc,
Shauna R Quintanar 480-586-0063,
DRH Properties Inc
Source: ARMLS,MLS#: 6939544
Facts & features
Interior
Bedrooms & bathrooms
- Bedrooms: 4
- Bathrooms: 2
- Full bathrooms: 2
Heating
- Electric
Cooling
- Central Air
Appliances
- Included: Dryer, Washer, Refrigerator, Built-in Microwave, Dishwasher, Disposal
Features
- Pantry, Smart Home, Granite Counters, Double Vanity, 9+ Flat Ceilings, Kitchen Island, Full Bth Master Bdrm
- Flooring: Carpet, Tile
- Windows: Low Emissivity Windows, Double Pane Windows, Vinyl Frame
- Has basement: No
- Has fireplace: No
Interior area
- Total structure area: 1,787
- Total interior livable area: 1,787 sqft
Property
Parking
- Total spaces: 2
- Parking features: Garage Door Opener
- Garage spaces: 2
Features
- Stories: 1
- Spa features: None
- Fencing: Block
Lot
- Size: 5,894 Square Feet
- Features: Sprinklers In Front, Desert Front
Details
- Parcel number: 20244171
Construction
Type & style
- Home type: SingleFamily
- Property subtype: Single Family Residence
Materials
- Stucco, Wood Frame, Painted
- Roof: Composition
Condition
- Complete Spec Home
- New construction: No
- Year built: 2024
Details
- Builder name: D.R. Horton-America's Builder
Utilities & green energy
- Sewer: Public Sewer
- Water: City Water
Community & HOA
Community
- Subdivision: Western Crossing
HOA
- Has HOA: Yes
- Services included: Maintenance Grounds
- HOA fee: $79 monthly
- HOA name: Western Crossing
- HOA phone: 480-780-2171
Location
- Region: Florence
Financial & listing details
- Price per square foot: $171/sqft
- Tax assessed value: $3,005
- Annual tax amount: $2,145
- Date on market: 12/8/2025
- Cumulative days on market: 233 days
- Listing terms: Cash,Conventional,1031 Exchange,FHA,USDA Loan,VA Loan
- Ownership: Fee Simple
Estimated market value
Not available
Estimated sales range
Not available
Not available
Price history
| Date | Event | Price |
|---|---|---|
| 6/30/2026 | Pending sale | $304,990$171/sqft |
Source:  ARMLS #6939544 Report a problem ARMLS #6939544 Report a problem | ||
| 6/23/2026 | Price change | $304,990+1.7%$171/sqft |
Source: ARMLS #6939544 Report a problem | ||
| 5/11/2026 | Price change | $299,990-3.2%$168/sqft |
Source: ARMLS #6939544 Report a problem | ||
| 5/9/2026 | Price change | $309,990-1%$173/sqft |
Source: ARMLS #6939544 Report a problem | ||
| 4/28/2026 | Price change | $312,990-0.3%$175/sqft |
Source: ARMLS #6939544 Report a problem | ||
| 4/18/2026 | Price change | $313,990-0.3%$176/sqft |
Source: ARMLS #6939544 Report a problem | ||
| 3/24/2026 | Price change | $314,990-3.1%$176/sqft |
Source: ARMLS #6939544 Report a problem | ||
| 3/3/2026 | Price change | $324,990+10.2%$182/sqft |
Source: ARMLS #6939544 Report a problem | ||
| 2/18/2026 | Pending sale | $294,989$165/sqft |
Source: ARMLS #6939544 Report a problem | ||
| 2/16/2026 | Listed for sale | $294,989$165/sqft |
Source: ARMLS #6939544 Report a problem | ||
| 1/18/2026 | Pending sale | $294,989$165/sqft |
Source: ARMLS #6939544 Report a problem | ||
| 1/6/2026 | Price change | $294,9890%$165/sqft |
Source: ARMLS #6939544 Report a problem | ||
| 12/2/2025 | Price change | $294,990-0.7%$165/sqft |
Source: ARMLS #6939544 Report a problem | ||
| 11/26/2025 | Price change | $296,990-10%$166/sqft |
Source: ARMLS #6939544 Report a problem | ||
| 11/11/2025 | Price change | $329,990-2.9%$185/sqft |
Source: ARMLS #6939544 Report a problem | ||
| 11/10/2025 | Price change | $339,8900%$190/sqft |
Source: ARMLS #6939544 Report a problem | ||
| 10/28/2025 | Listed for sale | $339,990$190/sqft |
Source: ARMLS #6939544 Report a problem | ||
Public tax history
| Year | Property taxes | Tax assessment |
|---|---|---|
| 2026 | $18 -38.2% | $450 +57.9% |
| 2025 | $30 | $285 |
Find assessor info on the county website
Monthly payment
Est. payment
Payment breakdown
Explore the cost of this home by adjusting the details. Changes won't be saved.Climate risks
Neighborhood: 85132
Nearby schools
GreatSchools rating
- 3/10Florence K-8Grades: PK-8Distance: 0.8 mi
- 4/10Florence High SchoolGrades: 7-12Distance: 0.4 mi
Schools provided by the listing agent
- Elementary: Florence K-8
- Middle: Florence K-8
- High: Florence High School
- District: Florence Unified School District
Source: ARMLS. This data may not be complete. We recommend contacting the local school district to confirm school assignments for this home.
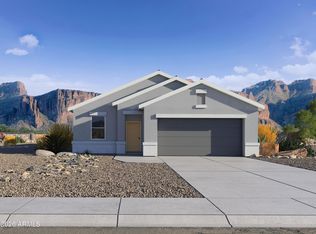
- $279,9904 bd2 ba1.5k sqft538 W Bunker Hill St, Florence, AZ 85132Sold
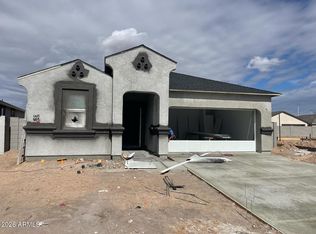
- $269,9904 bd2 ba1.4k sqft516 W Bunker Hill St, Florence, AZ 85132Sold

- $304,9904 bd2 ba1.7k sqft515 W Bunker Hl, Saint Florence, AZ 85132New Construction
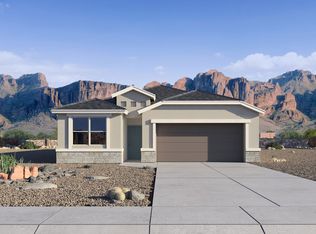
- $--4 bd2 ba1.7k sqft526 W Bunker Hl, Saint Florence, AZ 85132Off Market
- $292,9904 bd2 ba1.5k sqft523 W Bunker Hill St, Florence, AZ 85132Sold
- $3,0055,227 Square Feet546 W Bunker Hill St, Florence, AZ 85132Off Market
- $289,9904 bd2 ba1.5k sqft504 W Bunker Hill St, Florence, AZ 85132Sold
- $320,0004 bd2 ba1.4k sqft525 W Freedom St, Florence, AZ 85132Sold
A local agent can set up tours, give advice and negotiate with sellers.
Similar homes
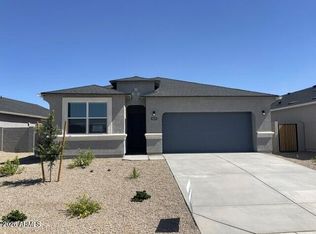
- $289,9904 bd2 ba1.7k sqft515 W BUNKER HILL Street, Florence, AZ 85132For Sale
 MLS ID #7048430, Joseph Paul Ayers, DRH Properties Inc. ARMLS
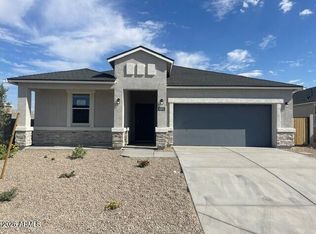
 - $329,9904 bd2 ba1.8k sqft601 W BUNKER HILL Street, Florence, AZ 85132For Sale
 MLS ID #7010150, Joseph Paul Ayers, DRH Properties Inc. ARMLS
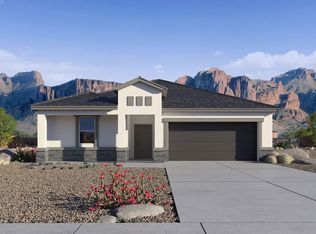
 - $329,9904 bd2 ba1.8k sqft601 W Bunker Hl, Saint Florence, AZ 85132New Construction
 DR Horton
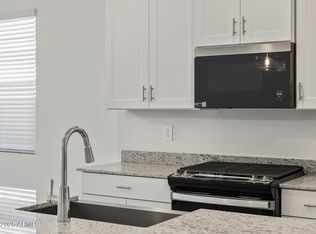
 - $329,9904 bd3 ba2k sqft3634 N CAMDEN Drive, Florence, AZ 85132New Construction
 ARMLS
ARMLS - from $280,4903 bd2 ba1.4k sqftGILBERT Plan, Bisbee Ranch, Florence, AZ 85132New ConstructionCentury Communities
- from $369,9904 bd2 ba1.8k sqftCali Plan, Western Crossing, Florence, AZ 85132New ConstructionDR Horton
- from $290,4903 bd2 ba1.6k sqftSTERLING Plan, Bisbee Ranch, Florence, AZ 85132New ConstructionCentury Communities
- $259,9903 bd2 ba1.4k sqft1093 W ELLIOT Street, Florence, AZ 85132New ConstructionARMLS
- $299,9903 bd2 ba1.6k sqft8409 W STARGELL Way, Florence, AZ 85132For SaleMLS ID #7057183, Avery Stevens, DRH Properties Inc. ARMLS
- $322,9904 bd2 ba1.8k sqft1451 N FENWAY Drive, Florence, AZ 85132New ConstructionARMLS
- $319,0003 bd2 ba1.5k sqft9458 E COTTON Road, Florence, AZ 85132For SaleMLS ID #6996419, Peg Nielsen, Realty ONE Group. ARMLS
- $360,0004 bd2 ba2.1k sqft6385 W PLEASANT OAK Court, Florence, AZ 85132For SaleMLS ID #7017584, Sariah R Crandall, Coldwell Banker Realty. ARMLS
- $400,0004 bd2 ba2.1k sqft5630 W PATRIOT Way, Florence, AZ 85132For SaleMLS ID #7057356, Diane L. Jones, Limitless Real Estate. ARMLS
- from $321,9903 bd2 ba1.8k sqftSawyer Plan, Anthem at Merrill Ranch Reserve Series, Florence, AZ 85132New ConstructionMeritage Homes
- from $329,9904 bd3 ba2k sqftJubilee Plan, Anthem at Merrill Ranch Estate Series, Florence, AZ 85132New ConstructionMeritage Homes
- $319,9503 bd2 ba1.4k sqft12516 E VERBINA Lane, Florence, AZ 85132For SaleMLS ID #6956627, Shannon Gillette, Real Broker. ARMLS
- $296,9903 bd2 ba1.2k sqft12504 E VERBINA Lane, Florence, AZ 85132For SaleMLS ID #6956676, Shannon Gillette, Real Broker. ARMLS
- $349,9905 bd3 ba2.2k sqft8383 W STARGELL Way, Florence, AZ 85132For SaleMLS ID #7042733, Avery Stevens, DRH Properties Inc. ARMLS
- from $274,9903 bd2 ba1.5k sqftLeslie Plan, Anthem at Merrill Ranch Estate Series, Florence, AZ 85132New ConstructionMeritage Homes
- from $308,9903 bd2 ba1.4k sqftSterling Plan, Magma Ranch Vistas, Florence, AZ 85132New ConstructionStarlight Homes
