Step into a home where design, comfort, and lifestyle come together effortlessly. Once a showcase Lennar model home, this residence is offered fully furnished with professionally curated pieces that elevate every room—delivering a true turnkey, luxury-living experience.
Located in one of the area's premier master-planned communities, this home offers not just a place to live, but a place to thrive. The masterplan is rich with resort-style amenities, including a beautifully appointed clubhouse with fitness studio, a sparkling community pool, splash pad, inviting ramadas with fire pits, a playground, and more—giving you endless ways to relax, gather, and play just steps from your front door.
Inside, you'll find a home defined by designer finishes, thoughtful upgrades, and a layout that blends functionality with modern style. From the fixtures to the textures, every detail reflects the precision of professional design. The living spaces are warm, bright, and welcomingideal for quiet mornings, lively entertaining, and everything in between.
Step out back to a fully landscaped yard designed for low-maintenance enjoyment. Whether you're hosting sunset dinners, unwinding with your morning coffee, or creating a space for kids and pets to play, the backyard is ready for it all.
This is more than a homeit's a lifestyle. A rare opportunity to own a furnished, professionally styled former model in a community built for connection, recreation, and everyday luxury.
For sale
Price cut: $5K (7/23)
$296,990
12504 E VERBINA Lane, Florence, AZ 85132
3beds
1,231sqft
:
Get pre-qualified$1,995/mo
Single Family Residence
Built in 2023
5,764 Square Feet Lot
$-- Zestimate®
$241/sqft
$122/mo HOA
What's special
Splash padDesigner finishesSparkling community poolThoughtful upgrades
- 225 days |
- 128 |
- 8 |
Zillow last checked:
Listing updated:
Listed by:
Shannon Gillette 480-518-6885,
Real Broker
Source: ARMLS,MLS#: 6956676
Facts & features
Interior
Bedrooms & bathrooms
- Bedrooms: 3
- Bathrooms: 2
- Full bathrooms: 2
Heating
- Electric
Cooling
- Central Air, ENERGY STAR Qualified Equipment, Programmable Thmstat
Appliances
- Included: Refrigerator, Dishwasher, Disposal, Gas Range, Gas Oven, Gas Cooktop
- Laundry: Inside, Engy Star (See Rmks)
Features
- Non-laminate Counter, High Speed Internet, Smart Home, Eat-in Kitchen, 9+ Flat Ceilings, No Interior Steps, Pantry, 3/4 Bath Master Bdrm
- Flooring: Carpet, Tile
- Windows: Low Emissivity Windows, Double Pane Windows, ENERGY STAR Qualified Windows, Vinyl Frame
- Has basement: No
- Has fireplace: No
Interior area
- Total structure area: 1,231
- Total interior livable area: 1,231 sqft
Property
Parking
- Total spaces: 4
- Parking features: Garage Door Opener, Direct Access
- Garage spaces: 2
- Uncovered spaces: 2
Features
- Stories: 1
- Patio & porch: Covered
- Spa features: None
- Fencing: Block
Lot
- Size: 5,764 Square Feet
- Features: North/South Exposure, Sprinklers In Front, Desert Back, Desert Front
Details
- Parcel number: 21082088
Construction
Type & style
- Home type: SingleFamily
- Property subtype: Single Family Residence
Materials
- Stucco, Wood Frame, Low VOC Paint, Painted
- Roof: Concrete
Condition
- Complete Spec Home
- New construction: No
- Year built: 2023
Details
- Builder name: Lennar
Utilities & green energy
- Sewer: Private Sewer
- Water: Pvt Water Company
Green energy
- Energy efficient items: Fresh Air Mechanical, ENERGY STAR Light Fixture, Multi-Zones
- Water conservation: Low-Flow Fixtures
Community & HOA
Community
- Features: Pool, Playground, Fitness Center
- Security: Security System Owned
- Subdivision: MAGMA RANCH II UNIT 1
HOA
- Has HOA: Yes
- Services included: Maintenance Grounds
- HOA fee: $122 monthly
- HOA name: AAM
- HOA phone: 602-957-9191
Location
- Region: Florence
Financial & listing details
- Price per square foot: $241/sqft
- Tax assessed value: $228,608
- Annual tax amount: $1,370
- Date on market: 12/17/2025
- Cumulative days on market: 225 days
- Listing terms: Cash,Conventional,1031 Exchange,FHA,USDA Loan,VA Loan
- Ownership: Fee Simple
Estimated market value
Not available
Estimated sales range
Not available
Not available
Price history
| Date | Event | Price |
|---|---|---|
| 7/23/2026 | Price change | $296,990-1.7%$241/sqft |
Source:  ARMLS #6956676 Report a problem ARMLS #6956676 Report a problem | ||
| 7/10/2026 | Price change | $301,990-1.6%$245/sqft |
Source: ARMLS #6956676 Report a problem | ||
| 3/31/2026 | Listed for sale | $306,990$249/sqft |
Source: ARMLS #6956676 Report a problem | ||
| 3/24/2026 | Pending sale | $306,990$249/sqft |
Source: ARMLS #6956676 Report a problem | ||
| 12/11/2025 | Listed for sale | $306,990-7.1%$249/sqft |
Source: ARMLS #6956676 Report a problem | ||
| 8/18/2024 | Listing removed | $330,510$268/sqft |
Source:  Lennar Homes Report a problem Lennar Homes Report a problem | ||
| 8/15/2024 | Listed for sale | $330,510$268/sqft |
Source: Lennar Homes Report a problem | ||
Public tax history
| Year | Property taxes | Tax assessment |
|---|---|---|
| 2026 | $1,370 +1.4% | $22,860 +4.4% |
| 2025 | $1,351 +2428.9% | $21,902 -23.4% |
| 2024 | $53 -2.9% | $28,584 +6252% |
| 2023 | $55 -11.2% | $450 |
| 2022 | $62 +4.1% | $450 |
| 2021 | $60 -4.2% | $450 |
| 2020 | $62 -0.9% | $450 -6.3% |
| 2019 | $63 +8.5% | $480 |
| 2018 | $58 +2% | $480 |
| 2017 | $57 | $480 |
| 2016 | -- | -- |
| 2014 | -- | $400 |
Find assessor info on the county website
Monthly payment
Est. payment
Payment breakdown
Explore the cost of this home by adjusting the details. Changes won't be saved.Climate risks
Neighborhood: Magma Ranch
Nearby schools
GreatSchools rating
- 3/10Magma Ranch K8 SchoolGrades: PK-8Distance: 1 mi
- 4/10Florence High SchoolGrades: 7-12Distance: 9.1 mi
Schools provided by the listing agent
- Elementary: Magma Ranch K8 School
- Middle: Magma Ranch K8 School
- High: Poston Butte High School
- District: Florence Unified School District
Source: ARMLS. This data may not be complete. We recommend contacting the local school district to confirm school assignments for this home.
- $260,0002 bd1 ba970 sqft12486 E Verbina Ln, Florence, AZ 85132Sold

- $319,9503 bd2 ba1.4k sqft12516 E Verbina Ln, Florence, AZ 85132For Sale
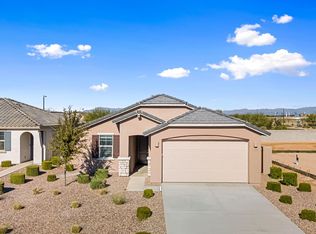
- $295,190-- bd-- ba-- sqft12470 E Verbina Ln, Florence, AZ 85132Sold
- $339,9903 bd2 ba1.4k sqft12528 E Verbina Ln, Florence, AZ 85132Sold
- $386,9904 bd3 ba2.1k sqft12452 E Verbina Ln, Florence, AZ 85132Sold
- $382,9904 bd3 ba2.1k sqft12542 E Verbina Ln, Florence, AZ 85132Sold
- $339,9903 bd2 ba1.4k sqft12499 E Verbina Ln, Florence, AZ 85132Sold
- $339,9903 bd2 ba1.4k sqft12509 E Verbina Ln, Florence, AZ 85132Sold
A local agent can set up tours, give advice and negotiate with sellers.
Similar homes
- $299,0003 bd2 ba1.3k sqft13058 E TUMBLEWEED Lane, Florence, AZ 85132For Sale
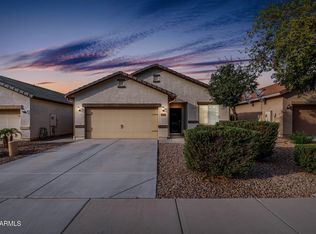 MLS ID #6992655, Justin D Roberts, Barrett Real Estate. ARMLS
 - $319,9503 bd2 ba1.4k sqft12516 E VERBINA Lane, Florence, AZ 85132For SaleMLS ID #6956627, Shannon Gillette, Real Broker. ARMLS
- from $308,9903 bd2 ba1.4k sqftSterling Plan, Magma Ranch Vistas, Florence, AZ 85132New Construction
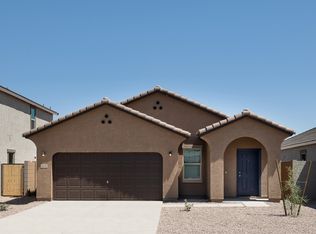 Starlight Homes
 - $315,0003 bd2 ba1.5k sqft9482 E TANGERINE Road, Florence, AZ 85132For Sale
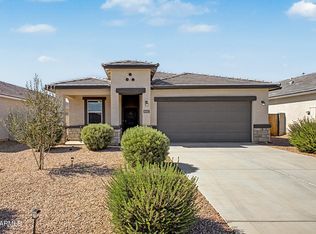 MLS ID #7057671, Jennifer Apodaca, Keller Williams Legacy One Realty. ARMLS
 - from $324,9903 bd2 ba1.6k sqftMoonbeam Plan, Magma Ranch Vistas, Florence, AZ 85132New ConstructionStarlight Homes
- $315,0003 bd2 ba1.5k sqft24077 N FIELD Road, Florence, AZ 85132For SaleMLS ID #7049578, Adam Shear, The Brokery. ARMLS
- $319,0003 bd2 ba1.5k sqft9458 E COTTON Road, Florence, AZ 85132For SaleMLS ID #6996419, Peg Nielsen, Realty ONE Group. ARMLS
- $344,9874 bd2 ba1.6k sqft12162 E LUPINE Lane, Florence, AZ 85132For SaleMLS ID #7017331, Alex Cabello, DRH Properties Inc. ARMLS
- $265,0003 bd2 ba1.4k sqft232 S OAK Street, Florence, AZ 85132For SaleMLS ID #7049746, Jill C Scott, ProSmart Realty. ARMLS
- from $366,9904 bd2 ba1.8k sqftCali Plan, Magma Ranch Vistas, Florence, AZ 85132New ConstructionDR Horton
- $299,9903 bd2 ba1.6k sqft8409 W STARGELL Way, Florence, AZ 85132For SaleMLS ID #7057183, Avery Stevens, DRH Properties Inc. ARMLS
- $304,9903 bd2 ba1.6k sqft1467 N FENWAY Drive, Florence, AZ 85132For SaleMLS ID #7051045, Ryan Motsenbocker, DRH Properties Inc. ARMLS
- $259,9903 bd2 ba1.4k sqft1093 W ELLIOT Street, Florence, AZ 85132New ConstructionARMLS
- $289,9904 bd2 ba1.7k sqft515 W BUNKER HILL Street, Florence, AZ 85132For SaleMLS ID #7048430, Joseph Paul Ayers, DRH Properties Inc. ARMLS
- $364,9002 bd2 ba1.5k sqft3877 N SMITHSONIAN Drive, Florence, AZ 85132For SaleMLS ID #7046987, Jonathan Minerick, HomeCoin.com. ARMLS
- from $274,9903 bd2 ba1.5k sqftLeslie Plan, Anthem at Merrill Ranch Estate Series, Florence, AZ 85132New ConstructionMeritage Homes
- $322,9904 bd2 ba1.8k sqft1451 N FENWAY Drive, Florence, AZ 85132New ConstructionARMLS
- $359,0003 bd2 ba1.6k sqft7242 E TEAL Way, San Tan Valley, AZ 85143For SaleMLS ID #6956921, Terry J Cottle, Real Broker. ARMLS
- $355,0003 bd2 ba1.6k sqft7093 E GAMEBIRD Way, San Tan Valley, AZ 85143For SaleMLS ID #7045260, Jeffrey Paul Duncan, Citiea. ARMLS
- from $321,9903 bd2 ba1.5k sqftLeslie Plan, Wildera, San Tan Valley, AZ 85143New ConstructionMeritage Homes
