Skip main navigation
Off market
  • Price Unknown

    526 W Bunker Hl, Saint Florence, AZ 85132

    4beds
    1,787sqft
    Single Family Residence
    Built in 2026
    -- sqft lot
    $-- Zestimate®
    $--/sqft
    $1,999 Estimated rent

    Home value

    Not available

    Estimated sales range

    Not available

    $1,999/mo

    Zestimate® history
    Loading
    Loading...

    Owner options

    List your home for rent

    $1,999/mo

    Rent Zestimate®

    Find your next renter with Zillow Rental Manager. Plus, with online applications, you can quickly screen prospective tenants – for free.

    Learn more

    $1,999/mo

    Rent Zestimate®

    Refinance and save

    Refinancing to a lower rate could help reduce your monthly payments and save thousands over the life of the loan.

    See today's rates

    Explore your selling options

    Work with a Zillow partner agent

    Leverage their expertise and Zillow's premium Showcase listings to get your home seen by more buyers.

    Get started

    List with your own agent

    Get your home in front of millions of buyers by listing it on Zillow.

    Learn how to do it

    Sell it yourself

    Take full control of how buyers see your home on Zillow by listing For Sale by Owner (FSBO).

    List your home

    What's special

    Contemporary appliancesSingle-story homeLarge islandAmple counter spaceLarge walk-in closetCovered backyard patio

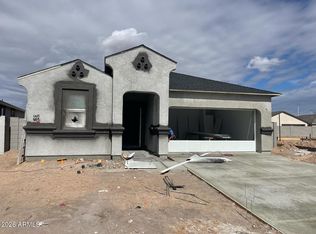
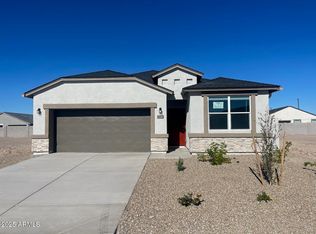
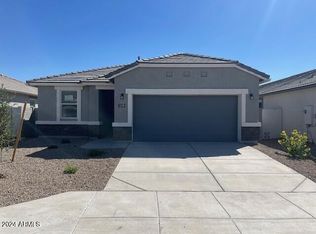
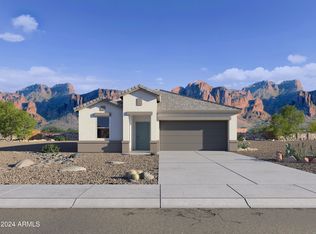
    Welcome to the Gaven floor plan, a single-story home with 4 bedrooms, 2 bathrooms, and a 2-car garage with direct access to the interior. Spanning 1,787 sq. ft., this home is perfect for entertaining or simply enjoying a quiet evening at home. The initial hallway in the home leads you past three bedrooms, with a bathroom and laundry room situated between them. These rooms provide versatile spaces for houseguests, a home office, or a den. Past these rooms lies the corner kitchen, boasting a modern design that overlooks the dining and great room areas. The open design of the space allows for effortless interaction and entertainment. This kitchen features contemporary appliances, ample counter space, and a large island. The great room flows directly into the dining area, perfect for both cozy evenings and entertaining guests. The primary bedroom is a peaceful retreat, including a large walk-in closet and private bathroom. This bathroom features modern fixtures, giving you a perfect place to relax. The home features a covered backyard patio, an ideal space for outdoor activities or enjoying the fresh air. Located in the vibrant community of Western Crossing.

    This property is off market, which means it's not currently listed for sale or rent on Zillow. This may be different from what's available on other websites or public sources.
    Zillow last checked:

    Listing updated:

    Source: DR HortonMLS Logo

    Facts & features

    Interior

    Bedrooms & bathrooms
    • Bedrooms: 4
    • Bathrooms: 2
    • Full bathrooms: 2
    Interior area
    • Total interior livable area: 1,787 sqft

    Property

    Parking
    • Total spaces: 2
    • Parking features: Garage
    • Garage spaces: 2
    Features
    • Levels: 1.0
    • Stories: 1

    Construction

    Type & style
    • Home type: SingleFamily
    • Property subtype: Single Family Residence
    Condition
    • New Construction
    • New construction: Yes
    • Year built: 2026
    Details
    • Builder name: D.R. Horton

    Community & HOA

    Community
    • Subdivision: Western Crossing
    Location
    • Region: Saint Florence

    Financial & listing details

    • Date on market: 10/29/2025

    Price history

    DateEventPrice
    6/30/2026Listing removed$299,990$168/sqft
    Source: DR Horton Report a problem
    5/14/2026Price change$299,990-4.5%$168/sqft
    Source: DR Horton Report a problem
    4/24/2026Price change$313,990-0.3%$176/sqft
    Source: DR Horton Report a problem
    3/25/2026Price change$314,990-3.1%$176/sqft
    Source: DR Horton Report a problem
    3/5/2026Price change$324,990-2.4%$182/sqft
    Source: DR Horton Report a problem
    2/26/2026Listed for sale$332,990$186/sqft
    Source: DR Horton Report a problem
    1/21/2026Listing removed$332,990$186/sqft
    Source: DR Horton Report a problem
    12/12/2025Price change$332,990-0.6%$186/sqft
    Source: DR Horton Report a problem
    12/3/2025Price change$334,990+1.5%$187/sqft
    Source: DR Horton Report a problem
    11/12/2025Price change$329,990-2.9%$185/sqft
    Source: DR Horton Report a problem
    10/29/2025Listed for sale$339,990$190/sqft
    Source: DR Horton Report a problem

    Public tax history

    Tax history is unavailable.

    Neighborhood: 85132

    Nearby schools

    GreatSchools rating