Located along W. Main Street in historic Monongahela, this spacious three-story brick home offers plenty of room and endless potential for those looking to restore a property to its former charm. The main level features a formal living room, formal dining room, family room, private den, and convenient powder room. Upstairs, you’ll find five bedrooms and a full hall bathroom, while the third floor offers an additional room with a variety of potential uses. In need of TLC, this property presents an exciting opportunity for investors, renovators, or buyers looking to bring new life to a home with character. Conveniently located near schools, shopping, entertainment, and other local amenities, this property offers space, versatility, and potential in a historic setting.
Contingent
$80,000
515 W Main St, Monongahela, PA 15063
5beds
4,185sqft
Single Family Residence
Built in 1900
4,399 Square Feet Lot
$-- Zestimate®
$19/sqft
$-- HOA
What's special
Family roomSpacious three-story brick homeConvenient powder roomFive bedroomsFormal dining roomFull hall bathroomPrivate den
- 37 days
- 475
- 43
Likely to sell faster than
Zillow last checked:
Listing updated:
Listed by:
Jim Dolanch 724-941-8680,
CENTURY 21 FRONTIER REALTY 724-941-8680
Source: WPMLS,MLS#: 1779074 Originating MLS: West Penn Multi-List
Facts & features
Interior
Bedrooms & bathrooms
- Bedrooms: 5
- Bathrooms: 2
- Full bathrooms: 1
- 1/2 bathrooms: 1
Primary bedroom
- Level: Upper
- Dimensions: 14x13
Bedroom 2
- Level: Upper
- Dimensions: 14x13
Bedroom 3
- Level: Upper
- Dimensions: 14x12
Bedroom 4
- Level: Upper
- Dimensions: 12x12
Bedroom 5
- Level: Upper
- Dimensions: 16x09
Bonus room
- Level: Upper
- Dimensions: 13x12
Bonus room
- Level: Upper
- Dimensions: 11x08
Den
- Level: Main
- Dimensions: 15x14
Dining room
- Level: Main
- Dimensions: 13x11
Family room
- Level: Main
- Dimensions: 15x13
Kitchen
- Level: Main
- Dimensions: 13x11
Living room
- Level: Main
- Dimensions: 14x14
Heating
- Forced Air, Gas
Features
- Flooring: Hardwood, Vinyl
- Basement: Full,Interior Entry
Interior area
- Total structure area: 4,185
- Total interior livable area: 4,185 sqft
Video & virtual tour
Property
Parking
- Total spaces: 2
- Parking features: Detached, Garage
- Has garage: Yes
Features
- Levels: Three Or More
- Stories: 3
- Pool features: None
Lot
- Size: 4,399 Square Feet
- Dimensions: 44 x 100
Details
- Parcel number: 4400050001002000
Construction
Type & style
- Home type: SingleFamily
- Architectural style: Colonial,Three Story
- Property subtype: Single Family Residence
Materials
- Brick
- Roof: Asphalt
Condition
- Resale
- Year built: 1900
Utilities & green energy
- Sewer: Public Sewer
- Water: Public
Community & HOA
Location
- Region: Monongahela
Financial & listing details
- Price per square foot: $19/sqft
- Tax assessed value: $107,300
- Annual tax amount: $3,334
- Date on market: 10/14/2026
Estimated market value
Not available
Estimated sales range
Not available
$1,935/mo
Price history
| Date | Event | Price |
|---|---|---|
| 10/25/2026 | Contingent | $80,000$19/sqft |
Source:  WPMLS #1779074 Report a problem | ||
| 10/14/2026 | Listed for sale | $80,000+150%$19/sqft |
Source: WPMLS #1779074 Report a problem | ||
| 10/24/1988 | Sold | $32,000$8/sqft |
Source: Agent Provided Report a problem | ||
Public tax history
| Year | Property taxes | Tax assessment |
|---|---|---|
| 2026 | $3,334 +7.7% | $107,300 |
| 2025 | $3,096 +9.5% | $107,300 |
| 2024 | $2,827 +2.9% | $107,300 |
| 2023 | $2,747 +29.4% | $107,300 |
| 2022 | $2,122 -18.3% | $107,300 |
| 2021 | $2,597 +2.8% | $107,300 |
| 2020 | $2,527 +869.2% | $107,300 |
| 2018 | $261 +973% | $107,300 |
| 2017 | $24 | $107,300 +1286.7% |
| 2016 | -- | $7,738 |
| 2015 | -- | $7,738 |
| 2014 | $193 | $7,738 |
| 2013 | $193 | $7,738 |
| 2012 | -- | $7,738 |
| 2011 | -- | $7,738 |
| 2010 | -- | $7,738 |
| 2009 | -- | $7,738 |
| 2008 | -- | $7,738 |
| 2007 | -- | $7,738 |
| 2006 | -- | $7,738 |
| 2005 | -- | $7,738 |
| 2004 | -- | $7,738 |
| 2003 | -- | $7,738 |
| 2002 | -- | $7,738 |
| 2000 | -- | $7,738 |
Find assessor info on the county website
Monthly payment
Est. payment
Payment breakdown
Explore the cost of this home by adjusting the details. Changes won't be saved.Climate risks
Neighborhood: 15063
Nearby schools
Schools provided by the listing agent
- District: Ringgold
Source: WPMLS. This data may not be complete. We recommend contacting the local school district to confirm school assignments for this home.


Similar homes
- $79,9994 bd1 ba2.1k sqft524 Ohio Ave, Glassport, PA 15045For Sale
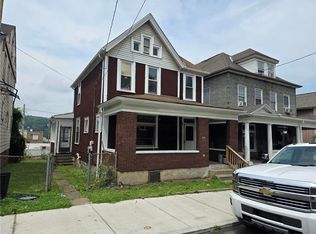 MLS ID #1781058, Dante Abbondanza. WPMLS
- $69,9003 bd2 ba2.2k sqft1321 Patton Ave, Monessen, PA 15062For Sale
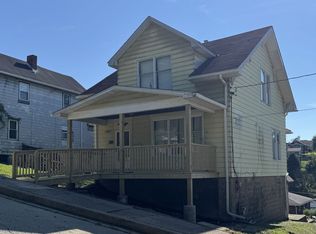 MLS ID #1772601, Rob Hako. WPMLS
- $119,9004 bd2 ba2.5k sqft465 4th St, Charleroi, PA 15022For Sale
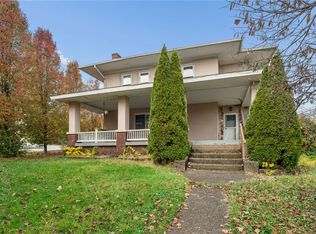 MLS ID #1782826, Dean Korber. WPMLS
- $80,0005 bd3 ba2.3k sqft1521 Manor Ave, McKeesport, PA 15132For Sale
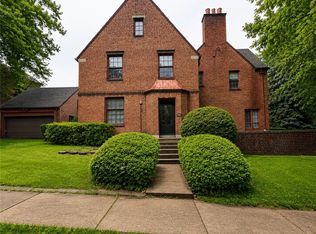 MLS ID #1767923, Shane Kunkle. WPMLS
- $44,0004 bd2 ba2.5k sqft413 Delaware St, Monessen, PA 15062For Sale
 MLS ID #PAWL2000162, Megan Hand, Realty One Group Landmark. Bright MLS
- $45,0004 bd1 ba2k sqft3 Wheeling St, Pittsburgh, PA 15207For SaleMLS ID #PAAY2000478, Dustin Hepburn, Rebuilt Brokerage LLC. Bright MLS
