Skip main navigation
Off market
  • $299,500

    515 W Oakdale Dr, Fort Wayne, IN 46807

    3beds
    2,056sqft
    SingleFamily
    Built in 1925
    5,998 Square Feet Lot
    $299,500 Zestimate®
    $146/sqft
    $1,575 Estimated rent

    Home value

    $299,500

    $282,000 - $317,000

    $1,575/mo

    Zestimate® history
    Loading
    Loading...

    Owner options

    List your home for rent

    $1,575/mo

    Rent Zestimate®

    Find your next renter with Zillow Rental Manager. Plus, with online applications, you can quickly screen prospective tenants – for free.

    Learn more

    $1,575/mo

    Rent Zestimate®

    Refinance and save

    $1,840/mo

    Est. payment

    Refinancing to a lower rate could help reduce your monthly payments and save thousands over the life of the loan.

    See today's rates

    $1,840/mo

    Est. payment

    Explore your selling options

    Work with a Zillow partner agent

    Leverage their expertise and Zillow's premium Showcase listings to get your home seen by more buyers.

    Get started

    List with your own agent

    Get your home in front of millions of buyers by listing it on Zillow.

    Learn how to do it

    Sell it yourself

    Take full control of how buyers see your home on Zillow by listing For Sale by Owner (FSBO).

    List your home

    What's special

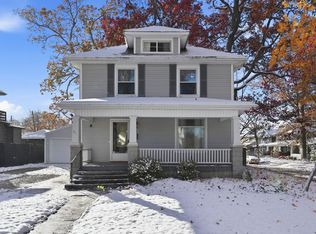
    **Accepted offer** Will show for backup offers only. This all-brick 2-story home in the '07 has been well taken care of, including the renovated kitchen and full bath, while preserving the charm of the lead glass windows and beautiful woodwork. Walking up the steps, you'll notice the curved front door that leads to the double entry way (keeping cold weather out!). The indoor foyer is breathtaking from the stately staircase to the pristine tile flooring. French doors invite you to the large living room with a stately fireplace surrounded by built-ins. A second set of French doors left lead to the formal dining room with an amazing lead glass window and arc'd bay -- the perfect place for a serving station. The current owner of this home is a glass blower -- so don't miss the hand-blown light fixtures in this room and throughout the home. The updated kitchen has quartz counter tops (with a small butcher block area) new sink, newer appliances, a double oven and new subfloor underneath the on-point tile flooring. Upstairs, 3 large large bedrooms, built-in hallway storage and a brand new bathroom with double sinks, plenty of counter space, subway tile in the tub/shower and glass shower doors. The basement has an area to relax and watch television, a large laundry room and plenty of unfinished storage space. The sidewalks back to the front were replaced in 2017. The windows were deglazed, caulked and painted this past Spring, as well as the garage. Note the impressive perennial landscaping.

    This property is off market, which means it's not currently listed for sale or rent on Zillow. This may be different from what's available on other websites or public sources.

    Facts & features

    Interior

    Bedrooms & bathrooms
    • Bedrooms: 3
    • Bathrooms: 2
    • Full bathrooms: 1
    • 1/2 bathrooms: 1
    • Main level bathrooms: 1
    Heating
    • Forced air, Electric, Gas
    Cooling
    • Central
    Appliances
    • Included: Dishwasher, Dryer, Microwave, Range / Oven, Refrigerator, Washer
    • Laundry: Washer Hookup, Electric Dryer Hookup, Lower Level
    Features
    • Ceiling Fan(s), Stone Counters, Formal Dining Room, Crown Molding, Bookcases, Tub/Shower Combination, Stand Up Shower, Twin Sink Vanity, Chair Rail
    • Flooring: Tile, Carpet, Hardwood
    • Basement: Unfinished, Full
    • Has fireplace: Yes
    • Fireplace features: masonry
    Interior area
    • Total interior livable area: 2,056 sqft
    • Finished area below ground: 0

    Property

    Parking
    • Parking features: Garage - Detached
    Features
    • Patio & porch: Deck Open, Porch Covered, Deck Covered
    • Exterior features: Brick
    • Fencing: Privacy, Wood
    Lot
    • Size: 5,998 Square Feet
    • Topography: Level
    Details
    • Parcel number: 021214329003000074

    Construction

    Type & style
    • Home type: SingleFamily
    • Architectural style: Two Story, Traditional
    Materials
    • brick
    • Foundation: Crawl/Raised
    • Roof: Asphalt
    Condition
    • Year built: 1925

    Utilities & green energy

    • Gas: Gas
    • Sewer: Public Sewer
    • Water: City

    Community & HOA

    Location
    • Region: Fort Wayne

    Financial & listing details

    • Price per square foot: $146/sqft
    • Tax assessed value: $280,200
    • Annual tax amount: $3,131

    Price history

    DateEventPrice
    6/28/2019Sold$209,400-0.2%$102/sqft
    Source: Agent Provided Report a problem
    5/31/2019Listed for sale$209,900+55.6%$102/sqft
    Source: Keller Williams Fort Wayne #201921957 Report a problem
    7/11/2016Listing removed$134,900$66/sqft
    Source: Coldwell Banker Roth Wehrly Graber #201631066 Report a problem
    7/6/2016Listed for sale$134,900$66/sqft
    Source: Coldwell Banker Roth Wehrly Graber #201631066 Report a problem

    Public tax history

    YearProperty taxesTax assessment
    2025$3,131 -2.1%$280,200 +2.7%
    2024$3,200 +15%$272,900 -2.6%
    2023$2,783 +21.8%$280,100 +13.6%
    2022$2,284 +2.1%$246,600 +20.7%
    2021$2,237 +29.5%$204,300 -0.2%
    2020$1,727 +10.8%$204,700 +27.9%
    2019$1,559 -0.8%$160,000 +11.4%
    2018$1,572 +5.2%$143,600 +2.6%
    2017$1,495 -47.3%$140,000 +1%
    2016$2,835 -0.5%$138,600 +1.1%
    2014$2,849 -0.9%$137,100 -1%
    2013$2,875 +160.2%$138,500 +25.3%
    2011$1,105 $110,500 +12.2%
    2010-- $98,500 +6.1%
    2007-- $92,800 +2.4%
    2005-- $90,600
    2004-- $90,600 +101.8%
    2001-- $44,900 +199.9%
    1999-- $14,970
    Find assessor info on the county website

    Neighborhood: Oakdale

    Nearby schools

    GreatSchools rating
    Schools provided by the listing agent
    • Elementary: Harrison Hill
    • Middle: Kekionga
    • High: South Side
    • District: Fort Wayne Community

    Source: The MLS. This data may not be complete. We recommend contacting the local school district to confirm school assignments for this home.

    Get pre-qualified for a loan
    At Zillow Home Loans, we can pre-qualify you in as little as 5 minutes with no impact to your credit score.

    An equal housing lender. NMLS #10287.

    Sell for more on Zillow
    Get a Zillow Showcase℠ listing at no additional cost and you could sell for .
    $299,500
    2% more
    +$5,990
    With Zillow Showcase(estimated)
    $305,490
