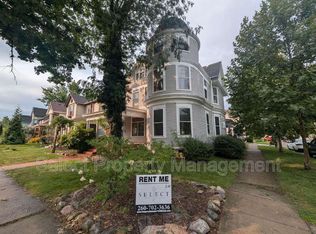
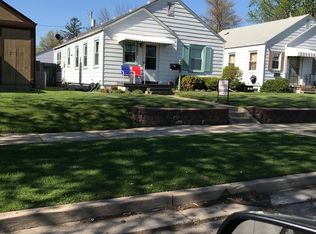
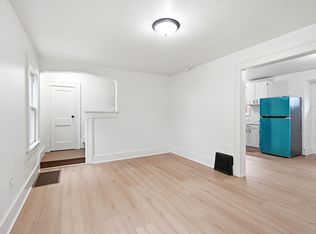
Welcome to this beautifully maintained, nearly 2,500-square-foot home spread across four finished levels on Oakdale, one of Fort Wayne's most charming and desirable streets in the 07. This spacious 4 bed, 2.5 bath home offers plenty of room to live, work, and play. The stunning primary suite features a fully updated private bath and walk-in closet, while convenient second-floor laundry makes everyday living easy. The home is furnished with essential furnishings, making it move-in ready. The finished basement includes a built-in play area, and the backyard features a swingset for additional outdoor fun. With its generous living space, thoughtful updates, family friendly amenities, and wonderful Oakdale location, this home offers a rare combination of comfort, character, and convenience.
- Section 8 is not accepted
-Single Family Housing / No Student Housing
- All adults (18+) must apply separately by filling out a free pre-screen. Upon meeting criteria of the pre-screen, a link to a formal rental application will be sent to authorize/provide a background check, credit check, income verification, and references from landlords and employer(s) before signing.
- Tenant(s) must carry renters insurance
- No Pets & No Smoking / Vaping of any kind
- No past evictions or judgements to other landlords
- No trampolines or pools
- Vehicles must be in good working order
- Tenant is responsible for all utilities (Water, Gas, Electric, Cable, Internet, Etc.), mowing, leaf and snow removal.
By the Numbers:
Pre-Screen - Free / No charge
Application Fee (Non-Refundable) - $40-$50
Security Deposit - $2,300
1st Month Rent - $2,300 (Prorated with move-in date)
Estimated Total Move In Costs = $4,650
Before any tours are scheduled, please direct message me to receive the free pre-screen to fill out.
House for rent
Accepts Zillow applications
$2,300/moFees may apply
527 W Oakdale Dr, Fort Wayne, IN 46807
4beds
2,421sqft
Price may not include required fees and charges. Price shown reflects the lease term provided. Learn more|
Single family residence
Available now
No pets
Air conditioner, central air, window unit
In unit laundry
Garage parking
Central, forced air
What's special
Finished basementFully updated private bathConvenient second-floor laundryStunning primary suiteBuilt-in play areaThoughtful updatesGenerous living space
- 1 day |
- -- |
- -- |
Zillow last checked:
Listing updated:
Travel times
Facts & features
Interior
Bedrooms & bathrooms
- Bedrooms: 4
- Bathrooms: 3
- Full bathrooms: 3
Heating
- Central, Forced Air
Cooling
- Air Conditioner, Central Air, Window Unit
Appliances
- Included: Dishwasher, Dryer, Oven, Refrigerator, Washer
- Laundry: In Unit
Features
- Walk In Closet
- Flooring: Carpet, Hardwood, Tile
- Furnished: Yes
Interior area
- Total interior livable area: 2,421 sqft
Property
Parking
- Parking features: Detached, Garage, Off Street
- Has garage: Yes
- Details: Contact manager
Features
- Patio & porch: Patio
- Exterior features: Walk In Closet
Details
- Additional structures: Garage(s)
- Parcel number: 021214329001000074
Construction
Type & style
- Home type: SingleFamily
- Property subtype: Single Family Residence
Community & HOA
HOA
- Amenities included: Parking
Location
- Region: Fort Wayne
Financial & listing details
- Lease term: 1 Year
Nearby apartments for rent


Price history
| Date | Event | Price |
|---|---|---|
| 8/24/2026 | Listed for rent | $2,300$1/sqft |
Source: Zillow Rentals Report a problem | ||
| 1/30/2026 | Sold | $275,000-4.3% |
Source:  IRMLS #202545542 Report a problem IRMLS #202545542 Report a problem | ||
| 1/5/2026 | Pending sale | $287,500 |
Source: IRMLS #202545542 Report a problem | ||
| 1/1/2026 | Price change | $287,500-4.1% |
Source: IRMLS #202545542 Report a problem | ||
| 12/6/2025 | Price change | $299,9000% |
Source: IRMLS #202545542 Report a problem | ||
| 11/24/2025 | Price change | $300,000-4.6% |
Source: IRMLS #202545542 Report a problem | ||
| 11/19/2025 | Price change | $314,500-1.7% |
Source: IRMLS #202545542 Report a problem | ||
| 11/11/2025 | Listed for sale | $319,900+107.7% |
Source: IRMLS #202545542 Report a problem | ||
| 6/26/2017 | Sold | $154,000+62.3%$64/sqft |
Source: Agent Provided Report a problem | ||
| 6/20/2014 | Sold | --0 |
Source: Agent Provided Report a problem | ||
| 3/8/2011 | Listing removed | $94,900$39/sqft |
Source: Visual Tour #201003069 Report a problem | ||
| 1/12/2011 | Listed for sale | $94,900+35.6%$39/sqft |
Source: Visual Tour #201003069 Report a problem | ||
| 11/5/2010 | Sold | $70,000-11.3%$29/sqft |
Source: Agent Provided Report a problem | ||
| 10/8/2010 | Price change | $78,900-0.8%$33/sqft |
Source: Ness Bros. GMAC Real Estate #201003069 Report a problem | ||
| 9/29/2010 | Price change | $79,500-0.5%$33/sqft |
Source: Ness Bros. GMAC Real Estate #201003069 Report a problem | ||
| 8/22/2010 | Price change | $79,900-15.8%$33/sqft |
Source: Ness Bros. GMAC Real Estate #201003069 Report a problem | ||
| 4/13/2010 | Listed for sale | $94,900-14%$39/sqft |
Source: Visual Tour #201003069 Report a problem | ||
| 11/19/2004 | Sold | $110,348$46/sqft |
Source: Public Record Report a problem | ||
Neighborhood: Oakdale
Nearby schools
GreatSchools rating
- 5/10Harrison Hill Elementary SchoolGrades: PK-5Distance: 0.5 mi
- 3/10Kekionga Middle SchoolGrades: 6-8Distance: 1.7 mi
- 2/10South Side High SchoolGrades: 9-12Distance: 0.5 mi