Step into timeless charm with this beautifully updated 4-bedroom, 1.5-bath home in the highly sought-after 46807 neighborhood. This residence blends historic character with modern conveniences, offering all the warmth and elegance you’ve been looking for. From the moment you walk through the inviting foyer, you’ll be drawn to the cozy wood-burning fireplace, complete with built-ins in the living room and the bright, sun-filled sunroom that opens to the backyard. The formal dining room is perfect for gatherings, while the eat-in kitchen features white cabinets, and tile backsplash, plus all kitchen appliances are included for your convenience. There is also an updated half bath. The gorgeous stairway is truly a work of art, leading to 3 generously sized bedrooms, plus a smaller 4th bedroom perfect for a home office, nursery, or guest room. Enjoy the bonus spaces with a finished basement for additional living or entertainment area and a walk-up attic for storage or potential future use. New Roof 2015, New Furnace 2022, Updated AC 2021. Outside, you’ll find a backyard built for entertaining — spacious deck, kids’ play area, and a fully fenced yard with a privacy fence. The solid 2-car garage completes this perfect package. Don’t miss your chance to own this grand beauty in one of Fort Wayne’s most beloved neighborhoods.
Closed
$262,000
609 W Oakdale Dr, Fort Wayne, IN 46807
4beds
2,126sqft
Single Family Residence
Built in 1922
6,098 Square Feet Lot
$269,600 Zestimate®
$--/sqft
$1,712 Estimated rent
Home value
$269,600
$245,000 - $297,000
$1,712/mo
Zestimate® history
Owner options
List your home for rent
$1,712/mo
Rent Zestimate®
Find your next renter with Zillow Rental Manager. Plus, with online applications, you can quickly screen prospective tenants – for free.
$1,712/mo
Rent Zestimate®
Refinance and save
$1,610/mo
Est. payment
Refinancing to a lower rate could help reduce your monthly payments and save thousands over the life of the loan.
$1,610/mo
Est. payment
Explore your selling options
Work with a Zillow partner agent
Leverage their expertise and Zillow's premium Showcase listings to get your home seen by more buyers.
Get startedList with your own agent
Get your home in front of millions of buyers by listing it on Zillow.
Learn how to do itSell it yourself
Take full control of how buyers see your home on Zillow by listing For Sale by Owner (FSBO).
List your homeWhat's special
Finished basementFully fenced yardUpdated half bathCozy wood-burning fireplacePrivacy fenceSpacious deckBright sun-filled sunroom
Zillow last checked:
Listing updated:
Listed by:
Michelle Wyatt 260-341-9897,
Wyatt Group Realtors
Bought with:
Timothy J Burns, RB14044957
Keller Williams Realty Group
Source: IRMLS,MLS#: 202531641
Facts & features
Interior
Bedrooms & bathrooms
- Bedrooms: 4
- Bathrooms: 2
- Full bathrooms: 1
- 1/2 bathrooms: 1
Bedroom 1
- Level: Upper
Bedroom 2
- Level: Upper
Dining room
- Level: Main
- Area: 196
- Dimensions: 14 x 14
Family room
- Level: Basement
- Area: 288
- Dimensions: 24 x 12
Kitchen
- Level: Main
- Area: 180
- Dimensions: 15 x 12
Living room
- Level: Main
- Area: 308
- Dimensions: 22 x 14
Office
- Level: Main
- Area: 160
- Dimensions: 20 x 8
Heating
- Natural Gas, Forced Air
Cooling
- Central Air
Appliances
- Included: Dishwasher, Microwave, Refrigerator, Washer, Dryer-Gas, Electric Range
Features
- Bookcases, Ceiling Fan(s), Eat-in Kitchen, Formal Dining Room
- Basement: Partially Finished,Sump Pump
- Attic: Storage,Walk-up
- Number of fireplaces: 1
- Fireplace features: Living Room, Wood Burning
Interior area
- Total structure area: 2,906
- Total interior livable area: 2,126 sqft
- Finished area above ground: 1,736
- Finished area below ground: 390
Property
Parking
- Total spaces: 2
- Parking features: Detached
- Garage spaces: 2
Features
- Levels: Two
- Stories: 2
- Patio & porch: Deck, Patio
Lot
- Size: 6,098 Square Feet
- Dimensions: 49X120
- Features: Level, Landscaped
Details
- Parcel number: 021214328004.000074
Construction
Type & style
- Home type: SingleFamily
- Architectural style: Traditional
- Property subtype: Single Family Residence
Materials
- Vinyl Siding
Condition
- New construction: No
- Year built: 1922
Utilities & green energy
- Sewer: City
- Water: City
Community & HOA
Community
- Features: Sidewalks
- Subdivision: Illsley Place
Location
- Region: Fort Wayne
Financial & listing details
- Tax assessed value: $240,800
- Annual tax amount: $2,690
- Date on market: 8/10/2025
- Listing terms: Cash,Conventional,FHA,VA Loan
Price history
| Date | Event | Price |
|---|---|---|
| 9/26/2025 | Sold | $262,000 |
Source:  IRMLS #202531641 Report a problem IRMLS #202531641 Report a problem | ||
| 8/16/2025 | Pending sale | $262,000 |
Source: IRMLS #202531641 Report a problem | ||
| 8/10/2025 | Listed for sale | $262,000+2.8% |
Source: IRMLS #202531641 Report a problem | ||
| 10/26/2023 | Listing removed | $254,900 |
Source: IRMLS #202335324 Report a problem | ||
| 10/4/2023 | Pending sale | $254,900 |
Source: IRMLS #202335324 Report a problem | ||
| 9/27/2023 | Listed for sale | $254,900+72.2% |
Source: IRMLS #202335324 Report a problem | ||
| 8/21/2017 | Listing removed | $148,000$70/sqft |
Source: Mike Thomas Associates #201728226 Report a problem | ||
| 8/17/2017 | Price change | $148,000-1.3%$70/sqft |
Source: Mike Thomas Associates #201728226 Report a problem | ||
| 8/14/2017 | Price change | $150,000-4.5%$71/sqft |
Source: Mike Thomas Associates #201728226 Report a problem | ||
| 8/11/2017 | Price change | $157,000-0.6%$74/sqft |
Source: Mike Thomas Associates #201728226 Report a problem | ||
| 6/21/2017 | Listed for sale | $158,000$74/sqft |
Source: Mike Thomas Associates #201728226 Report a problem | ||
Public tax history
| Year | Property taxes | Tax assessment |
|---|---|---|
| 2025 | $2,690 -2.2% | $240,800 +2.3% |
| 2024 | $2,750 +14.7% | $235,500 -2.6% |
| 2023 | $2,396 +24.5% | $241,700 +13.3% |
| 2022 | $1,925 +10.5% | $213,300 +23.2% |
| 2021 | $1,742 +13.8% | $173,200 +7.8% |
| 2020 | $1,531 +8% | $160,600 +12.8% |
| 2019 | $1,418 +20.4% | $142,400 +8.2% |
| 2018 | $1,178 +6.2% | $131,600 +20.2% |
| 2017 | $1,109 +10.5% | $109,500 +4.8% |
| 2016 | $1,003 -14% | $104,500 -8.1% |
| 2014 | $1,167 -1.1% | $113,700 -1.2% |
| 2013 | $1,181 +47.2% | $115,100 +24.8% |
| 2011 | $802 | $92,200 +12.6% |
| 2010 | -- | $81,900 -2.6% |
| 2007 | -- | $84,100 +6.6% |
| 2005 | -- | $78,900 |
| 2004 | -- | $78,900 +108.2% |
| 2001 | -- | $37,900 +199.8% |
| 1999 | -- | $12,640 |
Find assessor info on the county website
Neighborhood: Oakdale
Nearby homes
- $226,6004 bd1 ba2.4k sqft615 W Oakdale Dr, Fort Wayne, IN 46807Off Market
- $252,4004 bd1 ba2.3k sqft601 W Oakdale Dr, Fort Wayne, IN 46807Off Market
- $199,4003 bd2 ba1.5k sqft621 W Oakdale Dr, Fort Wayne, IN 46807Off Market

- $143,6002 bd1 ba776 sqft3702 Arlington Ave, Fort Wayne, IN 46807Off Market
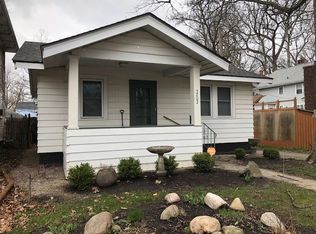
- $233,4003 bd2 ba1.4k sqft3704 Arlington Ave, Fort Wayne, IN 46807Off Market
- $130,2003 bd1 ba1.2k sqft3701 S Wayne Ave, Fort Wayne, IN 46807Off Market
- $313,5004 bd2 ba2.4k sqft625 W Oakdale Dr, Fort Wayne, IN 46807Off Market
- $275,0004 bd3 ba2.4k sqft527 W Oakdale Dr, Fort Wayne, IN 46807Sold
Nearby schools
GreatSchools rating
- 4/10Harrison Hill Elementary SchoolGrades: PK-5Distance: 0.5 mi
- 4/10Kekionga Middle SchoolGrades: 6-8Distance: 1.6 mi
- 2/10South Side High SchoolGrades: 9-12Distance: 0.5 mi
Schools provided by the listing agent
- Elementary: Fairfield
- Middle: Portage
- High: South Side
- District: Fort Wayne Community
Source: IRMLS. This data may not be complete. We recommend contacting the local school district to confirm school assignments for this home.


Get pre-qualified for a loan
At Zillow Home Loans, we can pre-qualify you in as little as 5 minutes with no impact to your credit score.An equal housing lender. NMLS #10287.
Sell for more on Zillow
Get a Zillow Showcase℠ listing at no additional cost and you could sell for .
$269,600
2% more
+$5,392
With Zillow Showcase(estimated)
$274,992
- Indiana
- Allen County
- Fort Wayne
- 46807
- Oakdale
- 609 W Oakdale Dr
Nearby cities
Nearby neighborhoods
Nearby zip codes
Other Fort Wayne Topics
