Welcome home to the highly-sought after Edgewood Subdivision. This beautifully landscaped 1.65 acre lot offers a craftsman-style 5 bedroom, 4 bathroom home with an extended driveway, attached 3-car garage and a backyard oasis. Entering the home, you will find hardwood floors that lead you throughout the open and airy main level of the home. French doors open to an office or guest bedroom, which has easy access to a full bathroom. Continuing down the hall, the large primary suite features a sitting area and windows overlooking the backyard. The primary bathroom has dual sinks with granite countertops, separate tile shower, soaking tub, and a custom closet system designed to match the bathroom cabinets. The two-story living room has a gas fireplace, built-ins, a wall of windows that lets in all that beautiful, natural light and opens to the kitchen. Across from the office is the dining room with space for a large table. The laundry room has a separate exterior entrance, with a built-in hall tree. It serves as a prep kitchen with granite countertops, plenty of storage cabinetry, a refrigerator and a sink. Near the laundry room is a walk-in pantry and a hallway with floating shelves. The kitchen has granite countertops, a large island with bar seating, stainless steel appliances, gas cooktop and a double oven. Off the kitchen is a sitting room with gorgeous beamed ceilings and an additional fireplace. Off of the sitting room is a friends entrance and a set of stairs that leads to the expansive bonus room. The second level of the home features a large loft and a hallway that overlooks the living room, three bedrooms and two full bathrooms. One of the bedrooms has an on-suite bathroom and all three bedrooms have large walk-in closets. Head outside to the screened porch and gaze at your immaculate backyard. The professionally landscaped yard is surrounded by an aluminum fence with lots of grass areas for playing and a basketball court/post. The expansive pool deck features an inground heated pool with ledge lounger, 9-person spill-over spa with fire bowls, gazebo, and plenty of space for outdoor entertaining! The 3-car garage features epoxy flooring and electric car charging port. The sellers have made many upgrades and improvements, see the doc box for more details. This home is priced below appraised value.
Closed
$1,200,000
515 Woodward Dr, Fayetteville, GA 30215
5beds
4,394sqft
Single Family Residence
Built in 2013
1.65 Acres Lot
$1,241,600 Zestimate®
$273/sqft
$5,272 Estimated rent
Home value
$1,241,600
$1.18M - $1.30M
$5,272/mo
Zestimate® history
Owner options
List your home for rent
$5,272/mo
Rent Zestimate®
Find your next renter with Zillow Rental Manager. Plus, with online applications, you can quickly screen prospective tenants – for free.
$5,272/mo
Rent Zestimate®
Refinance and save
$7,936/mo
Est. payment
Refinancing to a lower rate could help reduce your monthly payments and save thousands over the life of the loan.
$7,936/mo
Est. payment
Explore your selling options
Work with a Zillow partner agent
Leverage their expertise and Zillow's premium Showcase listings to get your home seen by more buyers.
Get startedList with your own agent
Get your home in front of millions of buyers by listing it on Zillow.
Learn how to do itSell it yourself
Take full control of how buyers see your home on Zillow by listing For Sale by Owner (FSBO).
List your homeWhat's special
Gas fireplaceGorgeous beamed ceilingsSeparate exterior entranceExpansive pool deckBasketball courtHardwood floorsLarge loft
Zillow last checked:
Listing updated:
Listed by:
Michelle Humes Group 678-971-3559,
eXp Realty
Bought with:
Amy Dixon, 391129
BHHS Georgia Properties
Source: GAMLS,MLS#: 10250778
Facts & features
Interior
Bedrooms & bathrooms
- Bedrooms: 5
- Bathrooms: 4
- Full bathrooms: 4
- Main level bathrooms: 2
- Main level bedrooms: 2
Rooms
- Room types: Bonus Room, Den, Family Room, Game Room, Keeping Room, Laundry, Loft, Office
Dining room
- Features: Seats 12+, Separate Room
Kitchen
- Features: Breakfast Area, Breakfast Bar, Kitchen Island, Pantry, Solid Surface Counters, Walk-in Pantry
Heating
- Forced Air, Natural Gas, Zoned
Cooling
- Central Air, Electric, Zoned
Appliances
- Included: Cooktop, Dishwasher, Double Oven, Gas Water Heater, Ice Maker, Microwave, Oven, Stainless Steel Appliance(s)
- Laundry: Mud Room
Features
- Beamed Ceilings, Bookcases, Double Vanity, High Ceilings, Master On Main Level, Rear Stairs, Separate Shower, Soaking Tub, Tile Bath, Vaulted Ceiling(s), Walk-In Closet(s)
- Flooring: Carpet, Hardwood, Tile
- Basement: None
- Number of fireplaces: 2
- Fireplace features: Family Room, Gas Log, Gas Starter, Living Room
Interior area
- Total structure area: 4,394
- Total interior livable area: 4,394 sqft
- Finished area above ground: 4,394
- Finished area below ground: 0
Property
Parking
- Total spaces: 3
- Parking features: Attached, Garage, Garage Door Opener, Side/Rear Entrance
- Has attached garage: Yes
Features
- Levels: Two
- Stories: 2
- Patio & porch: Deck, Patio
- Exterior features: Sprinkler System
- Has private pool: Yes
- Pool features: Pool/Spa Combo, In Ground, Salt Water
Lot
- Size: 1.65 Acres
- Features: Level
Details
- Additional structures: Gazebo, Other
- Parcel number: 045007003
- Special conditions: Covenants/Restrictions
Construction
Type & style
- Home type: SingleFamily
- Architectural style: Traditional
- Property subtype: Single Family Residence
Materials
- Concrete, Stone
- Foundation: Slab
- Roof: Composition
Condition
- Resale
- New construction: No
- Year built: 2013
Utilities & green energy
- Sewer: Septic Tank
- Water: Public
- Utilities for property: Cable Available, Electricity Available, High Speed Internet, Natural Gas Available, Underground Utilities, Water Available
Green energy
- Energy efficient items: Thermostat
Community & HOA
Community
- Features: Sidewalks, Street Lights
- Security: Smoke Detector(s)
- Subdivision: Edgewood
HOA
- Has HOA: Yes
- Services included: Management Fee
- HOA fee: $650 annually
Location
- Region: Fayetteville
Financial & listing details
- Price per square foot: $273/sqft
- Tax assessed value: $991,794
- Annual tax amount: $9,031
- Date on market: 2/7/2024
- Cumulative days on market: 27 days
- Listing agreement: Exclusive Right To Sell
- Listing terms: Cash,Conventional
- Electric utility on property: Yes
Price history
| Date | Event | Price |
|---|---|---|
| 3/29/2024 | Sold | $1,200,000-4.8%$273/sqft |
Source:  GAMLS #10250778 Report a problem GAMLS #10250778 Report a problem | ||
| 3/13/2024 | Pending sale | $1,260,000$287/sqft |
Source: GAMLS #10250778 Report a problem | ||
| 3/5/2024 | Price change | $1,260,000-1.9%$287/sqft |
Source: GAMLS #10250778 Report a problem | ||
| 2/16/2024 | Listed for sale | $1,285,000$292/sqft |
Source: GAMLS #10250778 Report a problem | ||
| 2/9/2024 | Pending sale | $1,285,000$292/sqft |
Source: GAMLS #10250778 Report a problem | ||
| 2/7/2024 | Listed for sale | $1,285,000+91.8%$292/sqft |
Source: GAMLS #10250778 Report a problem | ||
| 11/6/2020 | Sold | $670,000-0.7%$152/sqft |
Source:  FMLS GA #6746405 Report a problem FMLS GA #6746405 Report a problem | ||
| 10/14/2020 | Pending sale | $675,000$154/sqft |
Source: Atlanta Fine Homes Sotheby's International #6746405 Report a problem | ||
| 8/23/2020 | Price change | $675,000-3.6%$154/sqft |
Source: Atlanta Fine Homes Sotheby's International #6746405 Report a problem | ||
| 6/10/2020 | Price change | $699,900-2.8%$159/sqft |
Source: Keller Williams Rlty Atl. Part #8744348 Report a problem | ||
| 5/23/2020 | Price change | $719,800-0.7%$164/sqft |
Source: Keller Williams Rlty Atl. Part #8744348 Report a problem | ||
| 4/29/2020 | Price change | $724,800-1.4%$165/sqft |
Source: Keller Williams Rlty Atl. Part #8744348 Report a problem | ||
| 2/28/2020 | Listed for sale | $734,800+13%$167/sqft |
Source: Keller Williams Rlty Atl. Part #8744348 Report a problem | ||
| 3/26/2018 | Sold | $650,000-5.2%$148/sqft |
Source: Public Record Report a problem | ||
| 2/8/2018 | Listed for sale | $686,000+35.8%$156/sqft |
Source: Owner Report a problem | ||
| 8/29/2014 | Sold | $505,000-4.7%$115/sqft |
Source: Public Record Report a problem | ||
| 4/27/2013 | Listed for sale | $529,900+4631.3%$121/sqft |
Source: Prudential Georgia Realty-Fayetteville #7087512 Report a problem | ||
| 5/1/2012 | Sold | $11,200-71.3%$3/sqft |
Source: Agent Provided Report a problem | ||
| 4/21/2012 | Listed for sale | $39,000$9/sqft |
Source: Better Homes and Gardens Real Estate Metro Brokers #3207031 Report a problem | ||
| 4/15/2012 | Pending sale | $39,000$9/sqft |
Source: Better Homes and Gardens Real Estate Metro Brokers #3207031 Report a problem | ||
| 3/28/2012 | Listed for sale | $39,000-90.3%$9/sqft |
Source: Better Homes and Gardens Real Estate Metro Brokers #3207031 Report a problem | ||
| 9/25/2006 | Sold | $403,600$92/sqft |
Source: Public Record Report a problem | ||
Public tax history
| Year | Property taxes | Tax assessment |
|---|---|---|
| 2025 | $10,403 +24.5% | $396,718 +7% |
| 2024 | $8,356 +6.5% | $370,764 +7.8% |
| 2023 | $7,845 +0.5% | $343,880 +5.9% |
| 2022 | $7,805 +7.8% | $324,720 +22.7% |
| 2021 | $7,241 -8.3% | $264,720 -3.6% |
| 2020 | $7,894 +5.7% | $274,480 +6.9% |
| 2019 | $7,470 +4.4% | $256,760 +5.7% |
| 2018 | $7,156 | $243,000 +2% |
| 2017 | $7,156 +15.9% | $238,160 +17% |
| 2016 | $6,174 | $203,520 +8.1% |
| 2015 | $6,174 +33.1% | $188,320 +28.6% |
| 2014 | $4,637 | $146,480 +3169.6% |
| 2013 | $4,637 +581% | $4,480 -78% |
| 2012 | $681 -9.1% | $20,400 -10.5% |
| 2011 | $749 -2.1% | $22,800 -5% |
| 2010 | $765 -24.4% | $24,000 -25% |
| 2009 | $1,011 | $32,000 |
Find assessor info on the county website
Neighborhood: 30215
Nearby homes
- $991,9004 bd4 ba4k sqft525 Woodward Dr, Fayetteville, GA 30215Off Market
- $823,4004 bd4 ba3.2k sqft535 Woodward Dr, Fayetteville, GA 30215Off Market
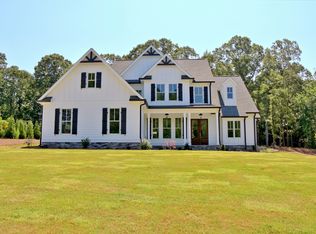
- $--1.026 Acres535 Woodward Dr LOT 10, Fayetteville, GA 30215Off Market
- $1,132,700-- bd-- ba5.1k sqft510 Woodward Dr, Fayetteville, GA 30215Off Market
- $898,4004 bd5 ba3.4k sqft520 Woodward Dr, Fayetteville, GA 30215Off Market
- $922,9004 bd4 ba3.2k sqft545 Woodward Dr, Fayetteville, GA 30215Off Market
- $1,177,1005 bd5 ba4.9k sqft600 Keystone Ct, Fayetteville, GA 30215Off Market
- $999,0004 bd4 ba3.5k sqft555 Woodward Dr, Fayetteville, GA 30215Sold
Nearby schools
GreatSchools rating
- 9/10Sara Harp Minter Elementary SchoolGrades: PK-5Distance: 0.5 mi
- 9/10Whitewater Middle SchoolGrades: 6-8Distance: 0.4 mi
- 9/10Whitewater High SchoolGrades: 9-12Distance: 0.7 mi
Schools provided by the listing agent
- Elementary: Sara Harp Minter
- Middle: Whitewater
- High: Whitewater
Source: GAMLS. This data may not be complete. We recommend contacting the local school district to confirm school assignments for this home.
Get a cash offer in 3 minutes
Find out how much your home could sell for in as little as 3 minutes with a no-obligation cash offer.
Estimated market value
$1,241,600
Get a cash offer in 3 minutes
Find out how much your home could sell for in as little as 3 minutes with a no-obligation cash offer.
Estimated market value
$1,241,600
- Georgia
- Fayette County
- Fayetteville
- 30215
- 515 Woodward Dr
Nearby cities
Nearby zip codes
Other Fayetteville Topics
