This desirable Temple City residence is nestled within a tranquil neighborhood, conveniently situated within close proximity to amenities. Wonderful single-level floor plan offers three bedrooms and two baths. Approximately 1,503 sq. ft. of living space, on a rectangular 7,201 sq. ft. lot. This exquisite property is the epitome of suburban living nestled in a serene setting. The spacious living room has a brick fireplace, ideal for cozy evenings with loved ones, and offers a well-lit space with a large window and huge sliding doors allowing for an abundance of natural light. A separate formal dining room sets the tone for welcoming gatherings and relaxation while the kitchen features ample storage space and a nice breakfast nook. The primary suite features tasteful wood paneled walls and an en-suite with separate shower and soaking tub. All bedrooms are bright, airy, and have beautiful views. Outside there’s a nice sized pool, fruit trees, and a large covered patio area, perfect for outdoor dining and entertaining. Whether you're hosting a barbecue or just relaxing with a book, the backyard is a versatile space. Conveniently, the home features a 2-car detached garage with additional parking in the backyard as well as ample storage space attached to the garage. Lovely maintained and cherished throughout the years, this residence presents a rare opportunity as it has not been offered for sale in over 47 years. The comfortable living spaces and prime location embody the best of Southern California living. Embrace the serenity of this coveted location convenient to restaurants, shopping, a library, parks, the Santa Anita Golf Course, transportation and entertainment. This is a truly unique and exceptional find in Temple City. Don't miss your chance to own this property.
Sold for $1,025,000
Listed by: Re/Max Premier Prop Arcadia • Pauline Cheng • Contact: 626-278-4587
Bought with: IRN REALTY
$1,025,000
5150 Arden Dr, Temple City, CA 91780
3beds
1,503sqft
Single Family Residence
Built in 1951
7,201 Square Feet Lot
$1,146,200 Zestimate®
$682/sqft
$4,401 Estimated rent
Home value
$1,146,200
$1.08M - $1.21M
$4,401/mo
Zestimate® history
Owner options
List your home for rent
$4,401/mo
Rent Zestimate®
Find your next renter with Zillow Rental Manager. Plus, with online applications, you can quickly screen prospective tenants – for free.
$4,401/mo
Rent Zestimate®
Refinance and save
$6,538/mo
Est. payment
Refinancing to a lower rate could help reduce your monthly payments and save thousands over the life of the loan.
$6,538/mo
Est. payment
Explore your selling options
Work with a Zillow partner agent
Leverage their expertise and Zillow's premium Showcase listings to get your home seen by more buyers.
Get startedList with your own agent
Get your home in front of millions of buyers by listing it on Zillow.
Learn how to do itSell it yourself
Take full control of how buyers see your home on Zillow by listing For Sale by Owner (FSBO).
List your homeWhat's special
Fruit treesBrick fireplaceSanta anita golf courseBeautiful viewsAdditional parkingNatural lightPrimary suite
Zillow last checked:
Listing updated:
Listed by:
Pauline Cheng DRE #00993691 626-278-4587,
Re/Max Premier Prop Arcadia
Bought with:
JACKSON CHEN, DRE #01248833
IRN REALTY
Source: CRMLS,MLS#: AR24065291 Originating MLS: California Regional MLS
Originating MLS: California Regional MLSFacts & features
Interior
Bedrooms & bathrooms
- Bedrooms: 3
- Bathrooms: 2
- Full bathrooms: 2
- Main level bathrooms: 3
- Main level bedrooms: 2
Rooms
- Room types: Bedroom, Primary Bedroom
Primary bedroom
- Features: Primary Suite
Bedroom
- Features: All Bedrooms Down
Bathroom
- Features: Bathtub, Soaking Tub, Separate Shower, Tub Shower, Vanity, Walk-In Shower
Kitchen
- Features: Tile Counters, Utility Sink
Heating
- Forced Air
Cooling
- Central Air, Wall/Window Unit(s)
Appliances
- Included: Built-In Range, Dishwasher, Electric Oven
- Laundry: Inside
Features
- Ceiling Fan(s), Ceramic Counters, Wood Product Walls, All Bedrooms Down, Primary Suite
- Flooring: Carpet, Wood
- Doors: Sliding Doors
- Has fireplace: Yes
- Fireplace features: Living Room
- Common walls with other units/homes: No Common Walls
Interior area
- Total interior livable area: 1,503 sqft
Property
Parking
- Total spaces: 2
- Parking features: Garage Faces Front
- Garage spaces: 2
Features
- Levels: One
- Stories: 1
- Entry location: 1
- Patio & porch: Covered
- Has private pool: Yes
- Pool features: In Ground, Private, See Remarks
- Spa features: None
- Fencing: Block
- Has view: Yes
- View description: Mountain(s)
Lot
- Size: 7,201 Square Feet
Details
- Additional structures: Storage
- Parcel number: 8585019011
- Zoning: TCR172
- Special conditions: Standard,Trust
Construction
Type & style
- Home type: SingleFamily
- Architectural style: Ranch
- Property subtype: Single Family Residence
Materials
- Stucco
- Foundation: Raised
- Roof: Composition
Condition
- New construction: No
- Year built: 1951
Utilities & green energy
- Sewer: Public Sewer
- Water: Public
Community & HOA
Community
- Features: Park, Street Lights
Location
- Region: Temple City
Financial & listing details
- Price per square foot: $682/sqft
- Tax assessed value: $1,066,409
- Date on market: 4/10/2024
- Cumulative days on market: 59 days
- Listing terms: Cash,Cash to New Loan
Price history
| Date | Event | Price |
|---|---|---|
| 5/24/2024 | Sold | $1,025,000+2.7%$682/sqft |
Source:  CRMLS #AR24065291 Report a problem CRMLS #AR24065291 Report a problem | ||
| 5/11/2024 | Pending sale | $998,000$664/sqft |
Source: CRMLS #AR24065291 Report a problem | ||
| 4/10/2024 | Listed for sale | $998,000-8.3%$664/sqft |
Source: CRMLS #AR24065291 Report a problem | ||
| 3/15/2024 | Listing removed | -- |
Source:  bridgeMLS/CCAR/Bay East AOR #41048130 Report a problem bridgeMLS/CCAR/Bay East AOR #41048130 Report a problem | ||
| 2/15/2024 | Price change | $1,088,000-8.4%$724/sqft |
Source: bridgeMLS/CCAR/Bay East AOR #41048130 Report a problem | ||
| 1/22/2024 | Listed for sale | $1,188,000$790/sqft |
Source: bridgeMLS/CCAR/Bay East AOR #41048130 Report a problem | ||
Public tax history
| Year | Property taxes | Tax assessment |
|---|---|---|
| 2026 | -- | $1,066,409 +2% |
| 2025 | $13,234 +453.3% | $1,045,500 +594.4% |
| 2024 | $2,392 +1.8% | $150,562 +2% |
| 2023 | $2,350 +2.9% | $147,611 +2% |
| 2022 | $2,284 +2.4% | $144,717 +2% |
| 2021 | $2,231 +0.4% | $141,881 +1% |
| 2020 | $2,223 | $140,427 +2% |
| 2019 | $2,223 +4.1% | $137,674 +2% |
| 2018 | $2,135 | $134,976 +2% |
| 2017 | $2,135 +2.1% | $132,330 +2% |
| 2016 | $2,091 +2.7% | $129,736 +1.5% |
| 2015 | $2,036 +4.5% | $127,789 +2% |
| 2014 | $1,948 | $125,287 +2.5% |
| 2012 | -- | $122,276 +2% |
| 2011 | -- | $119,880 +0.8% |
| 2010 | -- | $118,985 -0.2% |
| 2009 | -- | $119,268 +2% |
| 2008 | -- | $116,931 +2% |
| 2007 | -- | $114,639 +2% |
| 2006 | -- | $112,392 |
| 2005 | -- | $112,392 +4% |
| 2004 | -- | $108,031 +1.9% |
| 2003 | -- | $106,052 +2% |
| 2002 | -- | $103,974 +4% |
| 2000 | -- | $99,939 |
Find assessor info on the county website
Neighborhood: 91780
Nearby homes
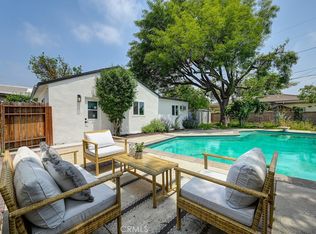
- $1,130,0003 bd2 ba1.8k sqft5144 Arden Dr, Temple City, CA 91780Sold
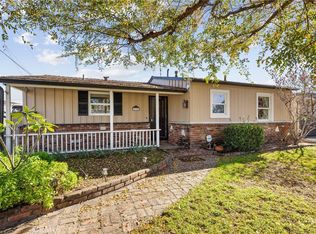
- $1,205,0004 bd2 ba1.8k sqft5156 Arden Dr, Temple City, CA 91780Sold
- $1,091,1003 bd2 ba1.5k sqft5202 Arden Dr, Temple City, CA 91780Off Market
- $1,029,3004 bd2 ba1.5k sqft5217 Hallowell Ave, Temple City, CA 91780Off Market
- $1,033,5003 bd2 ba1.2k sqft5211 Hallowell Ave, Temple City, CA 91780Off Market
- $--3 bd2 ba1.2k sqft5211 Hallowell Ave UNIT A, Temple City, CA 91780Off Market
- $1,062,9004 bd2 ba1.6k sqft5221 Hallowell Ave, Temple City, CA 91780Off Market
- $1,110,2004 bd2 ba1.8k sqft5208 Arden Dr, Temple City, CA 91780Off Market
Nearby schools
GreatSchools rating
- 6/10Gidley Elementary SchoolGrades: K-8Distance: 0.4 mi
- 8/10Rosemead High SchoolGrades: 9-12Distance: 1.8 mi
Schools provided by the listing agent
- High: Rosemead
Source: CRMLS. This data may not be complete. We recommend contacting the local school district to confirm school assignments for this home.
Get a cash offer in 3 minutes
Find out how much your home could sell for in as little as 3 minutes with a no-obligation cash offer.
Estimated market value
$1,146,200
Get a cash offer in 3 minutes
Find out how much your home could sell for in as little as 3 minutes with a no-obligation cash offer.
Estimated market value
$1,146,200
- California
- Los Angeles County
- Temple City
- 91780
- 5150 Arden Dr
Nearby cities
Nearby zip codes
Other Temple City Topics
