Desirable Temple City single-story home featuring 4 bedrooms and 2 bathrooms, situated on a large, level lot with endless possibilities. As you enter this charming home, you are welcomed to an inviting open-concept layout that seamlessly connects the living, dining, kitchen, and family room/den—perfect for everyday living and entertaining. This well-maintained home offers spacious bedrooms with ample closet space and an updated kitchen highlighted by a generous center island designed for entertaining. The home includes a separate laundry room with utility sink and direct access to the backyard. The backyard offers grass, a mature avocado tree and nice generous sitting area. The detached garage provides abundant storage, while the long gated driveway accommodates an RV, multiple vehicles, or recreational toys. Conveniently located near schools, shopping, restaurants, parks, public transportation, and freeways. Move-in ready and a must-see!
Sold for $1,205,000
Listed by: Redfin Corporation • Sylva Khayalian • Contact: 310-409-2885
Bought with: K & D Associates
$1,205,000
5156 Arden Dr, Temple City, CA 91780
4beds
1,898sqft
Single Family Residence
Built in 1951
7,324 Square Feet Lot
$1,199,200 Zestimate®
$635/sqft
$4,337 Estimated rent
Home value
$1,199,200
$1.09M - $1.32M
$4,337/mo
Zestimate® history
Owner options
List your home for rent
$4,337/mo
Rent Zestimate®
Find your next renter with Zillow Rental Manager. Plus, with online applications, you can quickly screen prospective tenants – for free.
$4,337/mo
Rent Zestimate®
Refinance and save
$7,703/mo
Est. payment
Refinancing to a lower rate could help reduce your monthly payments and save thousands over the life of the loan.
$7,703/mo
Est. payment
Explore your selling options
Work with a Zillow partner agent
Leverage their expertise and Zillow's premium Showcase listings to get your home seen by more buyers.
Get startedList with your own agent
Get your home in front of millions of buyers by listing it on Zillow.
Learn how to do itSell it yourself
Take full control of how buyers see your home on Zillow by listing For Sale by Owner (FSBO).
List your homeWhat's special
Large level lotBackyard offers grassInviting open-concept layoutMature avocado treeNice generous sitting areaUpdated kitchen
Zillow last checked:
Listing updated:
Listed by:
Sylva Khayalian DRE #01323217 310-409-2885,
Redfin Corporation
Bought with:
Rajshekhar Kolmi, DRE #01865314
K & D Associates
Source: CRMLS,MLS#: PF26005523 Originating MLS: California Regional MLS
Originating MLS: California Regional MLSFacts & features
Interior
Bedrooms & bathrooms
- Bedrooms: 4
- Bathrooms: 2
- Full bathrooms: 2
- Main level bathrooms: 2
- Main level bedrooms: 4
Rooms
- Room types: Attic, Bedroom, Family Room, Kitchen, Living Room, Other, Workshop, Dining Room
Bedroom
- Features: Bedroom on Main Level
Bathroom
- Features: Bathroom Exhaust Fan, Bathtub, Low Flow Plumbing Fixtures, Remodeled, Separate Shower, Tile Counters, Tub Shower
Kitchen
- Features: Built-in Trash/Recycling, Granite Counters, Kitchen Island, Kitchen/Family Room Combo, Pots & Pan Drawers, Remodeled, Updated Kitchen
Other
- Features: Walk-In Closet(s)
Heating
- Central, Fireplace(s), Natural Gas
Cooling
- Central Air, Attic Fan
Appliances
- Included: Dishwasher, ENERGY STAR Qualified Appliances, Electric Cooktop, Exhaust Fan, Electric Oven, Disposal, Gas Water Heater, Microwave, Refrigerator, Self Cleaning Oven, Water Heater, Water Purifier
- Laundry: Washer Hookup, Gas Dryer Hookup, Inside, Laundry Room
Features
- Block Walls, Ceiling Fan(s), Separate/Formal Dining Room, Granite Counters, Open Floorplan, Recessed Lighting, Storage, Tile Counters, Unfurnished, Attic, Bedroom on Main Level, Walk-In Closet(s), Workshop
- Flooring: Carpet, Vinyl, Wood
- Has fireplace: Yes
- Fireplace features: Gas, Living Room
- Common walls with other units/homes: No Common Walls
Interior area
- Total interior livable area: 1,898 sqft
Property
Parking
- Total spaces: 5
- Parking features: Driveway Level, Garage Faces Front, Garage, Garage Door Opener
- Garage spaces: 2
- Uncovered spaces: 3
Features
- Levels: One
- Stories: 1
- Entry location: door
- Pool features: None
- Spa features: None
- Fencing: Block,Good Condition,See Remarks
- Has view: Yes
- View description: Mountain(s), Neighborhood
Lot
- Size: 7,324 Square Feet
- Features: Lawn
Details
- Parcel number: 8585019010
- Special conditions: Standard
Construction
Type & style
- Home type: SingleFamily
- Property subtype: Single Family Residence
Materials
- Roof: Shingle
Condition
- New construction: No
- Year built: 1951
Utilities & green energy
- Sewer: Public Sewer
- Water: Public
Green energy
- Energy efficient items: Appliances
Community & HOA
Community
- Features: Biking, Curbs, Dog Park, Golf, Park, Storm Drain(s), Street Lights, Suburban, Sidewalks
Location
- Region: Temple City
Financial & listing details
- Price per square foot: $635/sqft
- Tax assessed value: $514,136
- Annual tax amount: $6,768
- Date on market: 1/13/2026
- Cumulative days on market: 19 days
- Listing terms: Cash,Cash to New Loan,Conventional
- Inclusions: Refrigerator, washer, Dryer, Stove, Cabinets, Storage Shelves, Window & Door Screens, Window Coverings,
Price history
| Date | Event | Price |
|---|---|---|
| 2/25/2026 | Sold | $1,205,000+0.5%$635/sqft |
Source:  CRMLS #PF26005523 Report a problem CRMLS #PF26005523 Report a problem | ||
| 2/2/2026 | Contingent | $1,199,000$632/sqft |
Source: CRMLS #PF26005523 Report a problem | ||
| 1/13/2026 | Listed for sale | $1,199,000+237.3%$632/sqft |
Source: CRMLS #PF26005523 Report a problem | ||
| 3/18/2003 | Sold | $355,454+90.1%$187/sqft |
Source: Public Record Report a problem | ||
| 4/18/1995 | Sold | $187,000$99/sqft |
Source: Public Record Report a problem | ||
Public tax history
| Year | Property taxes | Tax assessment |
|---|---|---|
| 2025 | $6,768 +4.6% | $514,136 +2% |
| 2024 | $6,472 +1.9% | $504,056 +2% |
| 2023 | $6,352 +3.2% | $494,174 +2% |
| 2022 | $6,153 +2.2% | $484,485 +2% |
| 2021 | $6,018 +0.4% | $474,986 +1% |
| 2020 | $5,997 | $470,117 +2% |
| 2019 | $5,997 +0.2% | $460,900 +2% |
| 2018 | $5,987 | $451,863 +2% |
| 2017 | $5,987 +2.3% | $443,004 +2% |
| 2016 | $5,853 +2.1% | $434,319 +1.5% |
| 2015 | $5,734 +5.5% | $427,796 +2% |
| 2014 | $5,436 | $419,417 +2.5% |
| 2012 | -- | $409,336 +2% |
| 2011 | -- | $401,310 +0.8% |
| 2010 | -- | $398,311 -0.2% |
| 2009 | -- | $399,258 +2% |
| 2008 | -- | $391,431 +2% |
| 2007 | -- | $383,757 +2% |
| 2006 | -- | $376,234 |
| 2005 | -- | $376,234 +4% |
| 2004 | -- | $361,627 +48% |
| 2003 | -- | $244,337 +2% |
| 2002 | -- | $239,547 +17.2% |
| 2000 | -- | $204,361 |
Find assessor info on the county website
Neighborhood: 91780
Nearby homes
- $1,120,1003 bd2 ba1.5k sqft5202 Arden Dr, Temple City, CA 91780Off Market
- $1,025,0003 bd2 ba1.5k sqft5150 Arden Dr, Temple City, CA 91780Sold
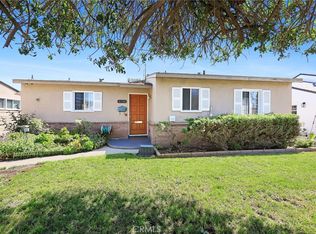
- $1,130,6004 bd2 ba1.8k sqft5208 Arden Dr, Temple City, CA 91780Off Market
- $1,130,0003 bd2 ba1.8k sqft5144 Arden Dr, Temple City, CA 91780Sold
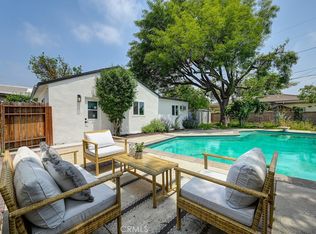
- $1,067,4004 bd2 ba1.6k sqft5221 Hallowell Ave, Temple City, CA 91780Off Market
- $1,134,6003 bd3 ba1.7k sqft5227 Hallowell Ave, Temple City, CA 91780Off Market
- $1,053,8004 bd2 ba1.5k sqft5217 Hallowell Ave, Temple City, CA 91780Off Market
- $879,2003 bd1 ba978 sqft5212 Arden Dr, Temple City, CA 91780Off Market
Nearby schools
GreatSchools rating
- 6/10Gidley Elementary SchoolGrades: K-8Distance: 0.4 mi
- 8/10Rosemead High SchoolGrades: 9-12Distance: 1.8 mi
Get a cash offer in 3 minutes
Find out how much your home could sell for in as little as 3 minutes with a no-obligation cash offer.
Estimated market value
$1,199,200
Get a cash offer in 3 minutes
Find out how much your home could sell for in as little as 3 minutes with a no-obligation cash offer.
Estimated market value
$1,199,200
- California
- Los Angeles County
- Temple City
- 91780
- 5156 Arden Dr
Nearby cities
Nearby zip codes
Other Temple City Topics
