Welcome to this well-cared-for home in Whitestown, built in 2022 and thoughtfully designed for modern living. The layout includes four comfortable bedrooms and two and a half baths, offering space to spread out while still feeling connected. The kitchen features quartz countertops and a clean, functional design that works equally well for everyday meals and casual entertaining. The primary suite includes an updated bathroom, creating a calm and comfortable retreat. A flexible loft upstairs can easily serve as a home office, playroom, or additional living space, and new carpet adds a fresh feel throughout the second level. Outside, the fully fenced backyard offers privacy and room to relax or gather with friends. This move-in-ready home is ready to be enjoyed.
Sold
$349,000
5150 Bramwell Ln, Whitestown, IN 46075
4beds
2,189sqft
Residential, Single Family Residence
Built in 2022
6,534 Square Feet Lot
$350,400 Zestimate®
$159/sqft
$2,435 Estimated rent
Home value
$350,400
$315,000 - $389,000
$2,435/mo
Zestimate® history
Owner options
List your home for rent
$2,435/mo
Rent Zestimate®
Find your next renter with Zillow Rental Manager. Plus, with online applications, you can quickly screen prospective tenants – for free.
$2,435/mo
Rent Zestimate®
Refinance and save
$2,650/mo
Est. payment
Refinancing to a lower rate could help reduce your monthly payments and save thousands over the life of the loan.
$2,650/mo
Est. payment
Explore your selling options
Work with a Zillow partner agent
Leverage their expertise and Zillow's premium Showcase listings to get your home seen by more buyers.
Get startedList with your own agent
Get your home in front of millions of buyers by listing it on Zillow.
Learn how to do itSell it yourself
Take full control of how buyers see your home on Zillow by listing For Sale by Owner (FSBO).
List your homeWhat's special
Flexible loft upstairsFour comfortable bedroomsKitchen features quartz countertops
Zillow last checked:
Listing updated:
Listed by:
Scott Harmeyer 765-618-4957,
F.C. Tucker Company
Bought with:
Amy Keizers
Duke Collective, Inc.
Source: MIBOR as distributed by MLS GRID,MLS#: 22078733
Facts & features
Interior
Bedrooms & bathrooms
- Bedrooms: 4
- Bathrooms: 3
- Full bathrooms: 2
- 1/2 bathrooms: 1
- Main level bathrooms: 1
Primary bedroom
- Level: Upper
- Area: 234 Square Feet
- Dimensions: 18x13
Bedroom 2
- Level: Upper
- Area: 140 Square Feet
- Dimensions: 10x14
Bedroom 3
- Level: Upper
- Area: 120 Square Feet
- Dimensions: 10x12
Bedroom 4
- Level: Upper
- Area: 130 Square Feet
- Dimensions: 10x13
Kitchen
- Level: Main
- Area: 208 Square Feet
- Dimensions: 16x13
Laundry
- Level: Main
- Area: 72 Square Feet
- Dimensions: 9x8
Living room
- Level: Main
- Area: 255 Square Feet
- Dimensions: 15x17
Loft
- Level: Upper
- Area: 160 Square Feet
- Dimensions: 10x16
Office
- Level: Main
- Area: 100 Square Feet
- Dimensions: 10x10
Heating
- Natural Gas
Cooling
- Central Air
Appliances
- Included: Electric Cooktop, Dishwasher, Dryer, Electric Water Heater, Disposal, Exhaust Fan
- Laundry: In Unit, Main Level
Features
- Attic Access, Breakfast Bar, Kitchen Island, Entrance Foyer, High Speed Internet, Eat-in Kitchen, Wired for Data, Pantry, Walk-In Closet(s)
- Has basement: No
- Attic: Access Only
Interior area
- Total structure area: 2,189
- Total interior livable area: 2,189 sqft
Property
Parking
- Total spaces: 2
- Parking features: Attached, Concrete
- Attached garage spaces: 2
- Details: Garage Parking Other(Finished Garage)
Features
- Levels: Two
- Stories: 2
- Fencing: Fenced,Fence Complete,Full,Privacy
Lot
- Size: 6,534 Square Feet
Details
- Parcel number: 060736000050154020
- Horse amenities: None
Construction
Type & style
- Home type: SingleFamily
- Architectural style: Traditional
- Property subtype: Residential, Single Family Residence
Materials
- Vinyl With Brick
- Foundation: Slab
Condition
- Updated/Remodeled
- New construction: No
- Year built: 2022
Utilities & green energy
- Water: Public
- Utilities for property: Electricity Connected, Sewer Connected, Water Connected
Community & HOA
Community
- Subdivision: Edmonds Creek At Anson North
HOA
- Has HOA: Yes
- HOA fee: $500 annually
Location
- Region: Whitestown
Financial & listing details
- Price per square foot: $159/sqft
- Tax assessed value: $450,700
- Annual tax amount: $4,986
- Date on market: 1/8/2026
- Cumulative days on market: 73 days
- Electric utility on property: Yes
Price history
| Date | Event | Price |
|---|---|---|
| 4/30/2026 | Sold | $349,000-0.3%$159/sqft |
Source:  MIBOR as distributed by MLS GRID #22078733 Report a problem MIBOR as distributed by MLS GRID #22078733 Report a problem | ||
| 3/23/2026 | Pending sale | $350,000$160/sqft |
Source: MIBOR as distributed by MLS GRID #22078733 Report a problem | ||
| 1/8/2026 | Listed for sale | $350,000-2.5%$160/sqft |
Source: MIBOR as distributed by MLS GRID #22078733 Report a problem | ||
| 10/8/2025 | Listing removed | $359,000$164/sqft |
Source: MIBOR as distributed by MLS GRID #22029195 Report a problem | ||
| 8/18/2025 | Price change | $359,000-1.6%$164/sqft |
Source: MIBOR as distributed by MLS GRID #22029195 Report a problem | ||
| 5/28/2025 | Price change | $365,000-1.9%$167/sqft |
Source: MIBOR as distributed by MLS GRID #22029195 Report a problem | ||
| 5/13/2025 | Price change | $372,000-0.8%$170/sqft |
Source: MIBOR as distributed by MLS GRID #22029195 Report a problem | ||
| 4/14/2025 | Price change | $375,000-6.2%$171/sqft |
Source: MIBOR as distributed by MLS GRID #22029195 Report a problem | ||
| 4/7/2025 | Listed for sale | $399,995$183/sqft |
Source: MIBOR as distributed by MLS GRID #22029195 Report a problem | ||
Public tax history
| Year | Property taxes | Tax assessment |
|---|---|---|
| 2025 | $4,881 +8.1% | $450,700 +6.7% |
| 2024 | $4,515 +211.4% | $422,400 +10.1% |
| 2023 | $1,450 | $383,800 +604.2% |
| 2022 | -- | $54,500 |
Find assessor info on the county website
Neighborhood: 46075
Nearby homes
- $278,0003 bd2 ba1.6k sqft5154 Bramwell Ln, Whitestown, IN 46075Sold
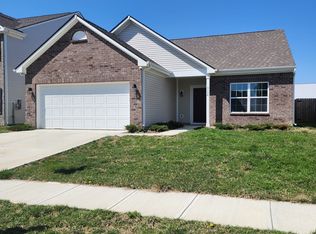
- $385,0004 bd3 ba2.8k sqft5166 Bramwell Ln, Whitestown, IN 46075Sold
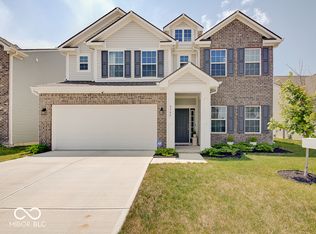
- $441,3004 bd2 ba3k sqft5126 Bramwell Ln, Whitestown, IN 46075Off Market
- $330,5004 bd3 ba2.3k sqft5167 Bramwell Ln, Whitestown, IN 46075Off Market
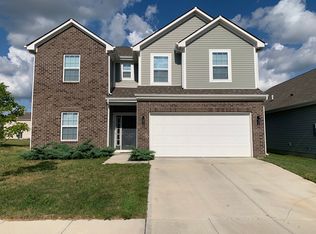
- $449,9005 bd3 ba3k sqft5178 Bramwell Ln, Whitestown, IN 46075For Sale
- $371,1004 bd2 ba2.2k sqft5155 Bramwell Ln, Whitestown, IN 46075Off Market
- $460,2004 bd2 ba3k sqft5118 Bramwell Ln, Whitestown, IN 46075Off Market
- $306,9003 bd2 ba1.6k sqft5151 Bramwell Ln, Whitestown, IN 46075Off Market
Nearby schools
GreatSchools rating
- 6/10Perry Worth Elementary SchoolGrades: K-5Distance: 2.9 mi
- 5/10Lebanon Middle SchoolGrades: 6-8Distance: 8.5 mi
- 9/10Lebanon Senior High SchoolGrades: 9-12Distance: 8.5 mi
Schools provided by the listing agent
- Elementary: Perry Worth Elementary School
- Middle: Lebanon Middle School
- High: Lebanon Senior High School
Source: MIBOR as distributed by MLS GRID. This data may not be complete. We recommend contacting the local school district to confirm school assignments for this home.
Get a cash offer in 3 minutes
Find out how much your home could sell for in as little as 3 minutes with a no-obligation cash offer.
Estimated market value
$350,400
Get a cash offer in 3 minutes
Find out how much your home could sell for in as little as 3 minutes with a no-obligation cash offer.
Estimated market value
$350,400
- Indiana
- Boone County
- Whitestown
- 46075
- 5150 Bramwell Ln
Nearby cities
Nearby zip codes
Other Whitestown Topics
