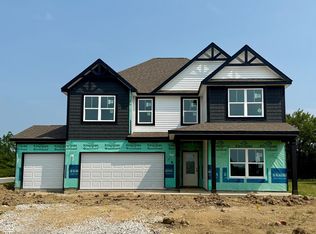
Welcome home to this beautifully maintained 4-bedroom, 2.5-bath residence offering flexible living spaces and stylish modern finishes throughout. The open-concept kitchen is the heart of the home, featuring elegant white cabinetry, Quartz countertops, and a large center island-perfect for meal preparation, entertaining guests, or gathering with family and friends. The spacious great room is warm and inviting, highlighted by abundant natural light that creates a bright and welcoming atmosphere. Designed for both everyday living and entertaining, this home offers the perfect blend of comfort, functionality, and style.
Active
$449,900
5178 Bramwell Ln, Whitestown, IN 46075
5beds
3,010sqft
:
Get pre-qualified$2,777/mo
Residential, Single Family Residence
Built in 2022
6,534 Square Feet Lot
$-- Zestimate®
$149/sqft
$29/mo HOA
What's special
Stylish modern finishesElegant white cabinetryQuartz countertopsSpacious great roomAbundant natural lightBright and welcoming atmosphereFlexible living spaces
- 62 days |
- 133 |
- 7 |
Zillow last checked:
Listing updated:
Listed by:
Kerolos Sarofem 317-590-4928,
HSI Commercial & Residential Group, Inc
Source: MIBOR as distributed by MLS GRID,MLS#: 22104871
Facts & features
Interior
Bedrooms & bathrooms
- Bedrooms: 5
- Bathrooms: 3
- Full bathrooms: 2
- 1/2 bathrooms: 1
- Main level bathrooms: 1
- Main level bedrooms: 1
Primary bedroom
- Level: Upper
- Area: 266 Square Feet
- Dimensions: 19x14
Bedroom 2
- Level: Upper
- Area: 132 Square Feet
- Dimensions: 12x11
Bedroom 3
- Level: Upper
- Area: 132 Square Feet
- Dimensions: 12x11
Bedroom 4
- Level: Upper
- Area: 132 Square Feet
- Dimensions: 12x11
Bedroom 5
- Level: Main
- Area: 182 Square Feet
- Dimensions: 14x13
Dining room
- Level: Main
- Area: 168 Square Feet
- Dimensions: 14x12
Family room
- Level: Main
- Area: 210 Square Feet
- Dimensions: 15x14
Great room
- Level: Main
- Area: 196 Square Feet
- Dimensions: 14x14
Kitchen
- Level: Main
- Area: 150 Square Feet
- Dimensions: 15x10
Loft
- Level: Upper
- Area: 180 Square Feet
- Dimensions: 15x12
Heating
- Forced Air, Natural Gas
Cooling
- Central Air
Appliances
- Included: Dishwasher, Dryer, Disposal, Microwave, Gas Oven, Refrigerator, Washer, MicroHood, Electric Water Heater
- Laundry: Upper Level
Features
- Walk-In Closet(s), Breakfast Bar, Eat-in Kitchen, High Speed Internet, Wired for Data, Pantry, Smart Thermostat
- Has basement: No
Interior area
- Total structure area: 3,010
- Total interior livable area: 3,010 sqft
Property
Parking
- Total spaces: 2
- Parking features: Attached, Concrete
- Attached garage spaces: 2
- Details: Garage Parking Other(Finished Garage, Guest Street Parking, Keyless Entry)
Features
- Levels: Two
- Stories: 2
Lot
- Size: 6,534 Square Feet
- Features: Sidewalks, Trees-Small (Under 20 Ft)
Details
- Parcel number: 060736000050157020
- Horse amenities: None
Construction
Type & style
- Home type: SingleFamily
- Architectural style: Traditional
- Property subtype: Residential, Single Family Residence
Materials
- Brick, Vinyl With Brick
- Foundation: Slab
Condition
- New construction: No
- Year built: 2022
Utilities & green energy
- Water: Public
Community & HOA
Community
- Security: Carbon Monoxide Detector(s)
- Subdivision: Edmonds Creek At Anson
HOA
- Has HOA: Yes
- HOA fee: $350 annually
- HOA phone: 317-875-5600
Location
- Region: Whitestown
Financial & listing details
- Price per square foot: $149/sqft
- Tax assessed value: $411,300
- Annual tax amount: $8,836
- Date on market: 5/29/2026
- Cumulative days on market: 64 days
Estimated market value
Not available
Estimated sales range
Not available
Not available
Price history
| Date | Event | Price |
|---|---|---|
| 7/27/2026 | Listing removed | $2,990$1/sqft |
Source: Zillow Rentals Report a problem | ||
| 7/6/2026 | Listed for rent | $2,990+10.7%$1/sqft |
Source: Zillow Rentals Report a problem | ||
| 5/29/2026 | Listed for sale | $449,900+13%$149/sqft |
Source:  MIBOR as distributed by MLS GRID #22104871 Report a problem MIBOR as distributed by MLS GRID #22104871 Report a problem | ||
| 7/23/2024 | Listing removed | -- |
Source: Zillow Rentals Report a problem | ||
| 7/9/2024 | Price change | $2,700-6.9%$1/sqft |
Source: Zillow Rentals Report a problem | ||
| 6/3/2024 | Listed for rent | $2,900+16%$1/sqft |
Source: Zillow Rentals Report a problem | ||
| 1/17/2023 | Listing removed | -- |
Source: Zillow Rentals Report a problem | ||
| 1/13/2023 | Listed for rent | $2,500$1/sqft |
Source: Zillow Rentals Report a problem | ||
| 9/1/2022 | Listing removed | -- |
Source: Zillow Rental Manager Report a problem | ||
| 6/28/2022 | Listed for rent | $2,500$1/sqft |
Source: Zillow Rental Manager Report a problem | ||
| 5/2/2022 | Listing removed | -- |
Source:  Arbor Homes Report a problem Arbor Homes Report a problem | ||
| 4/26/2022 | Listed for sale | $397,995$132/sqft |
Source: Arbor Homes Report a problem | ||
Public tax history
| Year | Property taxes | Tax assessment |
|---|---|---|
| 2025 | $8,730 -10.3% | $411,300 -10.4% |
| 2024 | $9,737 +571.4% | $459,100 +10.1% |
| 2023 | $1,450 | $416,800 +664.8% |
| 2022 | -- | $54,500 |
Find assessor info on the county website
Monthly payment
Est. payment
Payment breakdown
Explore the cost of this home by adjusting the details. Changes won't be saved.Climate risks
Neighborhood: 46075
Nearby schools
GreatSchools rating
- 6/10Perry Worth Elementary SchoolGrades: K-5Distance: 2.9 mi
- 5/10Lebanon Middle SchoolGrades: 6-8Distance: 8.5 mi
- 9/10Lebanon Senior High SchoolGrades: 9-12Distance: 8.5 mi
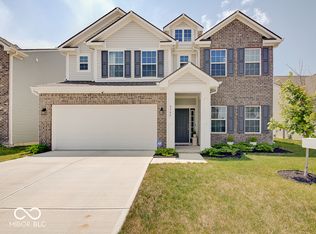
- $385,0004 bd3 ba2.8k sqft5166 Bramwell Ln, Whitestown, IN 46075Sold
- $432,6004 bd2 ba2.2k sqft5184 Bramwell Ln, Whitestown, IN 46075Off Market
- $278,0003 bd2 ba1.6k sqft5154 Bramwell Ln, Whitestown, IN 46075Sold
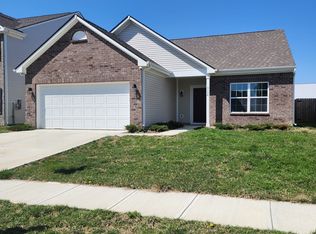
- $384,0004 bd2 ba2.1k sqft5192 Bramwell Ln, Whitestown, IN 46075Off Market
- $349,0004 bd3 ba2.1k sqft5150 Bramwell Ln, Whitestown, IN 46075Sold
- $389,9004 bd2 ba2.5k sqft5185 Bramwell Ln, Whitestown, IN 46075Off Market
- $342,5004 bd2 ba2k sqft5206 Bramwell Ln, Whitestown, IN 46075Sold
- $371,2005 bd3 ba2.5k sqft5193 Bramwell Ln, Whitestown, IN 46075Off Market
A local agent can set up tours, give advice and negotiate with sellers.
Similar homes
- $459,0004 bd3 ba3.2k sqft5563 Gateway East Dr, Whitestown, IN 46075Active
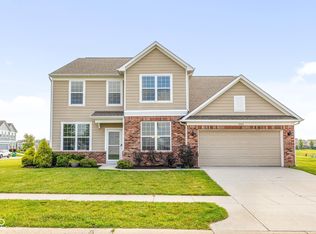 MLS ID #22112216, Diana McGlothlin, @properties. MIBOR as distributed by MLS GRID
 - $407,0005 bd3 ba3.1k sqft5347 Maywood Dr, Whitestown, IN 46075Active
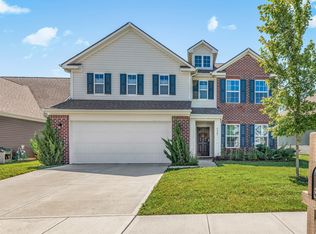 MLS ID #22106973, Zoraida Koteich De Ramirez, BluPrint Real Estate Group. MIBOR as distributed by MLS GRID
 - $457,7774 bd3 ba2.6k sqft6162 Crabapple Dr, Whitestown, IN 46075Active
 MLS ID #22084531, Seema Saini, F.C. Tucker Company. MIBOR as distributed by MLS GRID
 - $449,9005 bd3 ba2.9k sqft6064 Camarillo Dr, Whitestown, IN 46075Active
 MIBOR as distributed by MLS GRID
 - $415,0004 bd3 ba3.1k sqft5866 Solomon Harmon Way, Whitestown, IN 46075ActiveMLS ID #22106093, Randy M. Williams, Instate Realty, LLC. MIBOR as distributed by MLS GRID
- $405,0004 bd3 ba2.4k sqft3352 Preakness St, Whitestown, IN 46075ActiveMLS ID #22112999, Judy Wothke, Epique Inc. MIBOR as distributed by MLS GRID
- $400,0003 bd3 ba2.4k sqft6768 Keepsake Dr, Whitestown, IN 46075ActiveMLS ID #22115500, Erin Wilson, eXp Realty, LLC. MIBOR as distributed by MLS GRID
- $355,0003 bd3 ba2.1k sqft6582 Giles Blvd, Whitestown, IN 46075ActiveMLS ID #22116469, Angela Line, Highgarden Real Estate. MIBOR as distributed by MLS GRID
- $340,0003 bd3 ba2.1k sqft3391 Roundlake Ln, Whitestown, IN 46075ActiveMLS ID #22116854, Ashton Harris, The Stewart Home Group. MIBOR as distributed by MLS GRID
- $444,9004 bd3 ba2.6k sqft6799 Seattle Slew Dr, Whitestown, IN 46075ActiveMLS ID #22110138, Jessica Wolfe, Epique Inc. MIBOR as distributed by MLS GRID
- $435,9904 bd3 ba2.2k sqft6419 Enclave Blvd, Whitestown, IN 46075ActiveMIBOR as distributed by MLS GRID
- $350,0004 bd3 ba2.4k sqft6660 Harvest Moon Ln, Whitestown, IN 46075For Sale By Owner
- $448,0004 bd3 ba2.7k sqft7129 Firestone Rd, Whitestown, IN 46075ActiveMLS ID #22114208, Paige Hewitt, @properties. MIBOR as distributed by MLS GRID
- $339,9003 bd2 ba1.8k sqft5412 Maywood Dr, Whitestown, IN 46075ActiveMLS ID #22105609, Sara Westrich, Carpenter, REALTORS®. MIBOR as distributed by MLS GRID
- $419,9004 bd3 ba2.6k sqft6915 Seabiscuit Rd, Whitestown, IN 46075ActiveMLS ID #22110161, Katelyn Broadus, Compass Indiana, LLC. MIBOR as distributed by MLS GRID
- $449,4904 bd3 ba3.1k sqft6929 Gentle Wind Ln, Whitestown, IN 46075New ConstructionRyan Homes
- $449,9004 bd3 ba2.5k sqft7159 Firestone Rd, Whitestown, IN 46075ActiveMLS ID #22099987, Chelsea Tarquini Noble, Berkshire Hathaway HomeServices. MIBOR as distributed by MLS GRID
- $559,9005 bd3 ba3.6k sqft6077 Dugan Dr, Whitestown, IN 46075ActiveMLS ID #22111985, Robert Lappin, Circle 8, LLC. MIBOR as distributed by MLS GRID
- $399,9004 bd3 ba2k sqft6096 Camarillo Dr, Whitestown, IN 46075ActiveMIBOR as distributed by MLS GRID
- $329,9303 bd2 ba1.6k sqft5321 Tanglewood Ln, Whitestown, IN 46075ActiveMLS ID #22106173, David Harting, Ferris Property Group. MIBOR as distributed by MLS GRID
