Fabulous custom white brick home which offers the perfect combination of warmth and timeless elegance. This 6200 sq ft home offers an inviting in-ground pool, nine feet deep with diving board and a fun slide, spa and and full court basketball court with stadium lighting. Large patio with many dining and seating areas. Perfect for entertaining! Upon entering the dramatic two story grand foyer you will be immediately wowed by the stunning grand sweeping bridle staircase and free flowing open floor plan. Stunning decor, recessed lighting throughout, hardwood floors, two sided gas fireplace and custom white moldings. It's a perfect floor plan checking all the important boxes. The main floor boasts soaring 20ft high ceilings with a breathtaking great room complemented by a wall of windows that will surely be a perfect gathering room. Formal dining and living room. Also located on the main floor is a spacious guest bedroom suite with private bath and large walk-in closet and two dens/offices, one on each side of the home. Large gourmet kitchen with huge serving island, custom cabinets, high end appliances, butlers pantry and a bright and sunny breakfast room. The second floor boasts 4 generous sized bedrooms with ensuite baths including a primary suite with dressing room. The primary suite is an impressive sanctuary located on a separate wing from the other bedrooms. Two Spacious walk-in closets. The primary luxury bath offers luxury amenities. Sitting beautifully on over two lushly landscaped private acres, the location offers much privacy and green space. The lower level will definitely impress featuring 3200 additional sq ft featuring a full kitchen, game room, the most fabulous media room including all equipment, sound panels and the most comfortable motorized viewing chairs. You are never going to want to leave! There is also two guest bedrooms and a full bath on the lower level. Four car garage, many storage cabinets and an epoxy floor. Some of the many things that make this home so special include new tear off roof 2020, whole house generator powered by natural gas with transfer switch, all windows and sliders replaced 2012-2016. Three very high efficiency furnaces, two instant hot water tanks with circulator pump so there will never be a shortage of hot water and the list goes on and on. It's a great home in a fabulous location in the highly desirable Bridlewood neighborhood! Near shopping, restaurants, and downtown Long Grove, District 96 and Stevenson High School.
Closed
Street View
$1,520,000
5150 Bridlewood Ln, Long Grove, IL 60047
7beds
6,620sqft
Single Family Residence
Built in 1997
2.06 Acres Lot
$1,695,700 Zestimate®
$230/sqft
$7,406 Estimated rent
Home value
$1,695,700
$1.59M - $1.83M
$7,406/mo
Zestimate® history
Owner options
List your home for rent
$7,406/mo
Rent Zestimate®
Find your next renter with Zillow Rental Manager. Plus, with online applications, you can quickly screen prospective tenants – for free.
$7,406/mo
Rent Zestimate®
Refinance and save
$11,219/mo
Est. payment
Refinancing to a lower rate could help reduce your monthly payments and save thousands over the life of the loan.
$11,219/mo
Est. payment
Explore your selling options
Work with a Zillow partner agent
Leverage their expertise and Zillow's premium Showcase listings to get your home seen by more buyers.
Get startedList with your own agent
Get your home in front of millions of buyers by listing it on Zillow.
Learn how to do itSell it yourself
Take full control of how buyers see your home on Zillow by listing For Sale by Owner (FSBO).
List your homeWhat's special
Zillow last checked:
Listing updated:
Listed by:
Lindsey Kaplan 415-215-0077,
@properties Christie's International Real Estate,
Anne Kaplan 847-401-7904,
@properties Christie's International Real Estate
Bought with:
Irina Kameristy
Forma Prima, Inc
Source: MRED as distributed by MLS GRID,MLS#: 12169780
Facts & features
Interior
Bedrooms & bathrooms
- Bedrooms: 7
- Bathrooms: 7
- Full bathrooms: 6
- 1/2 bathrooms: 1
Rooms
- Room types: Bedroom 5, Library, Office, Game Room, Media Room, Recreation Room, Bedroom 6, Bedroom 7, Breakfast Room, Foyer
Primary bedroom
- Features: Flooring (Carpet), Window Treatments (All), Bathroom (Full, Double Sink, Whirlpool & Sep Shwr)
- Level: Second
- Area: 416 Square Feet
- Dimensions: 26X16
Bedroom 2
- Features: Flooring (Carpet), Window Treatments (All)
- Level: Second
- Area: 224 Square Feet
- Dimensions: 16X14
Bedroom 3
- Features: Flooring (Carpet), Window Treatments (All)
- Level: Second
- Area: 195 Square Feet
- Dimensions: 15X13
Bedroom 4
- Features: Flooring (Hardwood), Window Treatments (All)
- Level: Second
- Area: 182 Square Feet
- Dimensions: 14X13
Bedroom 5
- Features: Flooring (Hardwood), Window Treatments (All)
- Level: Main
- Area: 225 Square Feet
- Dimensions: 15X15
Bedroom 6
- Features: Flooring (Carpet)
- Level: Basement
- Area: 195 Square Feet
- Dimensions: 15X13
Other
- Features: Flooring (Carpet)
- Level: Basement
- Area: 169 Square Feet
- Dimensions: 13X13
Breakfast room
- Features: Flooring (Ceramic Tile), Window Treatments (All)
- Level: Main
- Area: 280 Square Feet
- Dimensions: 20X14
Dining room
- Features: Flooring (Hardwood), Window Treatments (All)
- Level: Main
- Area: 288 Square Feet
- Dimensions: 18X16
Family room
- Features: Flooring (Hardwood), Window Treatments (All)
- Level: Main
- Area: 480 Square Feet
- Dimensions: 24X20
Foyer
- Features: Flooring (Hardwood)
- Level: Main
- Area: 225 Square Feet
- Dimensions: 15X15
Game room
- Features: Flooring (Carpet)
- Level: Basement
- Area: 750 Square Feet
- Dimensions: 30X25
Kitchen
- Features: Kitchen (Eating Area-Breakfast Bar, Eating Area-Table Space, Pantry-Butler, Pantry-Closet, Breakfast Room, Custom Cabinetry, Granite Counters), Flooring (Ceramic Tile), Window Treatments (All)
- Level: Main
- Area: 300 Square Feet
- Dimensions: 20X15
Laundry
- Features: Flooring (Ceramic Tile)
- Level: Main
- Area: 96 Square Feet
- Dimensions: 12X8
Library
- Features: Flooring (Hardwood), Window Treatments (All)
- Level: Main
- Area: 225 Square Feet
- Dimensions: 15X15
Living room
- Features: Flooring (Hardwood), Window Treatments (All)
- Level: Main
- Area: 384 Square Feet
- Dimensions: 24X16
Media room
- Features: Flooring (Carpet)
- Level: Basement
- Area: 475 Square Feet
- Dimensions: 25X19
Office
- Features: Flooring (Hardwood), Window Treatments (All)
- Level: Main
- Area: 169 Square Feet
- Dimensions: 13X13
Recreation room
- Features: Flooring (Carpet)
- Level: Basement
- Area: 255 Square Feet
- Dimensions: 17X15
Heating
- Sep Heating Systems - 2+
Cooling
- Central Air
Appliances
- Included: Double Oven, Microwave, Dishwasher, High End Refrigerator, Washer, Dryer, Disposal, Stainless Steel Appliance(s), Humidifier, Multiple Water Heaters
- Laundry: Main Level, Sink
Features
- Cathedral Ceiling(s), 1st Floor Bedroom, In-Law Floorplan, 1st Floor Full Bath, Built-in Features, Walk-In Closet(s), Coffered Ceiling(s), Open Floorplan, Separate Dining Room
- Flooring: Hardwood
- Doors: French Doors
- Basement: Finished,Rec/Family Area,Sleeping Area,Storage Space,Full
- Number of fireplaces: 1
- Fireplace features: Double Sided, Family Room
Interior area
- Total structure area: 10,380
- Total interior livable area: 6,620 sqft
- Finished area below ground: 3,200
Property
Parking
- Total spaces: 4
- Parking features: On Site, Garage Owned, Attached, Garage
- Attached garage spaces: 4
Accessibility
- Accessibility features: No Disability Access
Features
- Stories: 2
- Patio & porch: Patio
- Pool features: In Ground
- Has spa: Yes
- Spa features: Outdoor Hot Tub, Indoor Hot Tub
Lot
- Size: 2.06 Acres
- Features: Cul-De-Sac
Details
- Parcel number: 15291010050000
- Special conditions: None
- Other equipment: Water-Softener Owned, Central Vacuum, Ceiling Fan(s), Fan-Attic Exhaust, Sump Pump, Sprinkler-Lawn, Backup Sump Pump;, Generator
Construction
Type & style
- Home type: SingleFamily
- Architectural style: Contemporary
- Property subtype: Single Family Residence
Materials
- Brick
Condition
- New construction: No
- Year built: 1997
Details
- Builder model: CUSTOM
Utilities & green energy
- Sewer: Septic Tank
- Water: Well
Green energy
- Energy efficient items: Enhanced Air Filtration
Community & HOA
Community
- Security: Security System, Fire Sprinkler System, Carbon Monoxide Detector(s)
- Subdivision: Bridlewood
HOA
- Has HOA: Yes
- Services included: Other
- HOA fee: $1,500 annually
Location
- Region: Long Grove
Financial & listing details
- Price per square foot: $230/sqft
- Tax assessed value: $1,243,502
- Annual tax amount: $31,687
- Date on market: 10/25/2024
- Listing terms: Conventional
- Ownership: Fee Simple
Price history
| Date | Event | Price |
|---|---|---|
| 10/24/2024 | Sold | $1,520,000+8.6%$230/sqft |
Source:  MRED as distributed by MLS GRID #12169780 Report a problem MRED as distributed by MLS GRID #12169780 Report a problem | ||
| 7/5/2022 | Sold | $1,400,000-9.7%$211/sqft |
Source: MRED as distributed by MLS GRID #11311867 Report a problem | ||
| 6/23/2022 | Pending sale | $1,550,000$234/sqft |
Source: MRED as distributed by MLS GRID #11311867 Report a problem | ||
| 2/17/2022 | Contingent | $1,550,000$234/sqft |
Source: MRED as distributed by MLS GRID #11311867 Report a problem | ||
| 2/8/2022 | Listed for sale | $1,550,000+80.2%$234/sqft |
Source: MRED as distributed by MLS GRID #11311867 Report a problem | ||
| 7/16/1998 | Sold | $860,000+40.8%$130/sqft |
Source: Public Record Report a problem | ||
| 12/31/1997 | Sold | $611,000$92/sqft |
Source: Public Record Report a problem | ||
Public tax history
| Year | Property taxes | Tax assessment |
|---|---|---|
| 2024 | $38,813 +2.8% | $457,244 +10.3% |
| 2023 | $37,764 +19.2% | $414,459 +6% |
| 2022 | $31,687 +6% | $391,073 +17.5% |
| 2021 | $29,906 +2.3% | $332,952 +3.1% |
| 2020 | $29,230 +2.7% | $322,785 +0.4% |
| 2019 | $28,457 -16% | $321,595 -20.2% |
| 2018 | $33,898 | $402,937 +2.4% |
| 2017 | $33,898 +5.7% | $393,532 +4.4% |
| 2016 | $32,078 +10.4% | $376,838 +6.9% |
| 2015 | $29,043 +1.7% | $352,415 +13.6% |
| 2014 | $28,562 +0.6% | $310,200 -0.2% |
| 2012 | $28,402 +0.7% | $310,822 -11.4% |
| 2011 | $28,217 +20.5% | $350,720 -7.9% |
| 2010 | $23,421 -13.6% | $380,887 -5.2% |
| 2009 | $27,098 -2.5% | $401,991 -4.1% |
| 2008 | $27,793 +2% | $419,150 +0.7% |
| 2006 | $27,258 +1.6% | $416,443 |
| 2005 | $26,817 +2.3% | -- |
| 2004 | $26,225 +10.7% | -- |
| 2003 | $23,682 +8% | -- |
| 2002 | $21,937 +11.5% | -- |
| 2001 | $19,677 +15.9% | $313,912 +16.2% |
| 2000 | $16,985 | $270,071 |
Find assessor info on the county website
Neighborhood: 60047
Nearby homes
- $---- bd-- ba-- sqft5150 Bridlewood Ln, Lake Zurich, IL 60047Off Market
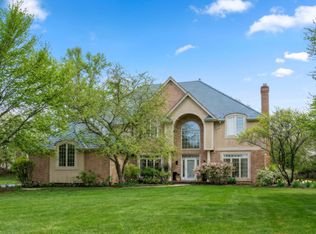
- $1,250,0005 bd5 ba4.7k sqft5152 Bridlewood Ln, Long Grove, IL 60047For Sale
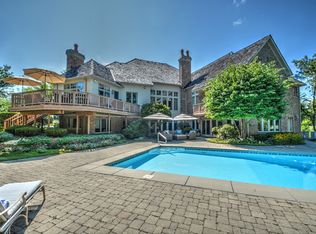
- $1,382,4004 bd6 ba8.5k sqft5145 Bridlewood Ln, Long Grove, IL 60047Off Market
- $891,200-- bd3 ba2k sqft5148 Bridlewood Ln, Long Grove, IL 60047Off Market
- $566,300-- bd2 ba1.2k sqft1160 Knollwood Dr, Buffalo Grove, IL 60089Off Market
- $560,300-- bd2 ba1.1k sqft1170 Knollwood Dr, Buffalo Grove, IL 60089Off Market
- $611,1004 bd3 ba2.1k sqft1150 Knollwood Dr, Buffalo Grove, IL 60089Off Market
- $415,000-- bd2 ba1.9k sqft5121 N Arlington Heights Rd, Long Grove, IL 60047Sold
Nearby schools
GreatSchools rating
- 9/10Prairie Elementary SchoolGrades: 1-5Distance: 0.5 mi
- 8/10Twin Groves Middle SchoolGrades: 6-8Distance: 1.3 mi
- 9/10Adlai E Stevenson High SchoolGrades: 9-12Distance: 2.4 mi
Schools provided by the listing agent
- Elementary: Prairie Elementary School
- Middle: Twin Groves Middle School
- High: Adlai E Stevenson High School
- District: 96
Source: MRED as distributed by MLS GRID. This data may not be complete. We recommend contacting the local school district to confirm school assignments for this home.
Get a cash offer in 3 minutes
Find out how much your home could sell for in as little as 3 minutes with a no-obligation cash offer.
Estimated market value
$1,695,700
Get a cash offer in 3 minutes
Find out how much your home could sell for in as little as 3 minutes with a no-obligation cash offer.
Estimated market value
$1,695,700
- Illinois
- Lake County
- Long Grove
- 60047
- 5150 Bridlewood Ln
Nearby cities
Nearby zip codes
Other Long Grove Topics
