Welcome to this beautifully updated estate home on two private acres in the Bridlewood community of Long Grove, located in the highly sought-after Stevenson HS District. A bright two-story foyer and soaring ceilings create an impressive first impression, with hardwood floors throughout the first and second levels and abundant natural light. The family room with fireplace flows into a recently remodeled kitchen designed for everyday living and entertaining. The second floor features four spacious bedrooms, including a private primary suite with a renovated bathroom with heated floors. Two additional bathrooms have also been thoughtfully updated. Three fireplaces add warmth throughout the home, while the fully remodeled basement offers exceptional additional living space with a second kitchen, bedroom, and full bathroom, ideal for guests or extended living. The property offers privacy with mature landscaping while remaining minutes from Sunset Foods, Starbucks, and local dining. Additional highlights include a three-car garage, private office, and a brand-new roof installed in 2025.
Contingent
Price cut: $100K (6/19)
$1,250,000
5152 Bridlewood Ln, Long Grove, IL 60047
5beds
4,788sqft
Single Family Residence
Built in 1992
2.02 Acres Lot
$1,195,200 Zestimate®
$261/sqft
$167/mo HOA
What's special
Family room with fireplaceTwo private acresBeautifully updated estate homeThree-car garageSoaring ceilingsFour spacious bedroomsAbundant natural light
- 134 days |
- 595 |
- 25 |
Zillow last checked:
Listing updated:
Listed by:
Nurcihan Uysal 847-863-0744,
HomeSmart Connect LLC
Source: MRED as distributed by MLS GRID,MLS#: 12586554
Facts & features
Interior
Bedrooms & bathrooms
- Bedrooms: 5
- Bathrooms: 5
- Full bathrooms: 4
- 1/2 bathrooms: 1
Rooms
- Room types: Bedroom 5, Eating Area, Office, Loft, Recreation Room, Foyer, Utility Room-Lower Level, Pantry, Walk In Closet, Kitchen
Primary bedroom
- Features: Flooring (Carpet), Window Treatments (Blinds), Bathroom (Full)
- Level: Second
- Area: 285 Square Feet
- Dimensions: 19X15
Bedroom 2
- Features: Flooring (Carpet), Window Treatments (Plantation Shutters)
- Level: Second
- Area: 234 Square Feet
- Dimensions: 18X13
Bedroom 3
- Features: Flooring (Carpet), Window Treatments (Blinds)
- Level: Second
- Area: 285 Square Feet
- Dimensions: 19X15
Bedroom 4
- Features: Flooring (Carpet), Window Treatments (Blinds)
- Level: Second
- Area: 182 Square Feet
- Dimensions: 13X14
Bedroom 5
- Features: Flooring (Carpet)
- Level: Basement
- Area: 121 Square Feet
- Dimensions: 11X11
Dining room
- Features: Flooring (Hardwood), Window Treatments (Blinds, Curtains/Drapes)
- Level: Main
- Area: 204 Square Feet
- Dimensions: 17X12
Eating area
- Level: Main
- Area: 168 Square Feet
- Dimensions: 12X14
Family room
- Features: Flooring (Hardwood)
- Level: Main
- Area: 375 Square Feet
- Dimensions: 25X15
Foyer
- Features: Flooring (Hardwood), Window Treatments (Blinds)
- Level: Main
- Area: 168 Square Feet
- Dimensions: 12X14
Kitchen
- Features: Kitchen (Eating Area-Breakfast Bar, Eating Area-Table Space, Island, Pantry-Butler, Pantry-Closet), Flooring (Ceramic Tile), Window Treatments (Blinds)
- Level: Main
- Area: 234 Square Feet
- Dimensions: 18X13
Kitchen 2nd
- Features: Flooring (Vinyl)
- Level: Basement
- Area: 130 Square Feet
- Dimensions: 13X10
Laundry
- Features: Flooring (Ceramic Tile)
- Level: Main
- Area: 96 Square Feet
- Dimensions: 12X8
Living room
- Features: Flooring (Hardwood), Window Treatments (Blinds, Curtains/Drapes)
- Level: Main
- Area: 322 Square Feet
- Dimensions: 23X14
Loft
- Features: Flooring (Carpet), Window Treatments (Blinds)
- Level: Second
- Area: 126 Square Feet
- Dimensions: 14X9
Office
- Features: Flooring (Hardwood), Window Treatments (Blinds, Curtains/Drapes)
- Level: Main
- Area: 224 Square Feet
- Dimensions: 16X14
Pantry
- Features: Flooring (Ceramic Tile)
- Level: Main
- Area: 84 Square Feet
- Dimensions: 6X14
Other
- Features: Flooring (Carpet)
- Level: Basement
- Area: 312 Square Feet
- Dimensions: 24X13
Other
- Features: Flooring (Other)
- Level: Basement
- Area: 286 Square Feet
- Dimensions: 26X11
Walk in closet
- Features: Flooring (Carpet)
- Level: Second
- Area: 48 Square Feet
- Dimensions: 6X8
Heating
- Natural Gas, Forced Air, Sep Heating Systems - 2+, Zoned
Cooling
- Central Air, Zoned
Appliances
- Included: Double Oven, Dishwasher, Refrigerator, Washer, Dryer, Disposal, Stainless Steel Appliance(s), Humidifier
- Laundry: Main Level
Features
- Cathedral Ceiling(s), Wet Bar, In-Law Floorplan
- Flooring: Hardwood
- Windows: Screens
- Basement: Finished,Full
- Attic: Unfinished
- Number of fireplaces: 3
- Fireplace features: Wood Burning, Attached Fireplace Doors/Screen, Gas Log, Gas Starter, Family Room, Living Room, Other
Interior area
- Total structure area: 6,393
- Total interior livable area: 4,788 sqft
- Finished area below ground: 684
Property
Parking
- Total spaces: 3
- Parking features: Asphalt, Garage Door Opener, Yes, Garage Owned, Attached, Garage
- Attached garage spaces: 3
- Has uncovered spaces: Yes
Accessibility
- Accessibility features: No Disability Access
Features
- Stories: 2
- Patio & porch: Deck, Patio
Lot
- Size: 2.02 Acres
- Dimensions: 45X48X53X324X375X421
- Features: Landscaped
Details
- Parcel number: 15291010160000
- Special conditions: None
- Other equipment: Water-Softener Owned, TV-Cable, Intercom, Ceiling Fan(s), Sump Pump, Air Purifier, Backup Sump Pump;
Construction
Type & style
- Home type: SingleFamily
- Property subtype: Single Family Residence
Materials
- Brick
- Foundation: Concrete Perimeter
- Roof: Shake
Condition
- New construction: No
- Year built: 1992
- Major remodel year: 2020
Utilities & green energy
- Electric: Circuit Breakers
- Sewer: Septic Tank
- Water: Well
Community & HOA
Community
- Features: Street Paved
- Security: Security System, Fire Sprinkler System, Carbon Monoxide Detector(s)
- Subdivision: Bridlewood
HOA
- Has HOA: Yes
- Services included: Exterior Maintenance, Lawn Care, Snow Removal
- HOA fee: $2,000 annually
Location
- Region: Long Grove
Financial & listing details
- Price per square foot: $261/sqft
- Tax assessed value: $771,266
- Annual tax amount: $23,783
- Date on market: 3/9/2026
- Ownership: Fee Simple w/ HO Assn.
Estimated market value
$1,195,200
$1.14M - $1.25M
$7,384/mo
Price history
| Date | Event | Price |
|---|---|---|
| 7/2/2026 | Contingent | $1,250,000$261/sqft |
Source: MRED as distributed by MLS GRID #12586554 Report a problem | ||
| 6/19/2026 | Price change | $1,250,000-7.4%$261/sqft |
Source: MRED as distributed by MLS GRID #12586554 Report a problem | ||
| 3/9/2026 | Listed for sale | $1,350,000+119.5%$282/sqft |
Source:  MRED as distributed by MLS GRID #12586554 Report a problem MRED as distributed by MLS GRID #12586554 Report a problem | ||
| 7/16/2020 | Sold | $615,000-5.2%$128/sqft |
Source: MRED as distributed by MLS GRID #10665889 Report a problem | ||
| 6/19/2020 | Pending sale | $649,000$136/sqft |
Source: Sweet Home Realty Inc #10665889 Report a problem | ||
| 6/5/2020 | Price change | $649,000-3%$136/sqft |
Source: Sweet Home Realty Inc #10665889 Report a problem | ||
| 5/21/2020 | Price change | $669,000-2.7%$140/sqft |
Source: Sweet Home Realty Inc #10665889 Report a problem | ||
| 3/13/2020 | Listed for sale | $687,750+6.6%$144/sqft |
Source: Sweet Home Realty Inc #10665889 Report a problem | ||
| 7/31/2018 | Sold | $645,000-7.8%$135/sqft |
Source: MRED as distributed by MLS GRID #09954005 Report a problem | ||
| 6/4/2018 | Pending sale | $699,900$146/sqft |
Source: RE/MAX Suburban #09954005 Report a problem | ||
| 5/17/2018 | Listed for sale | $699,900$146/sqft |
Source: RE/MAX Suburban #09954005 Report a problem | ||
| 5/6/2018 | Pending sale | $699,900$146/sqft |
Source: RE/MAX Suburban #09954005 Report a problem | ||
| 5/1/2018 | Price change | $699,900-9.7%$146/sqft |
Source: RE/MAX Suburban #09954005 Report a problem | ||
| 4/16/2018 | Price change | $775,000-3.1%$162/sqft |
Source: RE/MAX Suburban #09954005 Report a problem | ||
| 3/16/2018 | Listed for sale | $799,900$167/sqft |
Source: RE/MAX Suburban #09954005 Report a problem | ||
Public tax history
| Year | Property taxes | Tax assessment |
|---|---|---|
| 2024 | $23,783 +2.9% | $283,601 +10.3% |
| 2023 | $23,123 +19% | $257,063 +6% |
| 2022 | $19,433 +3.5% | $242,558 +17.5% |
| 2021 | $18,784 +2.3% | $206,509 +0.7% |
| 2020 | $18,360 -2.6% | $204,980 -4.7% |
| 2019 | $18,851 -20.5% | $214,979 |
| 2018 | $23,724 | $214,979 -22.5% |
| 2017 | $23,724 -1.9% | $277,221 -1% |
| 2016 | $24,193 +2.1% | $280,130 +6.9% |
| 2015 | $23,703 +10.5% | $261,975 +11.7% |
| 2014 | $21,448 +0.8% | $234,434 -0.2% |
| 2012 | $21,281 +1.2% | $234,904 -10.6% |
| 2011 | $21,028 +1.3% | $262,855 -8% |
| 2010 | $20,757 +2.6% | $285,744 -5.3% |
| 2009 | $20,226 -2.1% | $301,577 -3.6% |
| 2008 | $20,660 +8.8% | $312,989 +7.4% |
| 2006 | $18,981 +1.7% | $291,551 |
| 2005 | $18,672 +2.3% | -- |
| 2004 | $18,256 +6.1% | -- |
| 2003 | $17,209 +7.6% | -- |
| 2002 | $15,994 +14.6% | -- |
| 2001 | $13,954 +9.8% | $219,771 +8.7% |
| 2000 | $12,708 | $202,189 |
Find assessor info on the county website
Monthly payment
Est. payment
Payment breakdown
Explore the cost of this home by adjusting the details. Changes won't be saved.Climate risks
Neighborhood: 60047
Nearby schools
GreatSchools rating
- 9/10Prairie Elementary SchoolGrades: 1-5Distance: 0.5 mi
- 8/10Twin Groves Middle SchoolGrades: 6-8Distance: 1.3 mi
- 9/10Adlai E Stevenson High SchoolGrades: 9-12Distance: 2.3 mi
Schools provided by the listing agent
- Elementary: Prairie Elementary School
- Middle: Twin Groves Middle School
- High: Adlai E Stevenson High School
- District: 96
Source: MRED as distributed by MLS GRID. This data may not be complete. We recommend contacting the local school district to confirm school assignments for this home.
- $1,738,200-- bd5 ba7.7k sqft5151 Bridlewood Ln, Long Grove, IL 60047Off Market
- $562,900-- bd2 ba1.6k sqft1130 Knollwood Dr, Buffalo Grove, IL 60089Off Market
- $1,520,0007 bd7 ba6.6k sqft5150 Bridlewood Ln, Long Grove, IL 60047Sold
- $---- bd-- ba-- sqft5150 Bridlewood Ln, Lake Zurich, IL 60047Off Market
- $533,300-- bd2 ba1.8k sqft1120 Knollwood Dr, Buffalo Grove, IL 60089Off Market
- $483,1003 bd2 ba1.7k sqft1140 Knollwood Dr, Buffalo Grove, IL 60089Off Market
- $612,2004 bd3 ba2.1k sqft1150 Knollwood Dr, Buffalo Grove, IL 60089Off Market
- $669,2004 bd3 ba2.3k sqft1110 Knollwood Dr, Buffalo Grove, IL 60089Off Market
A local agent can set up tours, give advice and negotiate with sellers.
A local lender can help you make sure your offer is ready when you are.
Similar homes
- $1,124,5005 bd5 ba5.6k sqft5212 Briarcrest Ln, Long Grove, IL 60047Active
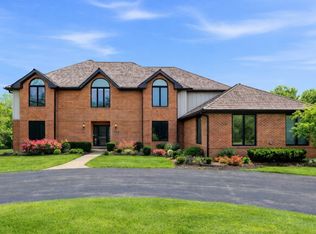 MLS ID #12689569, Arsen Parashchak, Soloma Realty. MRED as distributed by MLS GRID
 - $1,175,0006 bd5 ba3.7k sqft5898 Partridge Ln, Long Grove, IL 60047Active
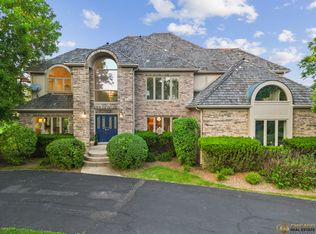 MLS ID #12689778, Lizette Delgado, Realty of America, LLC. MRED as distributed by MLS GRID
 - $1,399,0004 bd4 ba4.9k sqft1147 Steeple View Dr, Long Grove, IL 60047Active
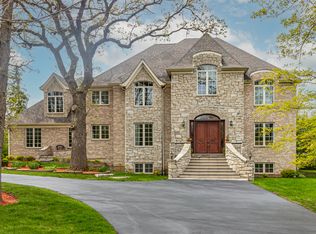 MLS ID #12701638, Brittany Dorf, RE/MAX Top Performers. MRED as distributed by MLS GRID
 - $1,099,0005 bd5 ba5.7k sqft2432 Federal Ct, Long Grove, IL 60047Active
 MLS ID #12687226, Jane Lee, RE/MAX Top Performers. MRED as distributed by MLS GRID
 - $1,099,9005 bd5 ba5.7k sqft21101 N Middleton Dr, Kildeer, IL 60047ActiveMLS ID #12629279, Cindy Eich, GRI, RE/MAX Suburban. MRED as distributed by MLS GRID
- $1,199,0005 bd5 ba3.9k sqft18 Alexandra Dr, Mettawa, IL 60048NewMLS ID #12710643, Jane Lee, RE/MAX Top Performers. MRED as distributed by MLS GRID
- $819,9004 bd4 ba2.8k sqft5544 Oak Grove Dr, Long Grove, IL 60047ActiveMLS ID #12707080, Jane Lee, RE/MAX Top Performers. MRED as distributed by MLS GRID
- $1,300,0005 bd5 ba4.2k sqft1100 Studio Ln, Riverwoods, IL 60015ActiveMLS ID #12694272, Lyn Wise, @properties Christie's International Real Estate. MRED as distributed by MLS GRID
- $1,575,0005 bd5 ba5.2k sqft250 Clair View Ct, Lake Zurich, IL 60047ActiveMLS ID #12686850, Ralph Milito, @properties Christie's International Real Estate. MRED as distributed by MLS GRID
- $1,399,9004 bd5 ba4.1k sqft2733 N Elm Ln, Arlington Heights, IL 60004ActiveMLS ID #12690885, Maria DelBoccio, @properties Christie's International Real Estate. MRED as distributed by MLS GRID
- $799,9005 bd4 ba3.9k sqft8095 Boulder Ct, Long Grove, IL 60047NewMLS ID #12711207, Jane Lee, RE/MAX Top Performers. MRED as distributed by MLS GRID
- $1,015,0005 bd5 ba5.3k sqft15 Eagle Ridge Dr, Hawthorn Woods, IL 60047ActiveMLS ID #12693246, Chicky Johnson, RE/MAX Suburban. MRED as distributed by MLS GRID
- $900,0004 bd4 ba3.4k sqft21884 N Andover Rd, Kildeer, IL 60047ActiveMLS ID #12634051, Renee Clark, CSC, @properties Christie's International Real Estate. MRED as distributed by MLS GRID
- $1,399,9006 bd6 ba5k sqft8 Rose Ln, Hawthorn Woods, IL 60047ActiveMLS ID #12706224, Samantha Kalamaras, SFR, @properties Christie's International Real Estate. MRED as distributed by MLS GRID
- $1,250,0004 bd5 ba5.4k sqft309 Dundee Rd, Barrington Hills, IL 60010ActiveMLS ID #12627351, Stefanie Ridolfo, Real Broker LLC. MRED as distributed by MLS GRID
- $949,9005 bd5 ba5k sqft4 Auburn Ln, Barrington, IL 60010NewMLS ID #12711547, Tony Bellino, RE/MAX At Home. MRED as distributed by MLS GRID
- $835,0003 bd4 ba2.7k sqft4643 Lake Point Cir, Long Grove, IL 60047NewMLS ID #12708532, Renee Clark, CSC, @properties Christie's International Real Estate. MRED as distributed by MLS GRID
- $995,0004 bd3 ba2.9k sqft2145 Kenton Ln, Libertyville, IL 60048NewMLS ID #12709605, Anne Hardy, Berkshire Hathaway-Chicago. MRED as distributed by MLS GRID
- $1,149,0004 bd5 ba5.1k sqft1001 W Ellis St, Palatine, IL 60067ActiveMLS ID #12687116, Maria Devins, Baird & Warner. MRED as distributed by MLS GRID
- $855,0004 bd3 ba3.2k sqft18 Lynn Dr, Hawthorn Woods, IL 60047Price ChangeMLS ID #12675733, Adrienne L Virgilio, Laughlin Properties LLC. MRED as distributed by MLS GRID
