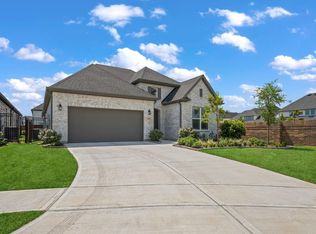
In sought-after Woodson’s Reserve, a welcoming foyer opens into a two-story layout centered around a spacious kitchen that overlooks the dining area and great room for easy everyday living and entertaining. The private primary suite anchors the main level, while the upstairs gameroom, added media room, and secondary bedrooms create a separate zone for relaxing, hosting, or flexible day-to-day use. The kitchen is fitted with a gas cooktop package, single oven, custom hood insert, Andino White granite countertops, Grey Wolf cabinetry, Arctic White running-bond backsplash, chrome Coranto Touch faucet, and under-cabinet lighting for a refined, chef-inspired feel. The primary bath continues the coordinated look with Grey Wolf cabinetry, Andino White granite, Prime White tile, chrome Ashlyn fixtures, and a framed shower enclosure, while open stair railing and a covered patio add finishing appeal inside and out. Schedule your private showing today to experience this Woodson’s Reserve home.
Pending
$531,301
5150 Enchanted Pine Ct, Spring, TX 77386
4beds
2,799sqft
Single Family Residence
Built in 2026
7,553 Square Feet Lot
$524,900 Zestimate®
$190/sqft
$126/mo HOA
What's special
Welcoming foyerOpen stair railingSingle ovenAndino white granite countertopsTwo-story layoutCovered patioArctic white running-bond backsplash
- 36 days
- 22
- 0
Likely to sell faster than
Zillow last checked:
Listing updated:
Listed by:
Jared Turner 346-266-0958,
Tri Pointe Homes
Source: HAR,MLS#: 90247001
Facts & features
Interior
Bedrooms & bathrooms
- Bedrooms: 4
- Bathrooms: 3
- Full bathrooms: 3
Rooms
- Room types: Family Room, Utility Room
Primary bedroom
- Level: First
- Area: 225
- Dimensions: 15x15
Bedroom
- Level: Second
- Area: 132
- Dimensions: 12x11
Bedroom
- Level: Second
- Area: 120
- Dimensions: 12x10
Bedroom
- Level: First
- Area: 110
- Dimensions: 11x10
Dining room
- Level: First
- Area: 150
- Dimensions: 15x10
Family room
- Level: First
- Area: 238
- Dimensions: 17x14
Game room
- Level: Second
- Area: 192
- Dimensions: 16x12
Heating
- Heat Pump
Cooling
- Ceiling Fan(s), Electric
Appliances
- Included: ENERGY STAR Qualified Appliances, Disposal, Double Oven, Gas Oven, Microwave, Gas Cooktop, Dishwasher
- Laundry: Electric Dryer Hookup, Washer Hookup
Features
- 2 Bedrooms Down, En-Suite Bath, Primary Bed - 1st Floor, Walk-In Closet(s)
- Flooring: Vinyl
- Has fireplace: No
Interior area
- Total structure area: 2,799
- Total interior livable area: 2,799 sqft
Video & virtual tour
Property
Parking
- Total spaces: 2
- Parking features: Attached
- Attached garage spaces: 2
Features
- Stories: 2
- Patio & porch: Covered
Lot
- Size: 7,553 Square Feet
- Features: Back Yard, Subdivided, 0 Up To 1/4 Acre
Construction
Type & style
- Home type: SingleFamily
- Architectural style: Traditional
- Property subtype: Single Family Residence
Materials
- Brick, Cement Siding
- Foundation: Slab
- Roof: Composition
Condition
- New construction: Yes
- Year built: 2026
Details
- Builder name: Tri Pointe Homes
Utilities & green energy
- Water: Water District
Green energy
- Energy efficient items: Thermostat, HVAC, HVAC>13 SEER
Community & HOA
Community
- Subdivision: Woodson's Reserve
HOA
- Has HOA: Yes
- HOA fee: $1,510 annually
Location
- Region: Spring
Financial & listing details
- Price per square foot: $190/sqft
- Date on market: 8/11/2026
- Listing terms: Cash,Conventional,FHA,VA Loan
- Road surface type: Concrete, Curbs
Estimated market value
$524,900
$499,000 - $551,000
$3,622/mo
Price history
| Date | Event | Price |
|---|---|---|
| 8/17/2026 | Pending sale | $531,301$190/sqft |
Source:  HAR #90247001 Report a problem HAR #90247001 Report a problem | ||
| 8/11/2026 | Price change | $531,3010%$190/sqft |
Source: HAR #90247001 Report a problem | ||
| 7/30/2026 | Price change | $531,302+0%$190/sqft |
Source:  TRI Pointe Homes Report a problem TRI Pointe Homes Report a problem | ||
| 7/28/2026 | Price change | $531,301-1.8%$190/sqft |
Source: HAR #95229171 Report a problem | ||
| 6/25/2026 | Price change | $541,302+0%$193/sqft |
Source: TRI Pointe Homes Report a problem | ||
| 6/23/2026 | Price change | $541,301-1.8%$193/sqft |
Source: HAR #95229171 Report a problem | ||
| 6/9/2026 | Price change | $551,302-4.3%$197/sqft |
Source: HAR #95229171 Report a problem | ||
| 4/24/2026 | Price change | $576,302+0.5%$206/sqft |
Source: TRI Pointe Homes Report a problem | ||
| 4/18/2026 | Listed for sale | $573,302$205/sqft |
Source: TRI Pointe Homes Report a problem | ||
Public tax history
Tax history is unavailable.
Monthly payment
Est. payment
Payment breakdown
Explore the cost of this home by adjusting the details. Changes won't be saved.Climate risks
Neighborhood: 77386
Nearby schools
Schools provided by the listing agent
- Elementary: Arnold Elementary (Conroe)
- Middle: York Junior High School
- High: Grand Oaks High School
Source: HAR. This data may not be complete. We recommend contacting the local school district to confirm school assignments for this home.
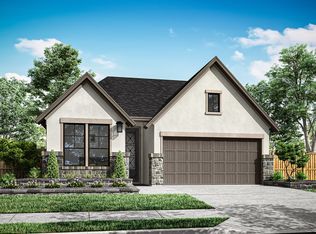
- $440,4003 bd2 ba2.1k sqft5162 Enchanted Pine Ct, Spring, TX 77386Off Market
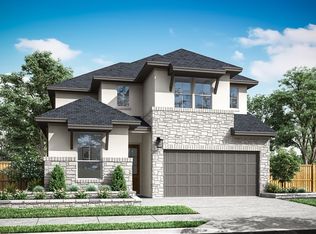
- $524,9004 bd3 ba2.6k sqft5166 Enchanted Pine Ct, Spring, TX 77386Off Market
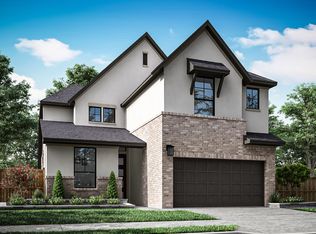
- $509,5004 bd3 ba2.5k sqft5167 Enchanted Pine Ct, Spring, TX 77386Off Market
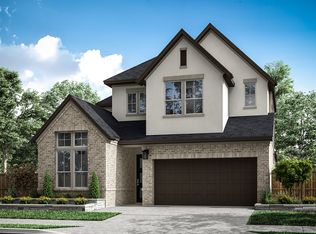
- $505,7004 bd3 ba2.5k sqft5182 Enchanted Pine Ct, Spring, TX 77386Off Market
Similar homes
- $539,9004 bd3 ba2.4k sqft28002 Autumn Falls Ct, Spring, TX 77386For Sale
 MLS ID #61611070, Madison Floyd, RE/MAX Universal. HAR
 - $560,0004 bd3 ba2.8k sqft32001 Birch Briar Ct, Spring, TX 77386For Sale
 MLS ID #61629005, Michael Doty, Real Broker, LLC. HAR
 - $585,0004 bd4 ba3.1k sqft28314 Emerald Bnd, Spring, TX 77386For Sale
 MLS ID #22017195, Kimberly Vargas, Real Broker, LLC. HAR
 - $499,9004 bd4 ba3.3k sqft32052 Autumn Orchard Ln, Conroe, TX 77385For Sale
 MLS ID #95962970, Lucila Reyes, Better Homes and Gardens Real Estate Gary Greene - Lake Conroe South. HAR
