Located in the highly desirable Woodson’s Reserve, this beautifully designed single-story 4 bedroom, 3 bath home features an open-concept layout ideal for modern living. The gourmet kitchen with prep area flows seamlessly into the expansive great room and elegant formal dining space, perfect for entertaining and everyday comfort. A convenient laundry room adds functionality, while the private primary suite offers a relaxing retreat with a luxurious en-suite bath. Thoughtfully designed with both style and livability in mind, this home delivers comfort, space, and sophistication in a premier community. Schedule your private showing today and experience it for yourself.
Pending
Price cut: $10K (8/19)
$417,957
5178 Enchanted Pine Ct, Spring, TX 77386
4beds
2,137sqft
Single Family Residence
Built in 2026
5,850 Square Feet Lot
$412,900 Zestimate®
$196/sqft
$126/mo HOA
What's special
Elegant formal dining spaceExpansive great roomLuxurious en-suite bathConvenient laundry roomPrivate primary suiteOpen-concept layout
- 68 days
- 75
- 4
Zillow last checked:
Listing updated:
Listed by:
Jared Turner 346-266-0958,
Tri Pointe Homes
Source: HAR,MLS#: 72373310
Facts & features
Interior
Bedrooms & bathrooms
- Bedrooms: 4
- Bathrooms: 3
- Full bathrooms: 3
Primary bedroom
- Level: First
- Area: 224
- Dimensions: 16x14
Bedroom
- Level: First
- Area: 110
- Dimensions: 11x10
Bedroom
- Level: First
- Area: 100
- Dimensions: 10x10
Bedroom
- Level: First
- Area: 110
- Dimensions: 11x10
Dining room
- Level: First
- Area: 180
- Dimensions: 15x12
Family room
- Level: First
- Area: 272
- Dimensions: 17x16
Heating
- Heat Pump
Cooling
- Ceiling Fan(s), Electric
Appliances
- Included: ENERGY STAR Qualified Appliances, Disposal, Double Oven, Gas Oven, Microwave, Gas Cooktop, Dishwasher
- Laundry: Electric Dryer Hookup, Washer Hookup
Features
- All Bedrooms Down, En-Suite Bath, Primary Bed - 1st Floor, Walk-In Closet(s)
- Flooring: Vinyl
- Number of fireplaces: 1
- Fireplace features: Electric
Interior area
- Total structure area: 2,137
- Total interior livable area: 2,137 sqft
Property
Parking
- Total spaces: 2
- Parking features: Attached
- Attached garage spaces: 2
Features
- Stories: 1
- Patio & porch: Covered
Lot
- Size: 5,850 Square Feet
- Features: Back Yard, Subdivided, 0 Up To 1/4 Acre
Construction
Type & style
- Home type: SingleFamily
- Architectural style: Traditional
- Property subtype: Single Family Residence
Materials
- Brick, Cement Siding
- Foundation: Slab
- Roof: Composition
Condition
- New construction: Yes
- Year built: 2026
Details
- Builder name: Tri Pointe Homes
Utilities & green energy
- Water: Water District
Green energy
- Energy efficient items: Thermostat, HVAC, HVAC>13 SEER
Community & HOA
Community
- Subdivision: Woodson's Reserve
HOA
- Has HOA: Yes
- HOA fee: $1,510 annually
Location
- Region: Spring
Financial & listing details
- Price per square foot: $196/sqft
- Date on market: 7/27/2026
- Listing terms: Cash,Conventional,FHA,VA Loan
- Road surface type: Concrete, Curbs
Estimated market value
$412,900
$392,000 - $434,000
$3,011/mo
Price history
| Date | Event | Price |
|---|---|---|
| 9/8/2026 | Pending sale | $417,957$196/sqft |
Source:  HAR #72373310 Report a problem HAR #72373310 Report a problem | ||
| 8/19/2026 | Price change | $417,957-2.3%$196/sqft |
Source: HAR #72373310 Report a problem | ||
| 7/15/2026 | Price change | $427,957-1.6%$200/sqft |
Source: HAR #51742831 Report a problem | ||
| 6/9/2026 | Price change | $434,957-5.4%$204/sqft |
Source: HAR #51742831 Report a problem | ||
| 5/19/2026 | Price change | $459,957-4.2%$215/sqft |
Source: HAR #51742831 Report a problem | ||
| 4/29/2026 | Price change | $479,957+0.6%$225/sqft |
Source:  TRI Pointe Homes Report a problem TRI Pointe Homes Report a problem | ||
| 4/24/2026 | Price change | $476,957-0.6%$223/sqft |
Source: HAR #51742831 Report a problem | ||
| 4/24/2026 | Price change | $479,957+0.6%$225/sqft |
Source: TRI Pointe Homes Report a problem | ||
| 4/18/2026 | Listed for sale | $476,957$223/sqft |
Source: TRI Pointe Homes Report a problem | ||
Public tax history
Tax history is unavailable.
Monthly payment
Est. payment
Payment breakdown
Explore the cost of this home by adjusting the details. Changes won't be saved.Climate risks
Neighborhood: 77386
Nearby schools
Schools provided by the listing agent
- Elementary: Arnold Elementary (Conroe)
- Middle: York Junior High School
- High: Grand Oaks High School
Source: HAR. This data may not be complete. We recommend contacting the local school district to confirm school assignments for this home.
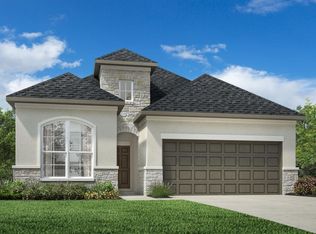
- $455,0003 bd2 ba1.8k sqft5170 Enchanted Pine Ct, Spring, TX 77386New Construction
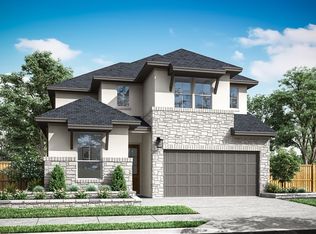
- $524,5004 bd3 ba2.6k sqft5166 Enchanted Pine Ct, Spring, TX 77386Off Market
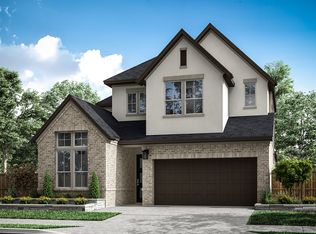
- $513,3004 bd3 ba2.5k sqft5182 Enchanted Pine Ct, Spring, TX 77386Off Market
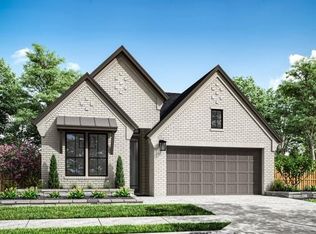
- $511,1004 bd3 ba2.5k sqft5194 Enchanted Pine Ct, Spring, TX 77386Off Market

Similar homes
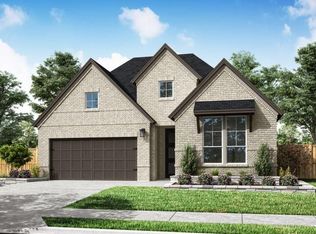
- $454,5654 bd3 ba2.1k sqft28174 Serene Point Dr, Spring, TX 77386New Construction
 HAR
HAR - $494,2304 bd3 ba2.5k sqft28218 Serene Point Dr, Spring, TX 77386New Construction
 HAR
HAR - $509,3274 bd3 ba2.7k sqft28198 Serene Point Dr, Spring, TX 77386New Construction
 HAR
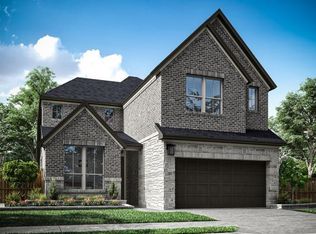
HAR - $516,1624 bd3 ba2.7k sqft28194 Serene Point Dr, Spring, TX 77386New Construction
 HAR
HAR
