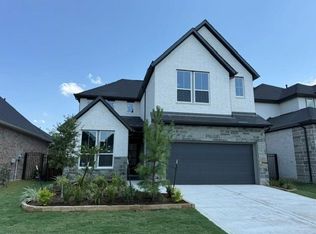
Woodson’s Reserve offers resort-style amenities, scenic trails, and a convenient location, and this two-story home fits right into that exceptional lifestyle. This residence welcomes you with a gracious foyer that opens into a central living space where the kitchen, casual dining area, and great room connect naturally for everyday comfort and entertaining. The kitchen features built-in appliances, Extra White cabinetry, Oxide quartz countertops, and a Divinium Nova backsplash for a clean, polished look. The first-floor primary suite offers a quiet retreat with upgraded bath finishes, while upstairs bedrooms, a gameroom, and an added media room provide flexible space for hosting, hobbies, or evolving household needs. A covered patio, open stair railing, and thoughtful utility upgrades enhance comfort, function, and style from one level to the next. Schedule your private showing today and experience Woodson’s Reserve living for yourself.
Pending
$518,846
5194 Enchanted Pine Ct, Spring, TX 77386
4beds
2,748sqft
Single Family Residence
Built in 2026
5,850 Square Feet Lot
$511,100 Zestimate®
$189/sqft
$126/mo HOA
What's special
Open stair railingBuilt-in appliancesCentral living spaceGracious foyerGreat roomCovered patioOxide quartz countertops
- 107 days
- 9
- 0
Zillow last checked:
Listing updated:
Listed by:
Jared Turner 346-266-0958,
Tri Pointe Homes
Source: HAR,MLS#: 40388669
Facts & features
Interior
Bedrooms & bathrooms
- Bedrooms: 4
- Bathrooms: 3
- Full bathrooms: 3
Rooms
- Room types: Family Room, Utility Room
Primary bathroom
- Features: Primary Bath: Double Sinks, Primary Bath: Separate Shower, Primary Bath: Soaking Tub, Secondary Bath(s): Tub/Shower Combo
Kitchen
- Features: Kitchen Island, Kitchen open to Family Room, Walk-in Pantry
Heating
- Heat Pump
Cooling
- Ceiling Fan(s), Electric
Appliances
- Included: ENERGY STAR Qualified Appliances, Disposal, Double Oven, Gas Oven, Microwave, Gas Cooktop, Dishwasher
- Laundry: Electric Dryer Hookup, Washer Hookup
Features
- 2 Bedrooms Down, En-Suite Bath, Primary Bed - 1st Floor, Walk-In Closet(s)
- Flooring: Vinyl
- Has fireplace: No
Interior area
- Total structure area: 2,748
- Total interior livable area: 2,748 sqft
Property
Parking
- Total spaces: 2
- Parking features: Attached
- Attached garage spaces: 2
Features
- Stories: 2
- Patio & porch: Covered
Lot
- Size: 5,850 Square Feet
- Features: Back Yard, Subdivided, 0 Up To 1/4 Acre
Construction
Type & style
- Home type: SingleFamily
- Architectural style: Traditional
- Property subtype: Single Family Residence
Materials
- Brick, Cement Siding
- Foundation: Slab
- Roof: Composition
Condition
- New construction: Yes
- Year built: 2026
Details
- Builder name: Tri Pointe Homes
Utilities & green energy
- Water: Water District
Green energy
- Energy efficient items: Thermostat, HVAC, HVAC>13 SEER
Community & HOA
Community
- Subdivision: Woodson's Reserve
HOA
- Has HOA: Yes
- HOA fee: $1,510 annually
Location
- Region: Spring
Financial & listing details
- Price per square foot: $189/sqft
- Date on market: 6/1/2026
- Listing terms: Cash,Conventional,FHA,VA Loan
- Road surface type: Concrete, Curbs
Estimated market value
$511,100
$486,000 - $537,000
$3,561/mo
Price history
| Date | Event | Price |
|---|---|---|
| 7/1/2026 | Pending sale | $518,8460%$189/sqft |
Source:  HAR #40388669 Report a problem HAR #40388669 Report a problem | ||
| 6/25/2026 | Price change | $518,847+0%$189/sqft |
Source:  TRI Pointe Homes Report a problem TRI Pointe Homes Report a problem | ||
| 6/23/2026 | Price change | $518,846-1.9%$189/sqft |
Source: HAR #40388669 Report a problem | ||
| 6/9/2026 | Price change | $528,847-4.5%$192/sqft |
Source: HAR #40388669 Report a problem | ||
| 5/29/2026 | Listed for sale | $553,847$202/sqft |
Source: TRI Pointe Homes Report a problem | ||
Public tax history
Tax history is unavailable.
Monthly payment
Est. payment
Payment breakdown
Explore the cost of this home by adjusting the details. Changes won't be saved.Climate risks
Neighborhood: 77386
Nearby schools
Schools provided by the listing agent
- Elementary: Hines Elementary
- Middle: York Junior High School
- High: Grand Oaks High School
Source: HAR. This data may not be complete. We recommend contacting the local school district to confirm school assignments for this home.


Similar homes
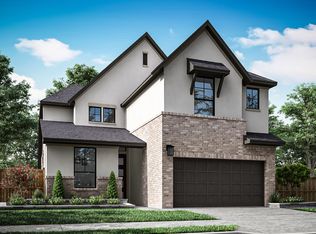
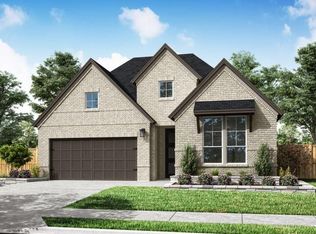
- $524,2304 bd3 ba2.5k sqft28218 Serene Point Dr, Spring, TX 77386New Construction
 HAR
HAR - $539,3274 bd3 ba2.7k sqft28198 Serene Point Dr, Spring, TX 77386New Construction
 HAR
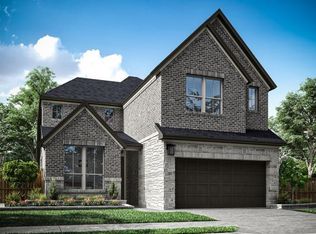
HAR - $546,1624 bd3 ba2.7k sqft28194 Serene Point Dr, Spring, TX 77386New Construction
 HAR
HAR - $558,9764 bd3 ba2.7k sqft28167 Serene Point Dr, Spring, TX 77386New Construction
 HAR
HAR
