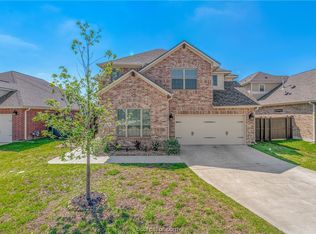
This stunning RNL Home, built in 2019, is located in the highly sought-after Oakmont subdivision. Offering an exceptional layout with 4 bedrooms, 2.5 baths, flex room/study, and a split floor plan, this 2-story residence seamlessly combines sleek design with practicality. A new roof (May 2024) ensures peace of mind, while the included home security system offers added safety. Step inside to admire 10' ceilings on the main floor adorned with durable vinyl plank flooring, and 9' ceilings upstairs with plush carpeting. The primary bedroom, conveniently situated on the first floor, provides a tranquil retreat. The heart of the home lies in its gourmet kitchen, featuring custom cabinetry, stainless steel appliances, and quartz countertops accentuated by a stainless steel under-mount sink. Well thought out features such as abundant storage, a trash/recycling pull-out cabinet, utility room and mud room enhance functionality. Venture outside to a large covered patio complete with TV connections and a ceiling fan, perfect for relaxing or entertaining. The wooden deck and storage shed add to the outdoor experience. The private backyard, free from rear neighbors, provides a tranquil living environment with picturesque views of nature. Residents enjoy The Porch-a community amenity center with swimming pools, fitness center, cafe, and event room. Experience this stunning property firsthand to see the amazing features this Oakmont gem has to offer.
Closed
Price Unknown
5150 Maroon Creek Dr, Bryan, TX 77802
4beds
2,478sqft
Single Family Residence
Built in 2019
8,319 Square Feet Lot
$458,200 Zestimate®
$--/sqft
$3,022 Estimated rent
Home value
$458,200
$431,000 - $486,000
$3,022/mo
Zestimate® history
Owner options
List your home for rent
$3,022/mo
Rent Zestimate®
Find your next renter with Zillow Rental Manager. Plus, with online applications, you can quickly screen prospective tenants – for free.
$3,022/mo
Rent Zestimate®
Refinance and save
$600/mo
Est. payment
Refinancing to a lower rate could help reduce your monthly payments and save thousands over the life of the loan.
$600/mo
Est. payment
Explore your selling options
Work with a Zillow partner agent
Leverage their expertise and Zillow's premium Showcase listings to get your home seen by more buyers.
Get startedList with your own agent
Get your home in front of millions of buyers by listing it on Zillow.
Learn how to do itSell it yourself
Take full control of how buyers see your home on Zillow by listing For Sale by Owner (FSBO).
List your homeWhat's special
Zillow last checked:
Listing updated:
Listed by:
Cherry Ruffino TREC #0250107 979-691-4663,
Coldwell Banker Apex, REALTORS
Bought with:
Golnaz Apgar, TREC #0653840
NextHome Realty Solutions BCS
, TREC #null
Source: BCSMLS,MLS#: 25000241 Originating MLS: Bryan College Station Regional AOR
Originating MLS: Bryan College Station Regional AORFacts & features
Interior
Bedrooms & bathrooms
- Bedrooms: 4
- Bathrooms: 3
- Full bathrooms: 2
- 1/2 bathrooms: 1
Rooms
- Room types: Breakfast Room/Nook, Dining Room, Family Room, Study
Primary bedroom
- Level: Main
- Dimensions: 18'3"x13'6"
Bedroom
- Level: Second
- Dimensions: 12'2"x12'9"
Bedroom
- Level: Second
- Dimensions: 13'7"x11'11"
Bedroom
- Level: Second
- Dimensions: 13'6"x11'3"
Dining room
- Level: Main
- Dimensions: 15'11"x16'4"
Kitchen
- Level: Main
- Dimensions: 8'9"x15'7"
Living room
- Level: Main
- Dimensions: 17'10"x13'10"
Study
- Description: Closet Area
- Level: Main
- Dimensions: 10'5"x12'7"
Heating
- Central, Gas
Cooling
- Central Air, Electric
Appliances
- Included: Some Gas Appliances, Built-In Electric Oven, Cooktop, Dishwasher, Gas Water Heater, Microwave, Plumbed For Gas, Refrigerator, Water Heater
- Laundry: Washer Hookup
Features
- High Ceilings, High Speed Internet, Quartz Counters, Window Treatments, Breakfast Area, Ceiling Fan(s), Dry Bar, Kitchen Exhaust Fan, Kitchen Island, Walk-In Pantry
- Flooring: Carpet, Tile, Vinyl
- Doors: Insulated Doors
- Windows: Low-Emissivity Windows
- Has fireplace: No
Interior area
- Total structure area: 2,478
- Total interior livable area: 2,478 sqft
Property
Parking
- Total spaces: 2
- Parking features: Attached, Garage, Garage Door Opener
- Attached garage spaces: 2
Accessibility
- Accessibility features: None
Features
- Levels: Two
- Stories: 2
- Patio & porch: Covered
- Exterior features: Sprinkler/Irrigation
- Pool features: Community
- Fencing: Privacy,Wood
Lot
- Size: 8,319 Square Feet
- Features: Trees
Details
- Parcel number: 419391
Construction
Type & style
- Home type: SingleFamily
- Architectural style: Traditional
- Property subtype: Single Family Residence
Materials
- Brick, HardiPlank Type, Stone
- Foundation: Slab
- Roof: Composition
Condition
- Year built: 2019
Details
- Builder name: RNL Home Builders
Utilities & green energy
- Sewer: Public Sewer
- Water: Public
- Utilities for property: Cable Available, Natural Gas Available, High Speed Internet Available, Sewer Available, Water Available
Green energy
- Energy efficient items: Radiant Attic Barrier, Doors, HVAC, Insulation, Windows
- Energy generation: Wind
Community & HOA
Community
- Features: Deck/Porch, Playground, Pool, Recreation Area, Storage Facilities
- Security: Security System, Smoke Detector(s)
- Subdivision: Oakmont
HOA
- Has HOA: Yes
- Amenities included: Maintenance Grounds, Management, Pool
- Services included: Common Area Maintenance, Pool(s), All Facilities, Association Management, Reserve Fund
- HOA fee: $600 annually
Location
- Region: Bryan
Financial & listing details
- Tax assessed value: $457,773
- Annual tax amount: $9,112
- Date on market: 9/17/2025
- Cumulative days on market: 247 days
- Listing terms: Cash,Conventional,FHA
Price history
| Date | Event | Price |
|---|---|---|
| 3/13/2025 | Sold | -- |
Source:  BCSMLS #25000241 Report a problem BCSMLS #25000241 Report a problem | ||
| 2/7/2025 | Pending sale | $460,000$186/sqft |
Source: BCSMLS #25000241 Report a problem | ||
| 1/10/2025 | Price change | $460,000-3.1%$186/sqft |
Source: BCSMLS #25000241 Report a problem | ||
| 10/3/2024 | Price change | $474,900-1.1%$192/sqft |
Source: BCSMLS #24013398 Report a problem | ||
| 9/5/2024 | Price change | $479,950-1%$194/sqft |
Source: BCSMLS #24013398 Report a problem | ||
| 6/28/2024 | Listed for sale | $485,000$196/sqft |
Source: BCSMLS #24011131 Report a problem | ||
| 2/24/2020 | Sold | -- |
Source: BCSMLS #19010250 Report a problem | ||
Public tax history
| Year | Property taxes | Tax assessment |
|---|---|---|
| 2025 | $9,112 +8% | $457,773 -2.9% |
| 2024 | $8,436 +9% | $471,380 +7.6% |
| 2023 | $7,739 -6.5% | $438,161 +10% |
| 2022 | $8,280 +1% | $398,328 +10% |
| 2021 | $8,200 | $362,116 +2.8% |
| 2020 | -- | $352,210 +1465.4% |
| 2019 | -- | $22,500 |
Find assessor info on the county website
Neighborhood: 77802
Nearby homes
- $406,5007,187 Square Feet5152 Maroon Creek Dr, Bryan, TX 77802Off Market
- $473,8004 bd3 ba2.7k sqft5148 Maroon Creek Dr, Bryan, TX 77802Off Market
- $--4 bd3 ba2.1k sqft5154 Maroon Creek Dr, Bryan, TX 77802Sold
- $389,6004 bd3 ba2k sqft5146 Maroon Creek Dr, Bryan, TX 77802Off Market
- $--3 bd2 ba1.8k sqft5156 Maroon Creek Dr, Bryan, TX 77802Sold
- $364,4003 bd2 ba1.8k sqft4272 Harding Way, Bryan, TX 77802Off Market
- $404,1004 bd3 ba2.1k sqft5144 Maroon Creek Dr, Bryan, TX 77802Off Market
- $--4 bd3 ba2.1k sqft5145 Maroon Creek Dr, Bryan, TX 77802Sold
Nearby schools
GreatSchools rating
- 9/10Sam Houston Elementary SchoolGrades: PK-4Distance: 0.8 mi
- 4/10Stephen F Austin Middle SchoolGrades: 7-8Distance: 4.7 mi
- 4/10Travis B Bryan High SchoolGrades: 9-12Distance: 2.9 mi
Schools provided by the listing agent
- Middle: ,
- District: Bryan
Source: BCSMLS. This data may not be complete. We recommend contacting the local school district to confirm school assignments for this home.
Sell for more on Zillow
Get a Zillow Showcase℠ listing at no additional cost and you could sell for .
$458,200
2% more
+$9,164
With Zillow Showcase(estimated)
$467,364
- Texas
- Brazos County
- Bryan
- 77802
- 5150 Maroon Creek Dr
Nearby cities
Nearby neighborhoods
Nearby zip codes
Other Bryan Topics
