This lovely home has mastered the blend of functional size and attractive aesthetics!
Positioned in the desirable new Oakmont development, only minutes from shopping, dining, top ranked schools, and recreational activities available within this master planned community. The design of this airy, open concept, floor plan allows everyone to gather in the heart of the home but retreat to their own private spaces tucked on separate corners of the residence. Kitchen boasts custom linen finished cabinets, granite counters and upgraded appliances. Two guest suites and bath located on the second floor adjacent to the bonus room. You don't want to miss out! Schedule a showing today!
Closed
Price Unknown
5154 Maroon Creek Dr, Bryan, TX 77802
4beds
2,127sqft
Single Family Residence
Built in 2019
7,230 Square Feet Lot
$427,500 Zestimate®
$--/sqft
$2,739 Estimated rent
Home value
$427,500
$406,000 - $449,000
$2,739/mo
Zestimate® history
Owner options
List your home for rent
$2,739/mo
Rent Zestimate®
Find your next renter with Zillow Rental Manager. Plus, with online applications, you can quickly screen prospective tenants – for free.
$2,739/mo
Rent Zestimate®
Refinance and save
$50/mo
Est. payment
Refinancing to a lower rate could help reduce your monthly payments and save thousands over the life of the loan.
$50/mo
Est. payment
Explore your selling options
Work with a Zillow partner agent
Leverage their expertise and Zillow's premium Showcase listings to get your home seen by more buyers.
Get startedList with your own agent
Get your home in front of millions of buyers by listing it on Zillow.
Learn how to do itSell it yourself
Take full control of how buyers see your home on Zillow by listing For Sale by Owner (FSBO).
List your homeWhat's special
Minutes from shoppingNew oakmont developmentUpgraded appliancesGranite countersCustom linen finished cabinetsTop ranked schools
Zillow last checked:
Listing updated:
Listed by:
Jeffrey Leatherwood TREC #0501444 979-255-2788,
Aggieland Properties
Bought with:
Stacey Martz, TREC #0537849
Coldwell Banker Apex, REALTORS
, TREC #null
Source: BCSMLS,MLS#: 23007171 Originating MLS: Bryan College Station Regional AOR
Originating MLS: Bryan College Station Regional AORFacts & features
Interior
Bedrooms & bathrooms
- Bedrooms: 4
- Bathrooms: 3
- Full bathrooms: 3
Rooms
- Room types: Breakfast Room/Nook, Bonus Room, Family Room
Heating
- Central, Gas
Cooling
- Attic Fan, Central Air, Ceiling Fan(s), Electric
Appliances
- Included: Some Gas Appliances, Built-In Electric Oven, Cooktop, Dishwasher, Disposal, Gas Water Heater, Microwave, Plumbed For Gas, ENERGY STAR Qualified Appliances, Tankless Water Heater
- Laundry: Washer Hookup
Features
- Granite Counters, Wired for Sound, Ceiling Fan(s), Kitchen Exhaust Fan, Kitchen Island, Programmable Thermostat, Walk-In Pantry
- Flooring: Tile, Vinyl
- Doors: Insulated Doors
- Windows: Low-Emissivity Windows
Interior area
- Total structure area: 2,127
- Total interior livable area: 2,127 sqft
Property
Parking
- Total spaces: 2
- Parking features: Attached, Garage, Garage Door Opener
- Attached garage spaces: 2
Accessibility
- Accessibility features: None
Features
- Levels: Two
- Stories: 2
- Patio & porch: Covered
- Exterior features: Sprinkler/Irrigation
- Pool features: Community
- Fencing: Privacy,Wood
Lot
- Size: 7,230 Square Feet
Details
- Parcel number: 419389
Construction
Type & style
- Home type: SingleFamily
- Architectural style: Traditional
- Property subtype: Single Family Residence
Materials
- Brick, Brick Veneer, Frame
- Foundation: Slab
- Roof: Composition,Shingle
Condition
- Year built: 2019
Utilities & green energy
- Sewer: Public Sewer
- Water: Public
- Utilities for property: Sewer Available, Underground Utilities, Water Available
Green energy
- Energy efficient items: Appliances, Doors, HVAC, Thermostat, Windows
Community & HOA
Community
- Features: Fitness, Pool
- Security: Security System
- Subdivision: Oakmont
HOA
- Has HOA: Yes
- Amenities included: Maintenance Grounds, Management, Pool
- Services included: Common Area Maintenance, Pool(s), Association Management, Reserve Fund
- HOA fee: $50 monthly
Location
- Region: Bryan
Financial & listing details
- Tax assessed value: $420,339
- Annual tax amount: $7,042
- Date on market: 9/17/2025
- Cumulative days on market: 90 days
Price history
| Date | Event | Price |
|---|---|---|
| 8/16/2023 | Sold | -- |
Source:  BCSMLS #23007171 Report a problem BCSMLS #23007171 Report a problem | ||
| 7/13/2023 | Pending sale | $429,900$202/sqft |
Source: BCSMLS #23007171 Report a problem | ||
| 7/10/2023 | Contingent | $429,900$202/sqft |
Source: BCSMLS #23007171 Report a problem | ||
| 7/5/2023 | Price change | $429,900-2.3%$202/sqft |
Source: BCSMLS #23007171 Report a problem | ||
| 5/18/2023 | Listed for sale | $439,900+14.3%$207/sqft |
Source: BCSMLS #23007171 Report a problem | ||
| 6/2/2022 | Sold | -- |
Source: BCSMLS #22004590 Report a problem | ||
| 4/20/2022 | Listed for sale | $385,000$181/sqft |
Source: BCSMLS #22004590 Report a problem | ||
| 4/5/2022 | Listing removed | -- |
Source: BCSMLS #22004590 Report a problem | ||
| 3/31/2022 | Listed for sale | $385,000+14.9%$181/sqft |
Source: BCSMLS #22004590 Report a problem | ||
| 4/6/2020 | Sold | -- |
Source: BCSMLS #19015407 Report a problem | ||
| 1/15/2020 | Listed for sale | $334,990$157/sqft |
Source: RE/MAX 20/20 #19015407 Report a problem | ||
Public tax history
| Year | Property taxes | Tax assessment |
|---|---|---|
| 2025 | $7,042 -7.7% | $420,339 -2.5% |
| 2024 | $7,631 +7.4% | $430,918 +6.1% |
| 2023 | $7,107 -12.3% | $406,297 +10% |
| 2022 | $8,100 +4% | $369,361 +11.4% |
| 2021 | $7,789 | $331,554 +2.8% |
| 2020 | -- | $322,650 +1334% |
| 2019 | -- | $22,500 |
Find assessor info on the county website
Neighborhood: 77802
Nearby homes
- $--3 bd2 ba1.8k sqft5156 Maroon Creek Dr, Bryan, TX 77802Sold
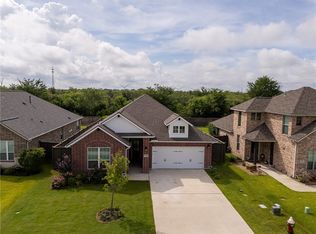
- $403,8007,187 Square Feet5152 Maroon Creek Dr, Bryan, TX 77802Off Market
- $--3 bd2 ba1.7k sqft5158 Maroon Creek Dr, Bryan, TX 77802Sold

- $--4 bd3 ba2.4k sqft5150 Maroon Creek Dr, Bryan, TX 77802Sold
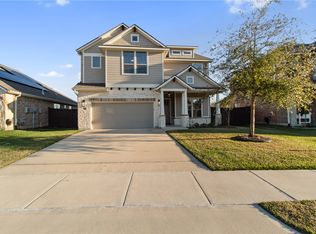
- $360,6003 bd2 ba1.8k sqft4272 Harding Way, Bryan, TX 77802Off Market
- $469,6004 bd3 ba2.7k sqft5148 Maroon Creek Dr, Bryan, TX 77802Off Market
- $358,4003 bd2 ba1.7k sqft5160 Maroon Creek Dr, Bryan, TX 77802Off Market
- $402,8003 bd2 ba2k sqft5159 Maroon Creek Dr, Bryan, TX 77802Off Market
Nearby schools
GreatSchools rating
- 9/10Sam Houston Elementary SchoolGrades: PK-4Distance: 0.8 mi
- 4/10Stephen F Austin Middle SchoolGrades: 7-8Distance: 4.7 mi
- 4/10Travis B Bryan High SchoolGrades: 9-12Distance: 2.9 mi
Schools provided by the listing agent
- Middle: ,
- District: Bryan
Source: BCSMLS. This data may not be complete. We recommend contacting the local school district to confirm school assignments for this home.
Sell for more on Zillow
Get a Zillow Showcase℠ listing at no additional cost and you could sell for .
$427,500
2% more
+$8,550
With Zillow Showcase(estimated)
$436,050
- Texas
- Brazos County
- Bryan
- 77802
- 5154 Maroon Creek Dr
Nearby cities
Nearby neighborhoods
Nearby zip codes
Other Bryan Topics
