Skip main navigation
Closed
  • $1,238,500

    5150 N Keeler Ave, Chicago, IL 60630

    5beds
    4,161sqft
    Single Family Residence
    Built in 2023
    4,443 Square Feet Lot
    $1,238,500 Zestimate®
    $298/sqft
    $5,482 Estimated rent

    Home value

    $1,238,500

    $1.11M - $1.39M

    $5,482/mo

    Zestimate® history
    Loading
    Loading...

    Owner options

    List your home for rent

    $5,482/mo

    Rent Zestimate®

    Find your next renter with Zillow Rental Manager. Plus, with online applications, you can quickly screen prospective tenants – for free.

    Learn more

    $5,482/mo

    Rent Zestimate®

    Refinance and save

    $7,290/mo

    Est. payment

    Refinancing to a lower rate could help reduce your monthly payments and save thousands over the life of the loan.

    See today's rates

    $7,290/mo

    Est. payment

    Explore your selling options

    Work with a Zillow partner agent

    Leverage their expertise and Zillow's premium Showcase listings to get your home seen by more buyers.

    Get started

    List with your own agent

    Get your home in front of millions of buyers by listing it on Zillow.

    Learn how to do it

    Sell it yourself

    Take full control of how buyers see your home on Zillow by listing For Sale by Owner (FSBO).

    List your home

    What's special

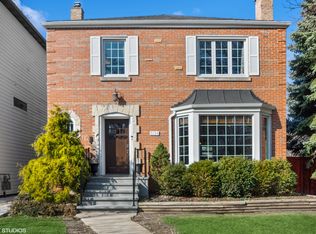
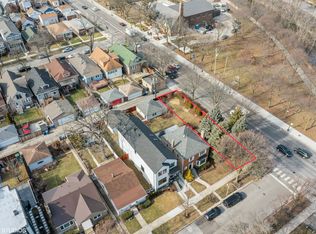
    This magnificent newly constructed single family house offers the best in contemporary living. It is transitional modern, spacious in size, and enviably located in Mayfair directly across the street from Gompers Park. Enter the 5-bedroom (2 En-Suite) 4.1-bath layout through the front door to find a beautifully designed wide and open interior with a neutral color scheme, flawless woodwork, and sparkling white oak-stained hardwood flooring. Fall in love with the scene of the park with trees as it is framed by floor to ceiling windows that stream wonderful sunlight into the living room and dining area with their lofty 10' coffered ceilings. A chef-inspired kitchen that is spacious and bright has top-of-the-line stainless steel appliances, modern cabinetry, high-end fixtures and faucets, quartz counters, and a large waterfall island with pendant lighting beneath a drop ceiling with trim lighting. A professionally crafted fireplace warms you while you enjoy your movie evenings in the cozy family room that looks out onto the backyard and stamped concrete patio. After a long day, relax in one of five well-sized bedrooms located on both the upper and lower levels. Four bedrooms are on the upper level, two of which are served by tastefully tiled en-suites, each with a deep walk-in closet. The primary bedroom has vaulted 20' ceilings, a freestanding soaking tub, a ceiling fan, built-in surround speakers, a walk-in closet, and a luxurious spa bathroom with a large walk-in shower with body sprays, a rain shower head. Discover the potential of your spacious basement's high 9' ceilings with wood-grained porcelain tile. It's the perfect place to chill out with visitors while making your favorite cocktails at the wet bar. The fifth bedroom can be used as either a gym or office. Two laundry rooms, Smart Nest thermostats, a Samsung washer/dryer set, dual-zoned heating and cooling, foam insulation throughout, a flood control system with a dimple membrane, wireless access points with cat 6 wiring throughout, prepared wiring for doorbells, security cameras, cable, surround sound, and EV in garage for electrical vehicles are additional noteworthy features. Dining establishments, supermarkets (Target, Mariano's, Jewel, Whole Foods), transportation and 90/94 expressway are all very nearby. Give yourself the kind of lifestyle that most people can only imagine. Take a tour here while

    This property is off market, which means it's not currently listed for sale or rent on Zillow. This may be different from what's available on other websites or public sources.

    Zillow last checked:

    Listing updated:

    Listed by:

    Giancarlo Bargioni, ABR 773-250-0400,

    Dream Town Real Estate

    Bought with:

    Vikki Kokuzian

    Coldwell Banker Realty

    Source: MRED as distributed by MLS GRID,MLS#: 11732988MLS Logo

    Facts & features

    Interior

    Bedrooms & bathrooms
    • Bedrooms: 5
    • Bathrooms: 5
    • Full bathrooms: 4
    • 1/2 bathrooms: 1
    Rooms
    • Room types: Walk In Closet, Recreation Room, Bedroom 5, Mud Room
    Primary bedroom
    • Features: Flooring (Hardwood), Bathroom (Full, Double Sink, Tub & Separate Shwr)
    • Level: Second
    • Area: 294 Square Feet
    • Dimensions: 21X14
    Bedroom 2
    • Features: Flooring (Hardwood)
    • Level: Second
    • Area: 121 Square Feet
    • Dimensions: 11X11
    Bedroom 3
    • Features: Flooring (Hardwood)
    • Level: Second
    • Area: 132 Square Feet
    • Dimensions: 11X12
    Bedroom 4
    • Features: Flooring (Hardwood)
    • Level: Second
    • Area: 99 Square Feet
    • Dimensions: 9X11
    Bedroom 5
    • Level: Basement
    • Area: 180 Square Feet
    • Dimensions: 15X12
    Dining room
    • Features: Flooring (Hardwood)
    • Level: Main
    • Area: 208 Square Feet
    • Dimensions: 16X13
    Family room
    • Features: Flooring (Hardwood)
    • Level: Main
    • Area: 240 Square Feet
    • Dimensions: 16X15
    Kitchen
    • Features: Kitchen (Eating Area-Table Space, Island, Custom Cabinetry, Pantry), Flooring (Hardwood)
    • Level: Main
    • Area: 240 Square Feet
    • Dimensions: 16X15
    Laundry
    • Features: Flooring (Porcelain Tile)
    • Level: Basement
    • Area: 84 Square Feet
    • Dimensions: 6X14
    Living room
    • Features: Flooring (Hardwood)
    • Level: Main
    • Area: 208 Square Feet
    • Dimensions: 16X13
    Mud room
    • Features: Flooring (Hardwood)
    • Level: Main
    • Area: 80 Square Feet
    • Dimensions: 20X4
    Recreation room
    • Features: Flooring (Porcelain Tile)
    • Level: Basement
    • Area: 580 Square Feet
    • Dimensions: 20X29
    Walk in closet
    • Features: Flooring (Hardwood)
    • Level: Second
    • Area: 54 Square Feet
    • Dimensions: 6X9
    Heating
    • Natural Gas
    Cooling
    • Central Air
    Appliances
    • Laundry: Upper Level, In Unit, Multiple Locations, Sink
    Features
    • Cathedral Ceiling(s), Wet Bar, Built-in Features, Walk-In Closet(s), High Ceilings, Coffered Ceiling(s), Open Floorplan, Special Millwork, Separate Dining Room, Pantry
    • Flooring: Hardwood
    • Windows: Skylight(s)
    • Basement: Finished,Sub-Basement,Egress Window,Rec/Family Area,Storage Space,Full
    • Attic: Pull Down Stair,Unfinished
    • Number of fireplaces: 1
    • Fireplace features: Electric, Family Room
    Interior area
    • Total structure area: 4,161
    • Total interior livable area: 4,161 sqft

    Property

    Parking
    • Total spaces: 2
    • Parking features: Off Alley, Garage Door Opener, Off Site, Garage Owned, Detached, Garage
    • Garage spaces: 2
    • Has uncovered spaces: Yes
    Accessibility
    • Accessibility features: No Disability Access
    Features
    • Stories: 2
    • Patio & porch: Patio
    Lot
    • Size: 4,443 Square Feet
    • Dimensions: 30X126
    Details
    • Parcel number: 13104030440000
    • Special conditions: None

    Construction

    Type & style
    • Home type: SingleFamily
    • Property subtype: Single Family Residence
    Materials
    • Fiber Cement
    • Foundation: Concrete Perimeter
    • Roof: Asphalt
    Condition
    • New Construction
    • New construction: Yes
    • Year built: 2023

    Utilities & green energy

    • Sewer: Public Sewer
    • Water: Lake Michigan

    Community & HOA

    Community
    • Features: Park, Pool, Tennis Court(s)
    HOA
    • Services included: None
    Location
    • Region: Chicago

    Financial & listing details

    • Price per square foot: $298/sqft
    • Date on market: 6/16/2023
    • Listing terms: Cash
    • Ownership: Fee Simple

    Price history

    DateEventPrice
    6/15/2023Sold$1,075,000+313.5%$258/sqft
    Source: MRED as distributed by MLS GRID #11732988 Report a problem
    8/13/2021Sold$260,000+2%$62/sqft
    Source: MRED as distributed by MLS GRID #11137468 Report a problem
    7/1/2021Pending sale$255,000$61/sqft
    Source: MRED as distributed by MLS GRID #11137468 Report a problem
    6/26/2021Listed for sale$255,000$61/sqft
    Source: MRED as distributed by MLS GRID #11137468 Report a problem

    Public tax history

    Tax history is unavailable.

    Neighborhood: Albany Park

    Nearby schools

    GreatSchools rating
    Schools provided by the listing agent
    • Elementary: Palmer Elementary School
    • High: Taft High School
    • District: 299

    Source: MRED as distributed by MLS GRID. This data may not be complete. We recommend contacting the local school district to confirm school assignments for this home.

    Get a cash offer in 3 minutes
    Find out how much your home could sell for in as little as 3 minutes with a no-obligation cash offer.
    Estimated market value
    $1,238,500
    Get a cash offer in 3 minutes
    Find out how much your home could sell for in as little as 3 minutes with a no-obligation cash offer.
    Estimated market value
    $1,238,500