Introducing this unique, stately Georgian 2-level home in historic & desirable NORTH MAYFAIR on an EXTRA-WIDE 45' lot. Enjoy views of Gompers Park right across the street with quick access to the North Branch Trail south entrance, LaBagh Woods, and all the connected forest preserves. This spacious home offers four roomy bedrooms, a separate OFFICE on the main floor, an inviting SUNROOM opening onto an expansive DECK, and a newly-remodeled powder room on main floor. The kitchen has been rehabbed with QUARTZ countertops, custom cabinetry, stainless-steel appliances, tiled backsplash and a convenient breakfast bar area. Upstairs you arrive at a wide-open landing area hallway and a fully modernized bathroom with gorgeous marble double-vanity and HEATED FLOORS. Features include HARDWOOD FLOORS throughout, newer PELLA windows, extra-large bay windows w/nook overlooking the park, Ring doorbell system, professionally-landscaped grounds, and dedicated GARDEN area. Plenty of storage space in the attic and basement, and newer HVAC & water heater. The ultimate City amenities are at your doorstep- jogging/riding paths, baseball field, basketball courts, tennis courts, Gompers gym and outdoor pool. Just minutes from the highway and transportation. Recently built Edens Collection nearby offers all the lifestyle and dining options you need. ACT FAST!
Closed
$642,000
5154 N Keeler Ave, Chicago, IL 60630
4beds
1,943sqft
Single Family Residence
Built in 1941
5,625 Square Feet Lot
$770,500 Zestimate®
$330/sqft
$3,547 Estimated rent
Home value
$770,500
$724,000 - $824,000
$3,547/mo
Zestimate® history
Owner options
List your home for rent
$3,547/mo
Rent Zestimate®
Find your next renter with Zillow Rental Manager. Plus, with online applications, you can quickly screen prospective tenants – for free.
$3,547/mo
Rent Zestimate®
Refinance and save
$4,569/mo
Est. payment
Refinancing to a lower rate could help reduce your monthly payments and save thousands over the life of the loan.
$4,569/mo
Est. payment
Explore your selling options
Work with a Zillow partner agent
Leverage their expertise and Zillow's premium Showcase listings to get your home seen by more buyers.
Get startedList with your own agent
Get your home in front of millions of buyers by listing it on Zillow.
Learn how to do itSell it yourself
Take full control of how buyers see your home on Zillow by listing For Sale by Owner (FSBO).
List your homeWhat's special
Basketball courtsFully modernized bathroomOutdoor poolSeparate officeBaseball fieldConnected forest preservesConvenient breakfast bar area
Zillow last checked:
Listing updated:
Listed by:
Romi Olariu 847-409-4217,
Royal Service Realty CMP
Bought with:
Eudice Fogel, CRS
Compass
Source: MRED as distributed by MLS GRID,MLS#: 12050696
Facts & features
Interior
Bedrooms & bathrooms
- Bedrooms: 4
- Bathrooms: 3
- Full bathrooms: 2
- 1/2 bathrooms: 1
Rooms
- Room types: Office
Primary bedroom
- Features: Flooring (Hardwood)
- Level: Second
- Area: 210 Square Feet
- Dimensions: 15X14
Bedroom 2
- Features: Flooring (Hardwood)
- Level: Second
- Area: 180 Square Feet
- Dimensions: 15X12
Bedroom 3
- Features: Flooring (Hardwood)
- Level: Second
- Area: 144 Square Feet
- Dimensions: 12X12
Bedroom 4
- Features: Flooring (Hardwood)
- Level: Second
- Area: 120 Square Feet
- Dimensions: 12X10
Dining room
- Features: Flooring (Hardwood)
- Level: Main
- Area: 168 Square Feet
- Dimensions: 14X12
Family room
- Features: Flooring (Carpet)
- Level: Basement
- Area: 350 Square Feet
- Dimensions: 25X14
Kitchen
- Features: Kitchen (Eating Area-Breakfast Bar, Custom Cabinetry, Granite Counters, SolidSurfaceCounter, Updated Kitchen), Flooring (Hardwood)
- Level: Main
- Area: 144 Square Feet
- Dimensions: 12X12
Laundry
- Features: Flooring (Vinyl)
- Level: Basement
- Area: 70 Square Feet
- Dimensions: 10X7
Living room
- Features: Flooring (Hardwood)
- Level: Main
- Area: 280 Square Feet
- Dimensions: 20X14
Office
- Features: Flooring (Hardwood)
- Level: Main
- Area: 90 Square Feet
- Dimensions: 10X9
Heating
- Natural Gas, Forced Air, Radiant Floor
Cooling
- Central Air
Appliances
- Included: Range, Microwave, Refrigerator, Freezer, Washer, Dryer, Stainless Steel Appliance(s), Range Hood
- Laundry: In Unit
Features
- 1st Floor Bedroom, Granite Counters
- Flooring: Hardwood
- Basement: Finished,Exterior Entry,Storage Space,Full
- Attic: Pull Down Stair
- Number of fireplaces: 2
- Fireplace features: Wood Burning, Living Room, Basement
Interior area
- Total structure area: 2,913
- Total interior livable area: 1,943 sqft
- Finished area below ground: 800
Property
Parking
- Total spaces: 2
- Parking features: Off Alley, Garage Door Opener, On Site, Garage Owned, Detached, Garage
- Garage spaces: 2
- Has uncovered spaces: Yes
Accessibility
- Accessibility features: No Disability Access
Features
- Stories: 2
- Fencing: Fenced,Wood
Lot
- Size: 5,625 Square Feet
- Dimensions: 45X125
- Features: Forest Preserve Adjacent, Landscaped, Mature Trees, Garden
Details
- Additional structures: Shed(s)
- Parcel number: 13104030540000
- Special conditions: None
Construction
Type & style
- Home type: SingleFamily
- Architectural style: Georgian
- Property subtype: Single Family Residence
Materials
- Brick
- Foundation: Concrete Perimeter
- Roof: Asphalt
Condition
- New construction: No
- Year built: 1941
Details
- Builder model: GEORGIAN
Utilities & green energy
- Electric: Circuit Breakers, 100 Amp Service
- Sewer: Public Sewer
- Water: Lake Michigan
Community & HOA
Community
- Features: Clubhouse, Park, Tennis Court(s), Sidewalks, Street Lights, Street Paved
HOA
- Services included: None
Location
- Region: Chicago
Financial & listing details
- Price per square foot: $330/sqft
- Tax assessed value: $510,010
- Annual tax amount: $8,788
- Date on market: 5/8/2024
- Listing terms: Conventional
- Ownership: Fee Simple
Price history
| Date | Event | Price |
|---|---|---|
| 6/12/2024 | Sold | $642,000-1.2%$330/sqft |
Source:  MRED as distributed by MLS GRID #12050696 Report a problem MRED as distributed by MLS GRID #12050696 Report a problem | ||
| 5/10/2024 | Contingent | $649,500$334/sqft |
Source: MRED as distributed by MLS GRID #12050696 Report a problem | ||
| 5/8/2024 | Listed for sale | $649,500$334/sqft |
Source: MRED as distributed by MLS GRID #12050696 Report a problem | ||
| 5/1/2024 | Listing removed | -- |
Source: MRED as distributed by MLS GRID #12031428 Report a problem | ||
| 4/18/2024 | Contingent | $649,500$334/sqft |
Source: MRED as distributed by MLS GRID #12031428 Report a problem | ||
| 4/17/2024 | Listed for sale | $649,500-3.8%$334/sqft |
Source: MRED as distributed by MLS GRID #12031428 Report a problem | ||
| 4/17/2024 | Listing removed | -- |
Source: MRED as distributed by MLS GRID #12009911 Report a problem | ||
| 3/21/2024 | Listed for sale | $675,000-3.6%$347/sqft |
Source: MRED as distributed by MLS GRID #12009911 Report a problem | ||
| 3/20/2024 | Listing removed | -- |
Source: MRED as distributed by MLS GRID #11997472 Report a problem | ||
| 3/6/2024 | Listed for sale | $699,999+143.1%$360/sqft |
Source: MRED as distributed by MLS GRID #11997472 Report a problem | ||
| 7/21/2011 | Sold | $288,000-3.7%$148/sqft |
Source: MRED as distributed by MLS GRID #07704825 Report a problem | ||
| 1/11/2011 | Listed for sale | $299,000$154/sqft |
Source: Coldwell Banker Leader Realty #07704825 Report a problem | ||
Public tax history
| Year | Property taxes | Tax assessment |
|---|---|---|
| 2024 | $9,617 +6.4% | $51,001 +10.9% |
| 2023 | $9,038 +2.8% | $45,999 |
| 2022 | $8,789 +2.1% | $45,999 |
| 2021 | $8,608 +13.2% | $45,999 +23.9% |
| 2020 | $7,608 -0.2% | $37,136 -10% |
| 2019 | $7,627 +1.7% | $41,263 |
| 2018 | $7,496 +12.8% | $41,263 +20.8% |
| 2017 | $6,648 +4.5% | $34,158 |
| 2016 | $6,363 +9.7% | $34,158 |
| 2015 | $5,799 +18.7% | $34,158 +18.6% |
| 2014 | $4,885 -5% | $28,800 -6.5% |
| 2013 | $5,140 -1.9% | $30,786 -2.9% |
| 2012 | $5,241 +0.7% | $31,699 -12.3% |
| 2011 | $5,205 -19.1% | $36,163 -18.5% |
| 2010 | $6,431 +7.3% | $44,367 |
| 2009 | $5,993 +32.1% | $44,367 +15.7% |
| 2008 | $4,537 +9.4% | $38,340 |
| 2007 | $4,147 -24.7% | $38,340 |
| 2006 | $5,504 +41.8% | $38,340 +61.4% |
| 2005 | $3,881 +1% | $23,751 |
| 2004 | $3,842 +2.2% | $23,751 |
| 2003 | $3,758 +0.8% | $23,751 +14.5% |
| 2002 | $3,728 +3.8% | $20,750 |
| 2001 | $3,593 +10.1% | $20,750 |
| 2000 | $3,262 -0.7% | $20,750 +22.2% |
| 1999 | $3,284 | $16,982 |
Find assessor info on the county website
Neighborhood: Albany Park
Nearby homes
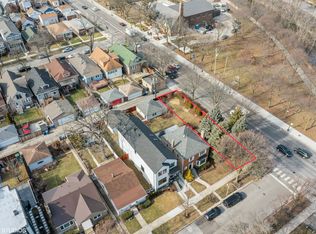
- $199,0004,356 Square Feet5158 N Keeler Ave, Chicago, IL 60630Lot/Land
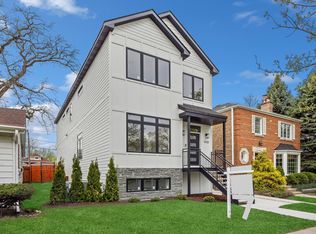
- $1,271,8005 bd5 ba4.1k sqft5150 N Keeler Ave, Chicago, IL 60630Off Market
- $319,2002 bd1 ba576 sqft5146 N Keeler Ave, Chicago, IL 60630Off Market
- $1,234,6002 bd1 ba1k sqft5152 N Keeler Ave, Chicago, IL 60630Off Market
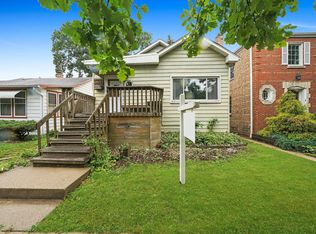
- $450,7003 bd1 ba1.2k sqft5142 N Keeler Ave, Chicago, IL 60630Off Market
- $66,680-- bd-- ba-- sqft5140 N Keeler Ave, Chicago, IL 60630Off Market
- $478,4003 bd2 ba1.1k sqft5153 N Tripp Ave, Chicago, IL 60630Off Market
- $453,5003 bd2 ba1k sqft5155 N Tripp Ave, Chicago, IL 60630Off Market
Nearby schools
GreatSchools rating
- 6/10Palmer Elementary SchoolGrades: PK-8Distance: 0.3 mi
- 6/10Taft High SchoolGrades: 7-12Distance: 3 mi
Schools provided by the listing agent
- District: 299
Source: MRED as distributed by MLS GRID. This data may not be complete. We recommend contacting the local school district to confirm school assignments for this home.
Get a cash offer in 3 minutes
Find out how much your home could sell for in as little as 3 minutes with a no-obligation cash offer.
Estimated market value
$770,500
Get a cash offer in 3 minutes
Find out how much your home could sell for in as little as 3 minutes with a no-obligation cash offer.
Estimated market value
$770,500
- Illinois
- Cook County
- Chicago
- 60630
- Albany Park
- 5154 N Keeler Ave
Nearby cities
Nearby neighborhoods
Nearby zip codes
Other Chicago Topics
