Skip main navigation
Sold for $520,000
  • $520,000

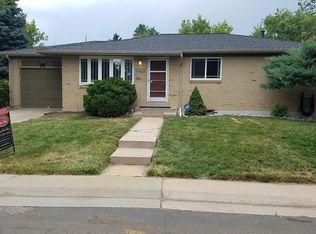
    5150 S Keenland Court, Littleton, CO 80123

    3beds
    1,590sqft
    Single Family Residence
    Built in 1956
    8,668 Square Feet Lot
    $514,300 Zestimate®
    $327/sqft
    $2,494 Estimated rent

    Home value

    $514,300

    $483,000 - $550,000

    $2,494/mo

    Zestimate® history
    Loading
    Loading...

    Owner options

    List your home for rent

    $2,494/mo

    Rent Zestimate®

    Find your next renter with Zillow Rental Manager. Plus, with online applications, you can quickly screen prospective tenants – for free.

    Learn more

    $2,494/mo

    Rent Zestimate®

    Refinance and save

    $3,052/mo

    Est. payment

    Refinancing to a lower rate could help reduce your monthly payments and save thousands over the life of the loan.

    See today's rates

    $3,052/mo

    Est. payment

    Explore your selling options

    Work with a Zillow partner agent

    Leverage their expertise and Zillow's premium Showcase listings to get your home seen by more buyers.

    Get started

    List with your own agent

    Get your home in front of millions of buyers by listing it on Zillow.

    Learn how to do it

    Sell it yourself

    Take full control of how buyers see your home on Zillow by listing For Sale by Owner (FSBO).

    List your home

    What's special

    Garden bedsPrivacy fence and gateChicken coopPrivate powder bathNew sprinklersButcher block countersApron-front sink
    Bright, stair-free living with lovely updates throughout—don’t miss it. Modern kitchen with open shelving, butcher block counters, black cabs, newer stainless appliances, and apron-front sink. Spacious living room; vaulted den with barn door—an impressive bonus space currently used as a TV/music room, easy fourth bedroom option. Primary suite with warm paneling and private powder bath. Updated full bath with hex tile floor and subway tile surround. Major updates already done: furnace, A/C, and water heater (2024); new sprinklers, privacy fence and gate; new front door; newer range and dishwasher. Large yard with room to play, garden beds, chicken coop, and east-facing patio for afternoon shade. Room to build garage or shop; oversized driveway with ample off-street parking. Garden shed plus exterior storage closet for extra space. Close to Historic Downtown Littleton, Light Rail, South Platte Trail, Breckenridge Brewery, Hudson Gardens with easy access to downtown and DTC. Located in award-winning Littleton Public Schools.

    Zillow last checked:

    Listing updated:

    Listed by:

    Marcia McCorkell 303-638-8909 mccorkell@kw.com,

    Keller Williams DTC

    Bought with:

    Shaylin Werner, 100065244

    RE/MAX Professionals

    Source: REcolorado as distributed by MLS GRID,MLS#: 6219697MLS Logo

    Facts & features

    Interior

    Bedrooms & bathrooms
    • Bedrooms: 3
    • Bathrooms: 2
    • Full bathrooms: 1
    • 1/2 bathrooms: 1
    • Main level bathrooms: 2
    • Main level bedrooms: 3
    Bedroom
    • Description: Spacious Primary With Ensuite 1/2 Bath
    • Features: Primary Suite
    • Level: Main
    Bedroom
    • Level: Main
    Bedroom
    • Level: Main
    Bathroom
    • Description: Tastefully Updated
    • Level: Main
    Bathroom
    • Description: Private Powder Bath For Primary Bedroom
    • Features: Primary Suite
    • Level: Main
    Den
    • Description: Amazing Space! Easy 4th Bedroom
    Dining room
    • Description: Easy Flow To Kitchen And Living Room
    • Level: Main
    Kitchen
    • Description: Inviting Kitchen W/ Great Layout For Cooking And Gathering
    • Level: Main
    Laundry
    • Description: Perfectly Designed Closet In Sun Room
    • Level: Main
    Living room
    • Description: Spacious And Filled With Natural Light
    • Level: Main
    Sun room
    • Description: Flex Space For Nook, Toys, Office, Exercise?
    • Level: Main
    Heating
    • Forced Air, Natural Gas
    Cooling
    • Central Air
    Appliances
    • Included: Dishwasher, Disposal, Microwave, Oven, Refrigerator
    • Laundry: In Unit
    Features
    • Butcher Counters, Ceiling Fan(s), No Stairs, Primary Suite, Vaulted Ceiling(s)
    • Flooring: Carpet, Tile, Wood
    • Windows: Window Coverings
    • Basement: Crawl Space
    • Has fireplace: Yes
    • Fireplace features: Wood Burning, Wood Burning Stove
    Interior area
    • Total structure area: 1,590
    • Total interior livable area: 1,590 sqft
    • Finished area above ground: 1,590

    Property

    Parking
    • Total spaces: 4
    • Details: Off Street Spaces: 4
    Features
    • Levels: One
    • Stories: 1
    • Patio & porch: Patio
    • Exterior features: Garden, Private Yard
    • Fencing: Full
    Lot
    • Size: 8,668 Square Feet
    • Features: Level
    Details
    • Parcel number: 032057785
    • Special conditions: Standard

    Construction

    Type & style
    • Home type: SingleFamily
    • Architectural style: Traditional
    • Property subtype: Single Family Residence
    Materials
    • Frame, Vinyl Siding
    • Roof: Composition
    Condition
    • Year built: 1956

    Utilities & green energy

    • Sewer: Public Sewer
    • Water: Public
    • Utilities for property: Electricity Connected, Natural Gas Connected

    Community & HOA

    Community
    • Security: Carbon Monoxide Detector(s), Smoke Detector(s)
    • Subdivision: Centennial Acres
    HOA
    • Has HOA: No
    Location
    • Region: Littleton

    Financial & listing details

    • Price per square foot: $327/sqft
    • Tax assessed value: $513,300
    • Annual tax amount: $3,748
    • Date on market: 4/29/2026
    • Listing terms: Cash,Conventional,FHA,VA Loan
    • Exclusions: Seller's Personal Property
    • Ownership: Individual
    • Electric utility on property: Yes
    • Road surface type: Paved

    Price history

    DateEventPrice
    6/12/2026Sold$520,000-3.7%$327/sqft
    Source: REcolorado as distributed by MLS GRID #6219697 Report a problem
    5/20/2026Pending sale$540,000$340/sqft
    Source: REcolorado as distributed by MLS GRID #6219697 Report a problem
    4/29/2026Listed for sale$540,000+54.3%$340/sqft
    Source: REcolorado as distributed by MLS GRID #6219697 Report a problem
    7/31/2022Listing removed--
    Source: Zillow Rental Manager Report a problem
    7/30/2022Listed for rent$2,800+100%$2/sqft
    Source: Zillow Rental Manager Report a problem
    11/7/2018Sold$350,000$220/sqft
    Source: Public Record Report a problem
    9/29/2018Pending sale$350,000$220/sqft
    Source: Colorado Realty Pros #3109802 Report a problem
    9/20/2018Listed for sale$350,000+42.9%$220/sqft
    Source: Colorado Realty Pros #3109802 Report a problem
    4/29/2015Sold$245,000-2%$154/sqft
    Source: Public Record Report a problem
    3/23/2015Price change$249,950+6.4%$157/sqft
    Source: CHAMPIO REALTY #7279845 Report a problem
    3/20/2015Listed for sale$234,900+17.5%$148/sqft
    Source: CHAMPIO REALTY #7279845 Report a problem
    4/8/2014Listing removed$1,400$1/sqft
    Source: Secure Asset Management Report a problem
    2/25/2014Listed for rent$1,400$1/sqft
    Source: Secure Asset Management Report a problem
    12/6/2013Listing removed$1,400$1/sqft
    Source: Secure Asset Management Report a problem
    12/3/2013Listed for rent$1,400$1/sqft
    Source: Secure Asset Management Report a problem
    12/2/2013Listing removed$199,900$126/sqft
    Source: Liberty Associates, LLC #1236661 Report a problem
    10/3/2013Listed for sale$199,900+21.9%$126/sqft
    Source: Liberty Associates, LLC #1236661 Report a problem
    5/5/2005Sold$164,000$103/sqft
    Source: Public Record Report a problem
    10/29/2004Sold$164,000+15.1%$103/sqft
    Source: Public Record Report a problem
    5/28/1999Sold$142,450$90/sqft
    Source: Public Record Report a problem

    Public tax history

    YearProperty taxesTax assessment
    2025$3,520 +2.5%$32,081 -4.7%
    2024$3,433 +22.1%$33,654 -10.7%
    2023$2,812 +1.6%$37,701 +46.1%
    2022$2,768 $25,806 -2.8%
    2021-- $26,548 +6.6%
    2020$2,522 +43.6%$24,904 +8.2%
    2019$1,756 $23,024 +17%
    2018$1,756 +7.8%$19,685
    2017$1,629 $19,685 +16.5%
    2016-- $16,899
    2015-- $16,899 +26.9%
    2014$1,459 +18.8%$13,317 -0.6%
    2013$1,228 $13,400
    2012-- $13,400
    2011$1,258 +12.4%$13,400 -6.4%
    2010$1,120 -16.1%$14,310
    2009$1,334 $14,310 -15.4%
    2008-- $16,915
    2007-- $16,915 +10.6%
    2006-- $15,299
    2005-- $15,299 +5.7%
    2002$1,047 +11%$14,480 +21.1%
    2001$943 $11,960
    Find assessor info on the county website

    Neighborhood: 80123

    Nearby schools

    GreatSchools rating
    Schools provided by the listing agent
    • Elementary: Centennial Academy of Fine Arts
    • Middle: Goddard
    • High: Littleton
    • District: Littleton 6

    Source: REcolorado as distributed by MLS GRID. This data may not be complete. We recommend contacting the local school district to confirm school assignments for this home.

    Get a cash offer in 3 minutes
    Find out how much your home could sell for in as little as 3 minutes with a no-obligation cash offer.
    Estimated market value
    $514,300
    Get a cash offer in 3 minutes
    Find out how much your home could sell for in as little as 3 minutes with a no-obligation cash offer.
    Estimated market value
    $514,300