Skip main navigation
Off market
  • $634,700

    5151 S Julian St, Littleton, CO 80123

    4beds
    2,378sqft
    Single Family Residence
    Built in ----
    -- sqft lot
    $634,700 Zestimate®
    $267/sqft
    $3,298 Estimated rent

    Home value

    $634,700

    $603,000 - $666,000

    $3,298/mo

    Zestimate® history
    Loading
    Loading...

    Owner options

    List your home for rent

    $3,298/mo

    Rent Zestimate®

    Find your next renter with Zillow Rental Manager. Plus, with online applications, you can quickly screen prospective tenants – for free.

    Learn more

    $3,298/mo

    Rent Zestimate®

    Refinance and save

    $3,646/mo

    Est. payment

    Refinancing to a lower rate could help reduce your monthly payments and save thousands over the life of the loan.

    See today's rates

    $3,646/mo

    Est. payment

    Explore your selling options

    Work with a Zillow partner agent

    Leverage their expertise and Zillow's premium Showcase listings to get your home seen by more buyers.

    Get started

    List with your own agent

    Get your home in front of millions of buyers by listing it on Zillow.

    Learn how to do it

    Sell it yourself

    Take full control of how buyers see your home on Zillow by listing For Sale by Owner (FSBO).

    List your home

    What's special

    Modern updatesMove-in-ready brick ranchFinished basementFreshly painted storage shedAbundant storagePrivate primary suiteIn-ground sprinkler system

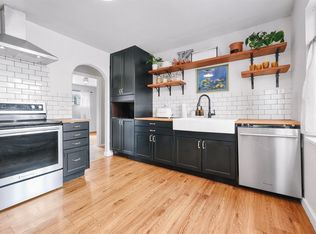
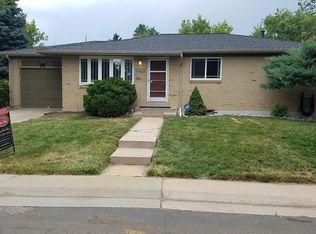
    Ideally situated in the heart of Littleton, this move-in-ready brick ranch combines modern updates, generous living space, and an unbeatable location. Residents enjoy easy access to some of the most sought-after destinations in the metro area, making it an exceptional choice for those who value both convenience and lifestyle. Just minutes away, Historic Downtown Littleton offers charming boutiques, local dining, coffee shops, and community events. Within a short drive, you'll find premier outdoor and entertainment destinations including Chatfield State Park, Cherry Creek State Park, Bear Creek Lake Park, the scenic Dakota Hogback, and the world-famous Red Rocks Amphitheatre. The nearby South Platte River Trail network provides miles of biking, walking, and recreational opportunities, while Denver is easily accessible for work, dining, nightlife, and cultural attractions. Inside, the thoughtfully updated 4-bedroom, 3-bathroom floor plan offers 2,140 finished square feet of comfortable living space across the main level and finished basement. The renovated kitchen features a redesigned layout with all-new cabinetry, butcher block countertops, updated flooring, and recessed lighting. A spacious dining area accommodates large gatherings while overlooking the backyard. The finished basement serves as a versatile retreat, highlighted by a private primary suite with an oversized walk-in closet and an adjoining bath featuring dual shower heads. A large 14' x 24' family room provides flexible space for entertainment, recreation, or a home office setup. Additional functionality comes from the expansive laundry and utility room, complete with a brand-new furnace and abundant storage. Outdoor amenities include central air conditioning, an in-ground sprinkler system, drip irrigation for raised garden beds, a pergola-covered patio ideal for relaxing or entertaining, and a freshly painted storage shed. Parking is plentiful with an attached one-car garage and an oversized driveway capable of accommodating four or more additional vehicles. Minimum 12 month lease available. Tenant is responsible for utilities.

    This property is off market, which means it's not currently listed for sale or rent on Zillow. This may be different from what's available on other websites or public sources.

    Zillow last checked:

    Listing updated:

    Source: Zillow Rentals

    Facts & features

    Interior

    Bedrooms & bathrooms
    • Bedrooms: 4
    • Bathrooms: 3
    • Full bathrooms: 3
    Cooling
    • Air Conditioner, Central Air
    Appliances
    • Included: Dishwasher, Dryer, Freezer, Microwave, Oven, Refrigerator, Washer
    • Laundry: In Unit
    Features
    • Walk In Closet
    • Flooring: Carpet, Hardwood, Tile
    Interior area
    • Total interior livable area: 2,378 sqft

    Property

    Parking
    • Parking features: Detached, Off Street
    • Details: Contact manager
    Features
    • Exterior features: Walk In Closet
    Details
    • Parcel number: 207717202011

    Construction

    Type & style
    • Home type: SingleFamily
    • Property subtype: Single Family Residence

    Community & HOA

    Community
    • Deposit fee: $3,400
    Location
    • Region: Littleton

    Financial & listing details

    • Price per square foot: $267/sqft
    • Tax assessed value: $605,200
    • Annual tax amount: $4,065
    • Date on market: 6/21/2026
    • Date available: 08/01/2026
    • Lease term: 1 Year

    Price history

    DateEventPrice
    7/1/2026Listing removed$3,400$1/sqft
    Source: Zillow Rentals Report a problem
    6/21/2026Listed for rent$3,400$1/sqft
    Source: Zillow Rentals Report a problem
    10/5/2022Sold$567,000-1.4%$238/sqft
    Source: Public Record Report a problem
    10/4/2022Pending sale$575,000$242/sqft
    Source: HomeSmart #2970026 Report a problem
    10/4/2022Listing removed--
    Source: HomeSmart Report a problem
    9/7/2022Pending sale$575,000$242/sqft
    Source: HomeSmart #2970026 Report a problem
    8/27/2022Price change$575,000-2.5%$242/sqft
    Source: HomeSmart #2970026 Report a problem
    8/17/2022Price change$590,000-1.7%$248/sqft
    Source: HomeSmart #2970026 Report a problem
    8/4/2022Listed for sale$600,000+55.8%$252/sqft
    Source: HomeSmart #2970026 Report a problem
    7/18/2017Sold$385,000+2.7%$162/sqft
    Source: Public Record Report a problem
    5/31/2017Listed for sale$375,000+74.4%$158/sqft
    Source: Cherry Creek Properties LLC #4221576 Report a problem
    10/1/2004Sold$215,000$90/sqft
    Source: Public Record Report a problem

    Public tax history

    YearProperty taxesTax assessment
    2025$4,065 +6.8%$37,825 -2.7%
    2024$3,808 +24.8%$38,867 -9.5%
    2023$3,052 +0.4%$42,965 +46.9%
    2022$3,041 $29,239 -2.8%
    2021-- $30,081 +3.5%
    2020$2,944 +58%$29,072
    2019$1,863 $29,072 +39.2%
    2018$1,863 +7.8%$20,880
    2017$1,728 $20,880 +14.9%
    2016-- $18,173
    2015-- $18,173 +30%
    2014$1,569 +21.7%$13,978 -6.5%
    2013$1,289 $14,950
    2012-- $14,950
    2011$1,338 +12.4%$14,950 -1.8%
    2010$1,191 -13.2%$15,220
    2009$1,372 $15,220 -12.5%
    2008-- $17,400
    2007-- $17,400 +7.8%
    2006-- $16,134
    2005-- $16,134 +6.8%
    2002$1,092 +9.4%$15,100 +19.3%
    2001$998 $12,660
    Find assessor info on the county website

    Neighborhood: 80123

    Nearby schools

    GreatSchools rating
    Get a cash offer in 3 minutes
    Find out how much your home could sell for in as little as 3 minutes with a no-obligation cash offer.
    Estimated market value
    $634,700
    Get a cash offer in 3 minutes
    Find out how much your home could sell for in as little as 3 minutes with a no-obligation cash offer.
    Estimated market value
    $634,700