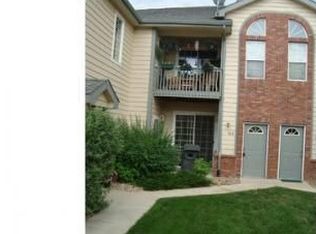
Beautiful corner unit located in the Pinnacle at T-Bone Ranch just steps from the clubhouse! This 1 bedroom, 1 bathroom condo with attached 1 car garage features an open floor plan with a cozy gas fireplace, spacious living area, dining space, and built in office nook. Kitchen offers abundant cabinet space, breakfast bar seating, and durable laminate flooring. Large windows bring in great natural light throughout the home, creating a warm and inviting feel. Private balcony off the living area plus secure attached garage. Convenient location with easy access to Hwy 34 & Hwy 85, shopping, dining, and more!
Sold for $200,000
Zillow last checked:
Listing updated:
Bought with:
Mike Barton, 100067805
Resident Realty North Metro
Source: IRES as distributed by MLS GRID,MLS#: 1058430
Price history
| Date | Event | Price |
|---|---|---|
| 8/7/2026 | Sold | $200,000-4.7%$228/sqft |
Source:  IRES as distributed by MLS GRID #1058430 Report a problem IRES as distributed by MLS GRID #1058430 Report a problem | ||
| 7/17/2026 | Pending sale | $209,900$240/sqft |
Source:  REcolorado as distributed by MLS GRID #IR1058430 Report a problem REcolorado as distributed by MLS GRID #IR1058430 Report a problem | ||
| 6/19/2026 | Price change | $209,900-2.3%$240/sqft |
Source: IRES as distributed by MLS GRID #1058430 Report a problem | ||
| 6/3/2026 | Price change | $214,900-2.3%$245/sqft |
Source: IRES as distributed by MLS GRID #1058430 Report a problem | ||
| 5/27/2026 | Price change | $219,900-2.3%$251/sqft |
Source: IRES as distributed by MLS GRID #1058430 Report a problem | ||
| 5/8/2026 | Listed for sale | $225,000-6.3%$257/sqft |
Source: IRES as distributed by MLS GRID #1058430 Report a problem | ||
| 4/22/2026 | Listing removed | $1,495$2/sqft |
Source: Zillow Rentals Report a problem | ||
| 4/21/2026 | Listed for rent | $1,495$2/sqft |
Source: Zillow Rentals Report a problem | ||
| 3/7/2026 | Listing removed | $240,000$274/sqft |
Source: IRES as distributed by MLS GRID #1047652 Report a problem | ||
| 2/6/2026 | Price change | $240,000-5%$274/sqft |
Source: IRES as distributed by MLS GRID #1047652 Report a problem | ||
| 1/28/2026 | Price change | $252,500-1%$288/sqft |
Source: IRES as distributed by MLS GRID #1047652 Report a problem | ||
| 1/10/2026 | Price change | $255,000-1.9%$291/sqft |
Source: IRES as distributed by MLS GRID #1047652 Report a problem | ||
| 11/21/2025 | Listed for sale | $260,000+73.3%$297/sqft |
Source: IRES as distributed by MLS GRID #1047652 Report a problem | ||
| 4/16/2024 | Listing removed | -- |
Source: Zillow Rentals Report a problem | ||
| 3/30/2024 | Listed for rent | $1,495$2/sqft |
Source: Zillow Rentals Report a problem | ||
| 3/15/2024 | Listing removed | -- |
Source: Zillow Rentals Report a problem | ||
| 3/12/2024 | Listed for rent | $1,495$2/sqft |
Source: Zillow Rentals Report a problem | ||
| 2/17/2017 | Sold | $150,000+49.3%$171/sqft |
Source: Agent Provided Report a problem | ||
| 9/26/2013 | Sold | $100,500-8.2%$115/sqft |
Source: IRES as distributed by MLS GRID #713389 Report a problem | ||
| 6/14/2002 | Sold | $109,500$125/sqft |
Source: Agent Provided Report a problem | ||
Nearby homes



Get pre-qualified for a loan
At Zillow Home Loans, we can pre-qualify you in as little as 5 minutes with no impact to your credit score.An equal housing lender. NMLS #10287.
