Skip main navigation
Sold for $295,000
  • $295,000

    5151 W 29th St #1202, Greeley, CO 80634

    2beds
    1,267sqft
    Condominium
    Built in 2000
    -- sqft lot
    $292,400 Zestimate®
    $233/sqft
    $1,624 Estimated rent

    Home value

    $292,400

    $278,000 - $310,000

    $1,624/mo

    Zestimate® history
    Loading
    Loading...

    Owner options

    List your home for rent

    $1,624/mo

    Rent Zestimate®

    Find your next renter with Zillow Rental Manager. Plus, with online applications, you can quickly screen prospective tenants – for free.

    Learn more

    $1,624/mo

    Rent Zestimate®

    Refinance and save

    $2,031/mo

    Est. payment

    Refinancing to a lower rate could help reduce your monthly payments and save thousands over the life of the loan.

    See today's rates

    $2,031/mo

    Est. payment

    Explore your selling options

    Work with a Zillow partner agent

    Leverage their expertise and Zillow's premium Showcase listings to get your home seen by more buyers.

    Get started

    List with your own agent

    Get your home in front of millions of buyers by listing it on Zillow.

    Learn how to do it

    Sell it yourself

    Take full control of how buyers see your home on Zillow by listing For Sale by Owner (FSBO).

    List your home

    What's special

    Gas fireplacePrivate patioBosch luxury dishwasherAttached garageWalk-in closetAir conditioningBig windows
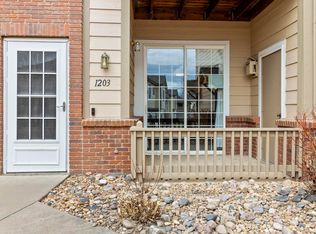
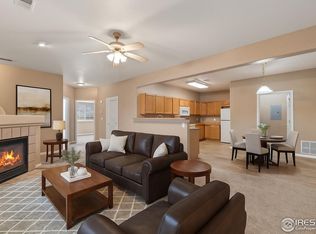
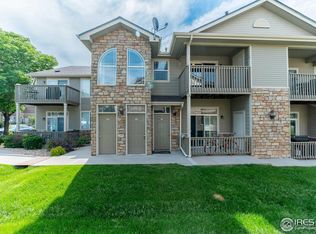
    Excellent location, recent updates, and easy main floor living; unit 1202 at the Pinnacle has it all! Enjoy life at this wonderful low maintenance lock and leave community. Updates include a newer furnace, water heater, and air conditioning, all replaced in 2019. And the kitchen is equipped with upgrades as well. The quiet Bosch luxury dishwasher was added in 2021, and the range/oven and refrigerator were installed in 2023. The whole interior was completely re painted in 2024. Enter into the open floor plan's beautiful living and dining spaces, complete with a gas fireplace and access to a private patio for outdoor leisure. Both bedrooms include big windows for plenty of natural light, and the primary ensuite features a large walk-in closet to accommodate extensive wardrobes. The attached garage provides easy, secure and weatherproof entry and exits to the home. All the benefits of this fantastic West Greeley location are right here. Centerplace, Greeley Commons, and St. Michaels Square shopping, dining and entertainment centers are all within 5 minutes. The new Greeley Hospital, emergency services and Medical Center are just down the road. Hike, bike and fish at Josephine Jones Natural Area, Promontory Park and play hard at Monfort Park all nearby. The highway 34 and highway 402 corridors grant quick access to the Colorado front range playground. Also, this location is a commuter's dream. Let the HOA take care of landscaping, maintenance and snow removal while you enjoy the exercise room, pool, hot tub, saunas, office and meeting rooms in the community clubhouse. And you can rest a little easier knowing the HOA also covers ALL water usage and trash removal. All you have to do is enjoy!

    Zillow last checked:

    Listing updated:

    Listed by:

    Brad Clarkson 970-381-0505,

    RE/MAX of Boulder, Inc

    Bought with:

    Stephanie Nealy, 40018494

    eXp Realty LLC

    Source: IRES as distributed by MLS GRID,MLS#: 1031046MLS Logo

    Facts & features

    Interior

    Bedrooms & bathrooms
    • Bedrooms: 2
    • Bathrooms: 2
    • Full bathrooms: 2
    • Main level bathrooms: 2
    Primary bedroom
    • Description: Carpet
    • Features: Full Primary Bath, Tub+Shower Primary, Luxury Features Primary Bath
    • Level: Main
    • Area: 156 Square Feet
    • Dimensions: 12 x 13
    Bedroom 2
    • Description: Carpet
    • Level: Main
    • Area: 140 Square Feet
    • Dimensions: 10 x 14
    Kitchen
    • Description: Vinyl
    • Level: Main
    • Area: 72 Square Feet
    • Dimensions: 8 x 9
    Living room
    • Description: Carpet
    • Level: Main
    • Area: 216 Square Feet
    • Dimensions: 12 x 18
    Heating
    • Forced Air
    Cooling
    • Central Air, Ceiling Fan(s)
    Appliances
    • Included: Electric Range, Self Cleaning Oven, Dishwasher, Refrigerator, Washer, Dryer, Microwave, Disposal
    • Laundry: Washer/Dryer Hookup
    Features
    • Eat-in Kitchen, Separate Dining Room, Open Floorplan, Walk-In Closet(s)
    • Flooring: Wood
    • Windows: Window Coverings
    • Basement: None
    • Number of fireplaces: 1
    • Fireplace features: Gas, Gas Log, Living Room, One
    Interior area
    • Total structure area: 1,267
    • Total interior livable area: 1,267 sqft
    • Finished area above ground: 1,267

    Property

    Parking
    • Total spaces: 1
    • Parking features: RV Access/Parking, Attached, >8' Garage Door
    • Attached garage spaces: 1
    • Details: Attached
    Accessibility
    • Accessibility features: Level Lot, Level Drive, Low Carpet, No Stairs, Main Floor Bath, Accessible Bedroom, Main Level Laundry
    Features
    • Levels: One
    • Stories: 1
    • Entry location: 1st Floor
    • Patio & porch: Patio, Deck
    • Exterior features: Balcony
    • Has private pool: Yes
    • Pool features: Private
    • Spa features: Community
    • Has view: Yes
    • View description: City
    Lot
    • Features: Evergreen Trees, Deciduous Trees, Level, City Limits, Paved, Curbs, Gutters, Sidewalks, Street Light, Fire Hydrant within 500 Feet, Zero Lot Line
    Details
    • Parcel number: R8676300
    • Zoning: RES
    • Special conditions: Private Owner

    Construction

    Type & style
    • Home type: Condo
    • Architectural style: Legal Conforming,Contemporary
    • Property subtype: Condominium
    • Attached to another structure: Yes
    Materials
    • Frame, Stone, Composition
    • Foundation: Slab
    • Roof: Composition
    Condition
    • New construction: No
    • Year built: 2000

    Utilities & green energy

    • Electric: Xcel
    • Gas: Atmos
    • Sewer: Public Sewer
    • Water: City
    • Utilities for property: Natural Gas Available, Electricity Available, Cable Available, Satellite Avail, High Speed Avail
    Green energy
    • Energy efficient items: Doors, High Efficiency Furnace

    Community & HOA

    Community
    • Features: Clubhouse, Pool, Sauna, Playground, Fitness Center, Park, Security Building, Business Center, Recreation Room
    • Security: Fire Alarm
    • Subdivision: Pinnacle at T-Bone Ranch
    HOA
    • Has HOA: Yes
    • Services included: Common Amenities, Trash, Snow Removal, Maintenance Grounds, Management, Utilities, Exterior Maintenance, Water, Sewer
    • HOA fee: $300 monthly
    • HOA name: Pinnacle at T-Bone Ranch
    • HOA phone: 970-515-5004
    Location
    • Region: Greeley

    Financial & listing details

    • Price per square foot: $233/sqft
    • Annual tax amount: $1,277
    • Date on market: 4/12/2025
    • Listing terms: Cash,Conventional,FHA,VA Loan
    • Exclusions: Seller's personal property
    • Electric utility on property: Yes
    • Road surface type: Asphalt

    Price history

    DateEventPrice
    7/3/2025Sold$295,000-4.2%$233/sqft
    Source: IRES as distributed by MLS GRID #1031046 Report a problem
    6/21/2025Pending sale$308,000$243/sqft
    Source: REcolorado as distributed by MLS GRID #IR1031046 Report a problem
    4/12/2025Listed for sale$308,000+1%$243/sqft
    Source: IRES as distributed by MLS GRID #1031046 Report a problem
    1/16/2024Sold$305,000+3.4%$241/sqft
    Source: IRES as distributed by MLS GRID #1000290 Report a problem
    12/11/2023Pending sale$295,000$233/sqft
    Source: REcolorado as distributed by MLS GRID #IR1000290 Report a problem
    12/4/2023Listed for sale$295,000$233/sqft
    Source: IRES as distributed by MLS GRID #1000290 Report a problem

    Public tax history

    Tax history is unavailable.

    Neighborhood: 80634

    Nearby schools

    GreatSchools rating
    Schools provided by the listing agent
    • Elementary: Tointon Academy,Ann K Heiman
    • Middle: Prairie Heights
    • High: Greeley West

    Source: IRES as distributed by MLS GRID. This data may not be complete. We recommend contacting the local school district to confirm school assignments for this home.

    Get a cash offer in 3 minutes
    Find out how much your home could sell for in as little as 3 minutes with a no-obligation cash offer.
    Estimated market value
    $292,400
    Get a cash offer in 3 minutes
    Find out how much your home could sell for in as little as 3 minutes with a no-obligation cash offer.
    Estimated market value
    $292,400