Offering space, style, and convenience, this 3 bedroom townhome with a finished basement is ideal for those seeking a simple lifestyle. Move-in ready, this Parkland school district home has a generous layout featuring hardwood floors, brand new carpeting upstairs and a tree-lined backyard view. Step inside to the spacious foyer to welcome your guests and then continue into the open concept kitchen that flows seamlessly into the family/dining rooms. The kitchen offers a generous amount of cabinetry and granite countertops with functional prep spaces, plus a breakfast bar. Sliding doors lead to the stamped paver patio for outdoor living. A half bath rounds out the first floor. Upstairs, the expansive primary suite showcases a sizable room with an ample sized walk-in closet, complemented by a large en-suite bathroom creating a private sanctuary. Two additional bedrooms and full bath plus a laundry area complete the second floor. A finished basement with egress window provides plenty of additional living space. Enjoy the best of both accessibility and functionality, with quick commuter access to the PA turnpike/I78/Rte. 22, delivering close proximity to all of what the Lehigh Valley offers. New roof installed 2024.
Sold for $417,000
$417,000
5151 Dogwood Trl, Allentown, PA 18104
3beds
2,454sqft
Townhouse
Built in 2015
2,613 Square Feet Lot
$421,900 Zestimate®
$170/sqft
$2,971 Estimated rent
Home value
$421,900
$380,000 - $468,000
$2,971/mo
Zestimate® history
Owner options
List your home for rent
$2,971/mo
Rent Zestimate®
Find your next renter with Zillow Rental Manager. Plus, with online applications, you can quickly screen prospective tenants – for free.
$2,971/mo
Rent Zestimate®
Refinance and save
$2,789/mo
Est. payment
Refinancing to a lower rate could help reduce your monthly payments and save thousands over the life of the loan.
$2,789/mo
Est. payment
Explore your selling options
Work with a Zillow partner agent
Leverage their expertise and Zillow's premium Showcase listings to get your home seen by more buyers.
Get startedList with your own agent
Get your home in front of millions of buyers by listing it on Zillow.
Learn how to do itSell it yourself
Take full control of how buyers see your home on Zillow by listing For Sale by Owner (FSBO).
List your homeWhat's special
Tree-lined backyard viewFinished basementBrand new carpeting upstairsExpansive primary suiteBreakfast barFunctional prep spacesGenerous amount of cabinetry
Zillow last checked:
Listing updated:
Listed by:
Lori Bartkus 610-509-8084,
RE/MAX Real Estate
Bought with:
Brian L. Wilkins, RS349093
Weichert Realtors - Allentown
Source: GLVR,MLS#: 772660 Originating MLS: Lehigh Valley MLS
Originating MLS: Lehigh Valley MLSFacts & features
Interior
Bedrooms & bathrooms
- Bedrooms: 3
- Bathrooms: 3
- Full bathrooms: 2
- 1/2 bathrooms: 1
Primary bedroom
- Level: Second
- Dimensions: 13.00 x 14.00
Bedroom
- Level: Second
- Dimensions: 13.00 x 10.00
Bedroom
- Level: Second
- Dimensions: 10.00 x 11.00
Primary bathroom
- Level: Second
- Dimensions: 8.00 x 12.00
Dining room
- Level: First
- Dimensions: 12.00 x 12.00
Family room
- Level: First
- Dimensions: 14.00 x 14.00
Other
- Level: Second
- Dimensions: 8.00 x 7.00
Half bath
- Level: First
- Dimensions: 4.00 x 6.00
Kitchen
- Level: First
- Dimensions: 10.00 x 9.00
Recreation
- Level: Basement
- Dimensions: 18.00 x 28.00
Heating
- Forced Air, Heat Pump
Cooling
- Central Air, Ceiling Fan(s)
Appliances
- Included: Dishwasher, Electric Water Heater, Disposal, Gas Oven, Gas Range, Microwave, Refrigerator, Water Softener Owned
- Laundry: Upper Level
Features
- Dining Area, Separate/Formal Dining Room, Family Room Lower Level, Kitchen Island, Family Room Main Level, Walk-In Closet(s)
- Flooring: Carpet, Ceramic Tile, Hardwood
- Basement: Egress Windows,Finished,Concrete
Interior area
- Total interior livable area: 2,454 sqft
- Finished area above ground: 1,869
- Finished area below ground: 585
Property
Parking
- Total spaces: 1
- Parking features: Built In, Garage, Off Street, Parking Lot, On Street, Garage Door Opener
- Garage spaces: 1
- Has uncovered spaces: Yes
Features
- Stories: 2
- Patio & porch: Patio
- Exterior features: Patio
Lot
- Size: 2,613 Square Feet
Details
- Parcel number: 547642874510 1
- Zoning: R5
- Special conditions: None
Construction
Type & style
- Home type: Townhouse
- Architectural style: Colonial
- Property subtype: Townhouse
Materials
- Brick, Vinyl Siding
- Foundation: Basement
- Roof: Asphalt,Fiberglass
Condition
- Year built: 2015
Utilities & green energy
- Electric: 200+ Amp Service, Circuit Breakers
- Sewer: Public Sewer
- Water: Public
Community & HOA
Community
- Features: Curbs, Sidewalks
- Subdivision: Laurel Field
HOA
- Has HOA: Yes
- HOA fee: $40 monthly
Location
- Region: Allentown
Financial & listing details
- Price per square foot: $170/sqft
- Tax assessed value: $208,600
- Annual tax amount: $4,655
- Date on market: 4/1/2026
- Cumulative days on market: 5 days
- Ownership type: Fee Simple
Price history
| Date | Event | Price |
|---|---|---|
| 5/7/2026 | Sold | $417,000+4.3%$170/sqft |
Source:  GLVR #772660 Report a problem GLVR #772660 Report a problem | ||
| 4/7/2026 | Pending sale | $399,900$163/sqft |
Source: GLVR #772660 Report a problem | ||
| 4/1/2026 | Listed for sale | $399,900+67.4%$163/sqft |
Source: GLVR #772660 Report a problem | ||
| 3/27/2024 | Listing removed | -- |
Source: Zillow Rentals Report a problem | ||
| 3/15/2024 | Listed for rent | $2,400+4.3%$1/sqft |
Source: Zillow Rentals Report a problem | ||
| 1/3/2023 | Listing removed | -- |
Source: Zillow Rentals Report a problem | ||
| 12/14/2022 | Listed for rent | $2,300+19.5%$1/sqft |
Source: Zillow Rentals Report a problem | ||
| 5/12/2018 | Listing removed | $1,925$1/sqft |
Source: Next Generation Group, Inc. Report a problem | ||
| 4/3/2018 | Listed for rent | $1,925-1.3%$1/sqft |
Source: Next Generation Group, Inc. Report a problem | ||
| 7/9/2015 | Listing removed | $1,950$1/sqft |
Source: BHHS Fox & Roach #496340 Report a problem | ||
| 6/30/2015 | Sold | $238,900$97/sqft |
Source: Public Record Report a problem | ||
| 5/29/2015 | Listed for rent | $1,950$1/sqft |
Source: BERKSHIRE HATHAWAY, HomeServices, Fox & Roach Realtors Report a problem | ||
Public tax history
| Year | Property taxes | Tax assessment |
|---|---|---|
| 2025 | $4,656 +7.2% | $208,600 |
| 2024 | $4,343 +2.5% | $208,600 |
| 2023 | $4,239 | $208,600 |
| 2022 | $4,239 +0.4% | $208,600 |
| 2021 | $4,220 | $208,600 |
| 2020 | $4,220 +10322.3% | $208,600 |
| 2019 | $40 | $208,600 |
| 2018 | $40 | $208,600 |
| 2017 | -- | $208,600 |
| 2016 | -- | $208,600 +1762.5% |
| 2015 | -- | $11,200 |
Find assessor info on the county website
Neighborhood: 18104
Nearby homes
- $427,8003 bd3 ba1.9k sqft5149 Dogwood Trl, Allentown, PA 18104Off Market
- $388,0003 bd3 ba1.9k sqft5155 Dogwood Trl, Allentown, PA 18104Sold
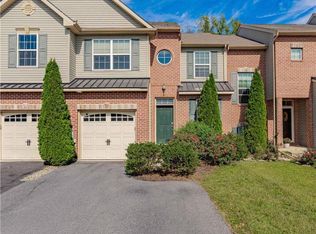
- $503,5003 bd2 ba2.3k sqft5171 Dogwood Trl, Allentown, PA 18104Off Market
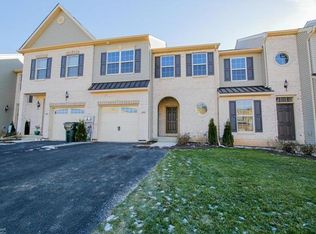
- $429,4003 bd3 ba2.3k sqft5157 Dogwood Trail Upper, Allentown, PA 18104Off Market

- $413,0003 bd3 ba-- sqft5145 Dogwood Trl, Allentown, PA 18104Pending
- $428,1003 bd3 ba1.8k sqft5145 Dogwood Trail Upper, Allentown, PA 18104Off Market
- $442,0003 bd3 ba1.9k sqft247 Snapdragon Way, Allentown, PA 18104Off Market
- $420,0003 bd3 ba2.1k sqft5141 Dogwood Trl, Allentown, PA 18104Sold
Nearby schools
GreatSchools rating
- 10/10Parkway Manor SchoolGrades: K-5Distance: 1.1 mi
- 8/10Springhouse Middle SchoolGrades: 6-8Distance: 1.8 mi
- 8/10Parkland Senior High SchoolGrades: 9-12Distance: 3.9 mi
Schools provided by the listing agent
- District: Parkland
Source: GLVR. This data may not be complete. We recommend contacting the local school district to confirm school assignments for this home.
Get a cash offer in 3 minutes
Find out how much your home could sell for in as little as 3 minutes with a no-obligation cash offer.
Estimated market value
$421,900
Get a cash offer in 3 minutes
Find out how much your home could sell for in as little as 3 minutes with a no-obligation cash offer.
Estimated market value
$421,900
- Pennsylvania
- Lehigh County
- Allentown
- 18104
- 5151 Dogwood Trl
Nearby cities
Nearby neighborhoods
Nearby zip codes
Other Allentown Topics
