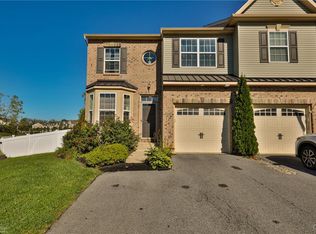
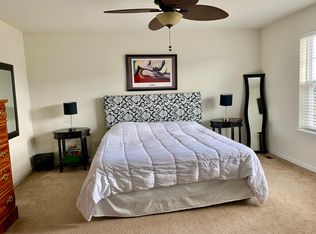
Explore 5145 Dogwood Trl, a residence updated with fresh interior paint and new appliances throughout. The kitchen features a center island and all stainless steel appliances. The primary bathroom contains double sinks and a separate tub and shower. An exterior patio leads to a fenced in backyard. This home presents modern updates and practical design ready for living.. Included 100-Day Home Warranty with buyer activation
Pending
$413,000
5145 Dogwood Trl, Allentown, PA 18104
3beds
--sqft
Townhouse
Built in 2015
5,686 Square Feet Lot
$-- Zestimate®
$--/sqft
$40/mo HOA
What's special
Fenced in backyardModern updatesFresh interior paintExterior patioAll stainless steel appliancesNew appliances throughout
- 30 days |
- 879 |
- 52 |
Likely to sell faster than
Zillow last checked:
Listing updated:
Listed by:
Daniel Beirne 480-462-5392,
Open Door Brokerage, LLC 4804625392
Source: Bright MLS,MLS#: PALH2016322
Facts & features
Interior
Bedrooms & bathrooms
- Bedrooms: 3
- Bathrooms: 3
- Full bathrooms: 2
- 1/2 bathrooms: 1
- Main level bathrooms: 1
Basement
- Area: 0
Heating
- Central, Natural Gas
Cooling
- Central Air, Electric
Appliances
- Included: Gas Water Heater
Features
- Basement: Unfinished
- Has fireplace: No
Interior area
- Total structure area: 0
- Finished area above ground: 0
- Finished area below ground: 0
Property
Parking
- Total spaces: 1
- Parking features: Garage Faces Front, Attached
- Attached garage spaces: 1
Accessibility
- Accessibility features: None
Features
- Levels: Two
- Stories: 2
- Pool features: None
Lot
- Size: 5,686 Square Feet
- Dimensions: 39.00 x 105.00
Details
- Additional structures: Above Grade, Below Grade
- Parcel number: 54764298643200001
- Zoning: R5
- Special conditions: Standard
Construction
Type & style
- Home type: Townhouse
- Architectural style: Traditional
- Property subtype: Townhouse
Materials
- Brick
- Foundation: Other
Condition
- New construction: No
- Year built: 2015
Utilities & green energy
- Sewer: Public Sewer
- Water: Public
Community & HOA
Community
- Subdivision: Laurel Field
HOA
- Has HOA: Yes
- Amenities included: None
- Services included: Other
- HOA fee: $480 annually
Location
- Region: Allentown
- Municipality: UPPER MACUNGIE TWP
Financial & listing details
- Tax assessed value: $218,400
- Annual tax amount: $4,874
- Date on market: 7/21/2026
- Listing agreement: Exclusive Agency
- Listing terms: Conventional
- Ownership: Fee Simple
Estimated market value
Not available
Estimated sales range
Not available
Not available
Price history
| Date | Event | Price |
|---|---|---|
| 7/27/2026 | Pending sale | $413,000 |
Source:  Bright MLS #PALH2016322 Report a problem Bright MLS #PALH2016322 Report a problem | ||
| 7/21/2026 | Listed for sale | $413,000+1.6% |
Source: Bright MLS #PALH2016322 Report a problem | ||
| 7/10/2026 | Sold | $406,400+23.5% |
Source: Public Record Report a problem | ||
| 11/8/2021 | Sold | $329,000+31% |
Source: Public Record Report a problem | ||
| 1/26/2015 | Sold | $251,175 |
Source: Public Record Report a problem | ||
Public tax history
| Year | Property taxes | Tax assessment |
|---|---|---|
| 2025 | $4,875 +7.2% | $218,400 |
| 2024 | $4,547 +2.5% | $218,400 |
| 2023 | $4,438 | $218,400 |
| 2022 | $4,438 +0.4% | $218,400 |
| 2021 | $4,418 | $218,400 |
| 2020 | $4,418 +10322.8% | $218,400 |
| 2019 | $42 | $218,400 |
| 2018 | $42 | $218,400 |
| 2017 | -- | $218,400 |
| 2016 | -- | $218,400 +892.7% |
| 2015 | -- | $22,000 |
Find assessor info on the county website
Monthly payment
Est. payment
Payment breakdown
Explore the cost of this home by adjusting the details. Changes won't be saved.Climate risks
Neighborhood: 18104
Nearby schools
GreatSchools rating
- 10/10Parkway Manor SchoolGrades: K-5Distance: 1.1 mi
- 8/10Springhouse Middle SchoolGrades: 6-8Distance: 1.8 mi
- 8/10Parkland Senior High SchoolGrades: 9-12Distance: 3.9 mi
Schools provided by the listing agent
- District: Parkland
Source: Bright MLS. This data may not be complete. We recommend contacting the local school district to confirm school assignments for this home.
- $425,7003 bd3 ba1.9k sqft5149 Dogwood Trl, Allentown, PA 18104Off Market
- $428,1003 bd3 ba1.8k sqft5145 Dogwood Trail Upper, Allentown, PA 18104Off Market
- $417,0003 bd3 ba2.4k sqft5151 Dogwood Trl, Allentown, PA 18104Sold

- $400,5003 bd3 ba2k sqft5142 Dogwood Trl, Allentown, PA 18104Off Market
- $470,200-- bd-- ba-- sqft5148 Dogwood Trl, Allentown, PA 18104Off Market
- $444,0003 bd3 ba1.9k sqft247 Snapdragon Way, Allentown, PA 18104Off Market
- $420,0003 bd3 ba2.1k sqft5141 Dogwood Trl, Allentown, PA 18104Sold
- $495,4003 bd2 ba2.3k sqft5171 Dogwood Trl, Allentown, PA 18104Off Market
A local agent can set up tours, give advice and negotiate with sellers.
A local lender can help you make sure your offer is ready when you are.
Similar homes
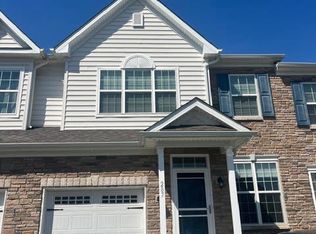
- $470,0003 bd3 ba1.9k sqft287 Redclover Ln, Allentown, PA 18104For Sale
 MLS ID #782106, Pamela B. Landis, RE/MAX Real Estate. GLVR
 - $399,0003 bd2 ba1.9k sqft123 S Cedarbrook Rd, Allentown, PA 18104For Sale
 MLS ID #777640, Silvia Brennan, Allentown City Realty. GLVR
 - $349,9003 bd3 ba2.6k sqft2250 W Mosser St, Allentown, PA 18104For Sale
 MLS ID #779972, Shabana Pathan, Keller Williams Northampton. GLVR
 - $570,0004 bd3 ba3.2k sqft214 Burrell Blvd, Allentown, PA 18104For Sale
 MLS ID #781778, Taylor L. Ferretti, Keller Williams PlatinumRealty. GLVR
 - $529,9994 bd3 ba2.6k sqft1701 Independence Ct, Allentown, PA 18104For SaleMLS ID #782099, Pamela B. Landis, RE/MAX Real Estate. GLVR
- $499,0003 bd3 ba2.3k sqft1110 Morning Star Dr, Allentown, PA 18106For SaleMLS ID #779325, Dale Susan Wallace, Keller Williams Allentown. GLVR
- $472,0003 bd2 ba-- sqft625 Fountain View Cir, Allentown, PA 18104New Construction
 MLS ID #PALH2014874, Linda Destan, Real of Pennsylvania. Bright MLS
 - $359,9003 bd3 ba1.7k sqft5960 Valley Forge Dr, Coopersburg, PA 18036For SaleMLS ID #782251, Bob Dandi, RE/MAX Central - Center Valley. GLVR
- $389,9004 bd2 ba2.5k sqft1182 Walter St, Trexlertown, PA 18087For SaleMLS ID #782078, Clara A. Bergstein, RE/MAX Real Estate. GLVR
- $348,9003 bd3 ba1.8k sqft8145 Cross Creek Cir, Breinigsville, PA 18031For SaleMLS ID #782116, Christopher C. George, Coldwell Banker Hearthside. GLVR
- $399,9003 bd3 ba1.5k sqft1173 Martin Rd, Breinigsville, PA 18031For SaleMLS ID #PALH2016424, Jason Schneider, EXP Realty, LLC. Bright MLS
- $341,0003 bd3 ba2k sqft6652 Pioneer Dr, Macungie, PA 18062For SaleMLS ID #780595, Yakaris Baez, I-Do Real Estate. GLVR
- $295,0004 bd3 ba2.2k sqft414 North St, Allentown, PA 18102For SaleMLS ID #782389, Jennifer Santiago, Lehigh Valley Just Listed LLC. GLVR
- $356,5003 bd3 ba1.8k sqft917 Carrington Dr, Red Hill, PA 18076For SaleMLS ID #782838, Jill F. Barbera, EXP Realty LLC. GLVR
- $599,9005 bd3 ba3.6k sqft1360 Dorney Ave, Allentown, PA 18103For SaleMLS ID #782666, Jason Reynolds, Light House Realty LV LLC. GLVR
- $489,9003 bd4 ba3.1k sqft8761 Cascade Rd, Breinigsville, PA 18031For SaleMLS ID #781667, Morkos Aziz, Lehigh Valley Just Listed LLC. GLVR
- $350,0004 bd2 ba1.3k sqft2300 S Filbert St, Allentown, PA 18103For SaleMLS ID #PALH2016388, Jerry Wells, KW Empower. Bright MLS
- $298,0003 bd1 ba1.1k sqft2844 Elm Ct #2844, Allentown, PA 18103For SaleMLS ID #PALH2016370, Rob McCann, Assist 2 Sell Buyers & Sellers Realty, LLC. Bright MLS
- $349,9003 bd3 ba1.8k sqft2075 Morgan Hill Dr #M30, Pennsburg, PA 18073For SaleMLS ID #PAMC2190878, Ray Arnold, Realty One Group Restore - Collegeville. Bright MLS
- $579,9004 bd3 ba3.2k sqft5770 Sun Valley Run, Zionsville, PA 18092For SaleMLS ID #782940, Scott Jaraczewski, Iron Valley R E of Berks. GLVR
