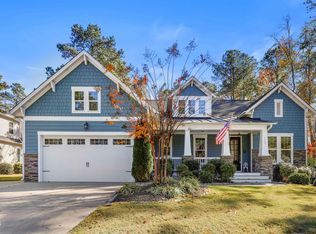
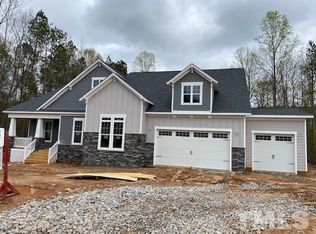
Robuck Homes Magnolia plan. Dining room and office on first floor. Large kitchen with light cabinets, gourmet kitchen layout with wall oven/micro combo and gas cooktop with hood. Quartz countertops. Hardwood floors throughout. Butler pantry and large walk in pantry. Guest suite on first floor. Large master suite with 3 bedrooms and a loft on the 2nd floor. Screened in Porch over looking large backyard with trees.
This property is not currently displayed as for sale or rent on Zillow. This may be different from what's on other websites or public sources.