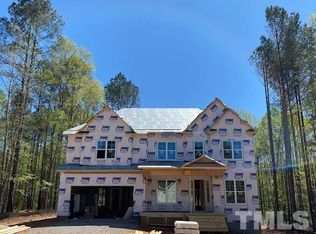
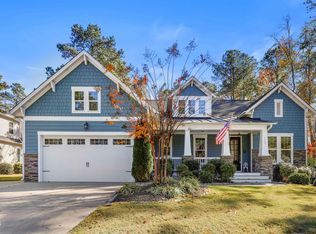
Robuck Homes Edgewood plan. Fantastic open layout on first floor. Hardwoods throughout common area, spacious kitchen has stained cabinets with gas range. Large office and 3 bedrooms on first floor. Large master suite with huge closet and large tile shower. Two large bonus rooms on 2nd floor great for a game room or movie room. Full bath and closet in one bonus room. 3 car garage great for storage or work shop. Screened Porch with grilling deck overlooking large backyard with trees.
This property is not currently displayed as for sale or rent on Zillow. This may be different from what's on other websites or public sources.