Heron Creek Golf and Country Club! Priced to Sell 2 Bed 2bath +DEN Single Family Home w/WATER VIEW and NEW ROOF (2023) Ready for Immediate Occupancy !! Welcome to Butterfly Bungalow at Heron Creek where Tranquility Takes Flight! Nestled along a peaceful lake surrounded by fluttering butterflies and visiting songbirds, Butterfly Bungalow is a bright and happy retreat designed to celebrate Florida living at its finest. This beautifully maintained 2-bedroom + den, 2-bath home offers effortless indoor-outdoor living with a spacious screened lanai overlooking the sparkling lake — the perfect place to sip your morning coffee while butterflies and herons dance along the waters edge. Inside, sunlight fills the open concept living and dining areas, accentuating the soaring tray ceilings, soft neutral tile flooring, and cheerful coastal palette. The kitchen features abundant cabinetry, breakfast bar seating, and a sunny nook, ideal for casual meals or conversation. The ever-popular Ryland floor plan features a split bedroom plan with guest suite and adjacent bath at the front of the home, a tranquil primary overlooking the water with ensuite bath suite and dual walk-in closets(the main closet is H-U-G-E!), and a flexible den/home office with pocket doors off the great room tucked quietly to the side. There is a wonderful open dining area with easy access to the Butler’s Pantry and Kitchen and a Spacious Great Room with cascading sliders that open the lanai. Step outside and you’ll discover the true heart of this home — an expansive lanai framed by lush tropical landscaping and lake views, where nature’s beauty surrounds you year-round. Here the possibilities are endless, Plenty of room for the outdoor kitchen of your dreams, a Fire Pit table with comfy seating, a therapeutic private Spa/Hot Tub?? From morning butterflies to twilight sunsets reflected across the water, this is a home that invites calm, comfort, and connection. This lovely home is centrally located in Heron Creek Golf and CC which offers exceptional amenities including a 21,000 sq ft clubhouse, 27 holes of Championship golf Arthur Hills design, resort style pool & spa, a robust social calendar, fitness center, Tennis courts & formal & casual dining options! *NO CDD FEES * LOW HOA FEES conveniently located w/easy access to I-75 & US-41, Cocoa Plum Shopping, WELLEN PARK, Braves Stadium, COSTCO & just 3 miles to the new 557 million SMH Hospital now under construction at I-75 / Sumter Blvd!*Flood Zone X* (Flood insurance not required by Lender)
Sold for $350,000
$350,000
5151 Laurel Oak Ct, North Port, FL 34287
2beds
1,809sqft
Single Family Residence
Built in 2003
6,240 Square Feet Lot
$346,600 Zestimate®
$193/sqft
$2,026 Estimated rent
Home value
$346,600
$315,000 - $381,000
$2,026/mo
Zestimate® history
Owner options
List your home for rent
$2,026/mo
Rent Zestimate®
Find your next renter with Zillow Rental Manager. Plus, with online applications, you can quickly screen prospective tenants – for free.
$2,026/mo
Rent Zestimate®
Refinance and save
$2,664/mo
Est. payment
Refinancing to a lower rate could help reduce your monthly payments and save thousands over the life of the loan.
$2,664/mo
Est. payment
Explore your selling options
Work with a Zillow partner agent
Leverage their expertise and Zillow's premium Showcase listings to get your home seen by more buyers.
Get startedList with your own agent
Get your home in front of millions of buyers by listing it on Zillow.
Learn how to do itSell it yourself
Take full control of how buyers see your home on Zillow by listing For Sale by Owner (FSBO).
List your homeWhat's special
Water viewOutdoor kitchenNew roofBreakfast bar seatingExpansive lanaiLush tropical landscapingEnsuite bath suite
Zillow last checked:
Listing updated:
Listed by:
Louise Clapp 941-716-2339,
POINTE OF PALMS REAL ESTATE 941-716-2339
Bought with:
Louise Clapp, 3022840
POINTE OF PALMS REAL ESTATE
Source: Stellar MLS,MLS#: N6141267 Originating MLS: Venice
Originating MLS: Venice
Facts & features
Interior
Bedrooms & bathrooms
- Bedrooms: 2
- Bathrooms: 2
- Full bathrooms: 2
Rooms
- Room types: Den/Library/Office, Utility Room
Primary bedroom
- Features: Dual Closets
- Level: First
- Area: 208 Square Feet
- Dimensions: 13x16
Bedroom 2
- Features: Built-in Closet
- Level: First
- Area: 121 Square Feet
- Dimensions: 11x11
Den
- Level: First
- Area: 121 Square Feet
- Dimensions: 11x11
Dinette
- Level: First
- Area: 90 Square Feet
- Dimensions: 9x10
Dining room
- Level: First
- Area: 154 Square Feet
- Dimensions: 11x14
Great room
- Level: First
- Area: 324 Square Feet
- Dimensions: 18x18
Kitchen
- Features: Breakfast Bar, Pantry
- Level: First
- Area: 108 Square Feet
- Dimensions: 9x12
Heating
- Central
Cooling
- Central Air
Appliances
- Included: Dishwasher, Disposal, Dryer, Gas Water Heater, Microwave, Refrigerator, Washer
- Laundry: Laundry Room
Features
- Ceiling Fan(s), Eating Space In Kitchen, High Ceilings, Kitchen/Family Room Combo, Open Floorplan, Solid Surface Counters, Walk-In Closet(s)
- Flooring: Carpet, Ceramic Tile, Laminate
- Doors: Sliding Doors
- Windows: Blinds
- Has fireplace: No
Interior area
- Total structure area: 2,552
- Total interior livable area: 1,809 sqft
Property
Parking
- Total spaces: 2
- Parking features: Garage - Attached
- Attached garage spaces: 2
Features
- Levels: One
- Stories: 1
- Patio & porch: Screened
- Exterior features: Irrigation System, Sidewalk
- Has view: Yes
- View description: Water, Lake
- Has water view: Yes
- Water view: Water,Lake
Lot
- Size: 6,240 Square Feet
- Features: Cul-De-Sac, Landscaped, Near Golf Course, Sidewalk
- Residential vegetation: Mature Landscaping, Trees/Landscaped
Details
- Parcel number: 0992180398
- Zoning: RSF2
- Special conditions: None
Construction
Type & style
- Home type: SingleFamily
- Architectural style: Florida
- Property subtype: Single Family Residence
Materials
- Block, Stucco
- Foundation: Slab
- Roof: Tile
Condition
- New construction: No
- Year built: 2003
Details
- Builder model: PALMETTO
- Builder name: RYLAND
Utilities & green energy
- Sewer: Public Sewer
- Water: Public
- Utilities for property: BB/HS Internet Available, Fiber Optics, Natural Gas Connected
Community & HOA
Community
- Features: Clubhouse, Deed Restrictions, Fitness Center, Gated Community - Guard, Golf Carts OK, Golf, Irrigation-Reclaimed Water, Pool, Restaurant, Sidewalks, Tennis Court(s)
- Security: Gated Community
- Pet fee: $0 monthly
- Subdivision: HERON CREEK
HOA
- Has HOA: Yes
- Services included: Cable TV, Internet, Maintenance Grounds, Manager
- HOA fee: $401 monthly
- HOA name: AMI/TARA HINZE
- HOA phone: 941-875-1130
Location
- Region: North Port
Financial & listing details
- Price per square foot: $193/sqft
- Tax assessed value: $354,500
- Annual tax amount: $2,909
- Date on market: 11/4/2025
- Cumulative days on market: 89 days
- Listing terms: Cash,Conventional,VA Loan
- Ownership: Fee Simple
- Total actual rent: 0
- Road surface type: Paved
Price history
| Date | Event | Price |
|---|---|---|
| 2/26/2026 | Sold | $350,000-7.9%$193/sqft |
Source:  Stellar MLS #N6141267 Report a problem Stellar MLS #N6141267 Report a problem | ||
| 2/3/2026 | Pending sale | $379,900$210/sqft |
Source: Stellar MLS #N6141267 Report a problem | ||
| 1/19/2026 | Price change | $379,900-2.6%$210/sqft |
Source: Stellar MLS #N6141267 Report a problem | ||
| 12/19/2025 | Price change | $389,900-2.5%$216/sqft |
Source: Stellar MLS #N6141267 Report a problem | ||
| 11/4/2025 | Listed for sale | $399,900+135.2%$221/sqft |
Source: Stellar MLS #N6141267 Report a problem | ||
| 12/17/2009 | Sold | $170,000-15.5%$94/sqft |
Source: Public Record Report a problem | ||
| 3/13/2003 | Sold | $201,100$111/sqft |
Source: Public Record Report a problem | ||
Public tax history
| Year | Property taxes | Tax assessment |
|---|---|---|
| 2025 | $3,034 +4.3% | $200,451 +2.9% |
| 2024 | $2,910 +11.7% | $194,802 +10% |
| 2023 | $2,604 -7.4% | $177,128 -3.7% |
| 2022 | $2,813 +1% | $183,969 +3% |
| 2021 | $2,787 +1.6% | $178,611 +1.4% |
| 2020 | $2,744 +2.1% | $176,145 +2.3% |
| 2019 | $2,687 | $172,185 +1.9% |
| 2018 | $2,687 +5.7% | $168,974 +2.1% |
| 2017 | $2,543 -0.6% | $165,499 -22.2% |
| 2016 | $2,558 | $212,600 +18.4% |
| 2015 | $2,558 +0.8% | $179,500 +14.1% |
| 2014 | $2,537 +1.5% | $157,330 |
| 2013 | $2,498 +4.7% | $157,330 +1.7% |
| 2012 | $2,386 +4.7% | $154,700 +2.4% |
| 2011 | $2,278 -26.7% | $151,100 -7.2% |
| 2010 | $3,106 +4.5% | $162,800 -10.7% |
| 2009 | $2,973 | $182,400 -11.4% |
| 2008 | $2,973 -4% | $205,864 +3% |
| 2007 | $3,095 | $199,868 +2.5% |
| 2006 | -- | $194,993 +3% |
| 2005 | -- | $189,314 +3% |
| 2004 | $3,285 +206.5% | $183,800 +359.5% |
| 2003 | $1,072 | $40,000 |
Find assessor info on the county website
Neighborhood: 34287
Nearby homes
- $451,1004 bd3 ba2.1k sqft5161 Laurel Oak Ct, North Port, FL 34287Off Market

- $508,6003 bd2 ba2.1k sqft5141 Laurel Oak Ct, North Port, FL 34287Off Market
- $539,9003 bd2 ba2k sqft5171 Laurel Oak Ct, North Port, FL 34287Sold

- $376,8002 bd2 ba1.8k sqft5131 Laurel Oak Ct, North Port, FL 34287Off Market
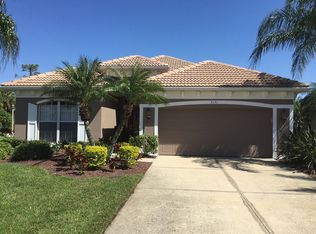
- $495,0003 bd2 ba1.8k sqft5181 Laurel Oak Ct, North Port, FL 34287Sold
- $500,4003 bd2 ba2.4k sqft5150 Laurel Oak Ct, North Port, FL 34287Off Market
- $390,9002 bd2 ba1.8k sqft5160 Laurel Oak Ct, North Port, FL 34287Off Market
- $531,1004 bd2 ba2.4k sqft5130 Laurel Oak Ct, North Port, FL 34287Off Market
Nearby schools
GreatSchools rating
- 6/10Lamarque Elementary SchoolGrades: PK-5Distance: 3.5 mi
- 8/10Heron Creek Middle SchoolGrades: 6-8Distance: 1.2 mi
- 3/10North Port High SchoolGrades: PK,9-12Distance: 1.4 mi
Get a cash offer in 3 minutes
Find out how much your home could sell for in as little as 3 minutes with a no-obligation cash offer.
Estimated market value
$346,600
Get a cash offer in 3 minutes
Find out how much your home could sell for in as little as 3 minutes with a no-obligation cash offer.
Estimated market value
$346,600
- Florida
- Sarasota County
- North Port
- 34287
- 5151 Laurel Oak Ct
Nearby cities
Nearby neighborhoods
Nearby zip codes
Other North Port Topics
