*** HERON CREEK GOLF AND COUNTRY CLUB *** Available for IMMEDIATE OCCUPANCY! This ONE OWNER 3 BED/2 BATH POOL HOME is situated on a quiet Cul-de-sac, features a great homesite with WATER VIEW and is conveniently located just a quick cart ride to the Community clubhouse and amenities. Her snappy curb appeal is enhanced by mature tropical landscaping with three lovely palm singing Welcome to paradise, triple bay windows and a stunning leaded glass entry door! Quality built by Ryland Homes this casually elegant home shows light and bright and features a popular floor plan well suited to easy living and entertaining alike! If you like wide open spaces this is the home for you! There is a versatile Flex Living area and dining room to the front of the home and a OPEN CONCEPT Great Room/ Kitchen with airy vaulted ceilings to the back. You and your guests can enjoy a private retreat where you can relax after a long day enjoying all paradise has to offer. There are 2 generous sized guest bedrooms and a full bath a spacious Master with ensuite bath, his and hers closets (hers is bigger lol), dual vanities and walk in shower. If you like to entertain, you'll love the Island Kitchen with tons of space to spread out, cook and congregate! The kitchen features crisp light raised panel cabinetry, SS appliances including NATURAL GAS range, easy care solid surface counter tops, closet pantry, pocket door access to the dining room and a sun filled breakfast nook overlooking the pool! Cascading sliders open off the great room and welcome the outside in! The lanai and pool area enjoys coveted southern exposure and boasts 2 undercover areas for shady refuge as well as plenty of pool deck area for sunbathing. This home has been well maintained, is neat and tidy and just waiting for her new owners to come and make her feel like a home again! Heron Creek enjoys reasonable HOA quarterly fees which include cable, internet, ground maintenance, irrigation, and mulching. ++NO CDD FEES++ Heron Creek offers exceptional amenities including a 21,000 sq. ft. clubhouse, 27 holes of Championship golf Arthur Hills design, resort style pool and spa, a robust social activity calendar, fitness center, Tennis courts and formal and casual dining options! Club Membership is required with three membership levels currently offered beginning at $249/mo. Conveniently located with easy access to I-75 and US 41, the Cocoa Plum Shopping District, Myakkahatchee Creek trails, Blue Ridge Park & The Braves Stadium, trendy WELLEN PARK district, world class gulf beaches, major SWF airports & SMH medical centers ! There is no time to hesitate …
Sold for $539,900
$539,900
5171 Laurel Oak Ct, North Port, FL 34287
3beds
2,053sqft
Single Family Residence
Built in 2003
6,420 Square Feet Lot
$484,200 Zestimate®
$263/sqft
$3,384 Estimated rent
Home value
$484,200
$455,000 - $513,000
$3,384/mo
Zestimate® history
Owner options
List your home for rent
$3,384/mo
Rent Zestimate®
Find your next renter with Zillow Rental Manager. Plus, with online applications, you can quickly screen prospective tenants – for free.
$3,384/mo
Rent Zestimate®
Refinance and save
$3,887/mo
Est. payment
Refinancing to a lower rate could help reduce your monthly payments and save thousands over the life of the loan.
$3,887/mo
Est. payment
Explore your selling options
Work with a Zillow partner agent
Leverage their expertise and Zillow's premium Showcase listings to get your home seen by more buyers.
Get startedList with your own agent
Get your home in front of millions of buyers by listing it on Zillow.
Learn how to do itSell it yourself
Take full control of how buyers see your home on Zillow by listing For Sale by Owner (FSBO).
List your homeWhat's special
Country clubTennis courtsWater viewResort style poolIsland kitchenFitness centerWide open spaces
Zillow last checked:
Listing updated:
Listed by:
Louise Clapp 941-716-2339,
POINTE OF PALMS REAL ESTATE 941-716-2339
Bought with:
Toni Yeomans
KW SUNCOAST
Source: Stellar MLS,MLS#: N6127514 Originating MLS: Venice
Originating MLS: Venice
Facts & features
Interior
Bedrooms & bathrooms
- Bedrooms: 3
- Bathrooms: 2
- Full bathrooms: 2
Rooms
- Room types: Great Room, Utility Room
Primary bedroom
- Features: Walk-In Closet(s)
- Level: First
- Dimensions: 14x12
Bedroom 2
- Features: Built-in Closet
- Level: First
- Dimensions: 11x10
Bedroom 3
- Features: Built-in Closet
- Level: First
- Dimensions: 11x10
Dining room
- Level: First
- Dimensions: 9x9
Great room
- Level: First
- Dimensions: 13x13
Kitchen
- Level: First
- Dimensions: 12x10
Living room
- Level: First
- Dimensions: 10x10
Heating
- Electric
Cooling
- Central Air
Appliances
- Included: Dishwasher, Disposal, Dryer, Gas Water Heater, Microwave, Range, Refrigerator, Washer
- Laundry: Inside, Laundry Room
Features
- Ceiling Fan(s), High Ceilings, Kitchen/Family Room Combo, Open Floorplan, Solid Surface Counters, Split Bedroom, Vaulted Ceiling(s), Walk-In Closet(s)
- Flooring: Carpet, Ceramic Tile
- Windows: Shades, Window Treatments, Hurricane Shutters
- Has fireplace: No
Interior area
- Total structure area: 2,053
- Total interior livable area: 2,053 sqft
Property
Parking
- Total spaces: 2
- Parking features: Garage Door Opener
- Attached garage spaces: 2
Features
- Levels: One
- Stories: 1
- Patio & porch: Screened
- Exterior features: Irrigation System
- Has private pool: Yes
- Pool features: Gunite
- Has view: Yes
- View description: Water, Lake
- Has water view: Yes
- Water view: Water,Lake
Lot
- Size: 6,420 Square Feet
- Features: Cul-De-Sac, Near Golf Course, Sidewalk
- Residential vegetation: Mature Landscaping
Details
- Parcel number: 0992180400
- Zoning: RSF2
- Special conditions: None
Construction
Type & style
- Home type: SingleFamily
- Architectural style: Florida
- Property subtype: Single Family Residence
Materials
- Block, Stucco
- Foundation: Slab
- Roof: Tile
Condition
- New construction: No
- Year built: 2003
Details
- Builder name: RYLAND
Utilities & green energy
- Sewer: Public Sewer
- Water: Public
- Utilities for property: BB/HS Internet Available, Cable Connected, Natural Gas Connected
Community & HOA
Community
- Features: Clubhouse, Fitness Center, Gated Community - Guard, Golf Carts OK, Golf, Irrigation-Reclaimed Water, No Truck/RV/Motorcycle Parking, Pool, Restaurant, Sidewalks
- Security: Gated Community, Smoke Detector(s)
- Pet fee: $0 monthly
- Subdivision: HERON CREEK
HOA
- Has HOA: Yes
- Amenities included: Cable TV, Gated
- Services included: Cable TV, Common Area Taxes, Internet, Maintenance Grounds, Manager, Private Road
- HOA fee: $362 monthly
- HOA name: REALMANAGE/LIGHT HOUSE KELLEY LYONS
- HOA phone: 941-460-5560
Location
- Region: North Port
Financial & listing details
- Price per square foot: $263/sqft
- Tax assessed value: $402,900
- Annual tax amount: $6,501
- Date on market: 6/28/2023
- Cumulative days on market: 55 days
- Listing terms: Cash,Conventional,VA Loan
- Ownership: Fee Simple
- Total actual rent: 0
- Road surface type: Paved
Price history
| Date | Event | Price |
|---|---|---|
| 11/6/2023 | Sold | $539,900+0.2%$263/sqft |
Source:  Stellar MLS #N6127514 Report a problem Stellar MLS #N6127514 Report a problem | ||
| 9/6/2023 | Pending sale | $539,000$263/sqft |
Source: Stellar MLS #N6127514 Report a problem | ||
| 7/28/2023 | Listed for sale | $539,000$263/sqft |
Source: Stellar MLS #N6127514 Report a problem | ||
| 7/16/2023 | Pending sale | $539,000$263/sqft |
Source: Stellar MLS #N6127514 Report a problem | ||
| 6/28/2023 | Listed for sale | $539,000+149.5%$263/sqft |
Source: Stellar MLS #N6127514 Report a problem | ||
| 5/6/2003 | Sold | $216,000$105/sqft |
Source: Public Record Report a problem | ||
Public tax history
| Year | Property taxes | Tax assessment |
|---|---|---|
| 2025 | $6,059 -2.6% | $402,900 -3.2% |
| 2024 | $6,220 -10.8% | $416,300 -2.8% |
| 2023 | $6,972 +7.2% | $428,500 +9.2% |
| 2022 | $6,502 +102.4% | $392,500 +91.1% |
| 2021 | $3,212 +1.5% | $205,396 +1.4% |
| 2020 | $3,164 +1.9% | $202,560 +2.3% |
| 2019 | $3,105 | $198,006 +1.9% |
| 2018 | $3,105 +5.8% | $194,314 +2.1% |
| 2017 | $2,935 -0.9% | $190,317 -21.5% |
| 2016 | $2,961 | $242,500 +16.1% |
| 2015 | $2,961 | $208,900 +15.5% |
| 2014 | $2,961 +2.5% | $180,924 |
| 2013 | $2,890 +4.1% | $180,924 +1.7% |
| 2012 | $2,776 +4.3% | $177,900 +2.3% |
| 2011 | $2,661 -7.2% | $173,900 -5.9% |
| 2010 | $2,868 -13.4% | $184,900 -9.1% |
| 2009 | $3,311 | $203,500 -10.6% |
| 2008 | $3,311 -3.3% | $227,668 +3% |
| 2007 | $3,425 | $221,037 +2.5% |
| 2006 | -- | $215,646 +7.1% |
| 2005 | -- | $201,365 +3% |
| 2004 | $3,506 +227.1% | $195,500 +388.8% |
| 2003 | $1,072 | $40,000 |
Find assessor info on the county website
Neighborhood: 34287
Nearby homes
- $458,1004 bd3 ba2.1k sqft5161 Laurel Oak Ct, North Port, FL 34287Off Market

- $495,0003 bd2 ba1.8k sqft5181 Laurel Oak Ct, North Port, FL 34287Sold
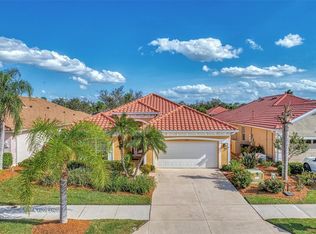
- $350,0002 bd2 ba1.8k sqft5151 Laurel Oak Ct, North Port, FL 34287Sold

- $402,6003 bd-- ba2k sqft5191 Laurel Oak Ct, North Port, FL 34287Off Market

- $517,0003 bd2 ba2.1k sqft5141 Laurel Oak Ct, North Port, FL 34287Off Market
- $590,6003 bd4 ba2.2k sqft5201 Laurel Oak Ct, North Port, FL 34287Off Market
- $457,9003 bd2 ba1.9k sqft5170 Laurel Oak Ct, North Port, FL 34287Off Market
- $---- bd-- ba-- sqft5170 Laurel Oak Ct, North Pt, FL 34287Off Market
Nearby schools
GreatSchools rating
- 6/10Lamarque Elementary SchoolGrades: PK-5Distance: 3.5 mi
- 8/10Heron Creek Middle SchoolGrades: 6-8Distance: 1.2 mi
- 3/10North Port High SchoolGrades: PK,9-12Distance: 1.4 mi
Get a cash offer in 3 minutes
Find out how much your home could sell for in as little as 3 minutes with a no-obligation cash offer.
Estimated market value
$484,200
Get a cash offer in 3 minutes
Find out how much your home could sell for in as little as 3 minutes with a no-obligation cash offer.
Estimated market value
$484,200
- Florida
- Sarasota County
- North Port
- 34287
- 5171 Laurel Oak Ct
Nearby cities
Nearby neighborhoods
Nearby zip codes
Other North Port Topics
