Skip main navigation
Off market
Street View
  • $1,814,000

    5151 Lincoln Ave, Orlando, FL 32819

    6beds
    4,300sqft
    Single Family Residence
    Built in 1989
    1.18 Acres Lot
    $1,814,000 Zestimate®
    $422/sqft
    $7,115 Estimated rent

    Home value

    $1,814,000

    $1.65M - $2.01M

    $7,115/mo

    Zestimate® history
    Loading
    Loading...

    Owner options

    List your home for rent

    $7,115/mo

    Rent Zestimate®

    Find your next renter with Zillow Rental Manager. Plus, with online applications, you can quickly screen prospective tenants – for free.

    Learn more

    $7,115/mo

    Rent Zestimate®

    Refinance and save

    $13,127/mo

    Est. payment

    Refinancing to a lower rate could help reduce your monthly payments and save thousands over the life of the loan.

    See today's rates

    $13,127/mo

    Est. payment

    Explore your selling options

    Work with a Zillow partner agent

    Leverage their expertise and Zillow's premium Showcase listings to get your home seen by more buyers.

    Get started

    List with your own agent

    Get your home in front of millions of buyers by listing it on Zillow.

    Learn how to do it

    Sell it yourself

    Take full control of how buyers see your home on Zillow by listing For Sale by Owner (FSBO).

    List your home

    What's special

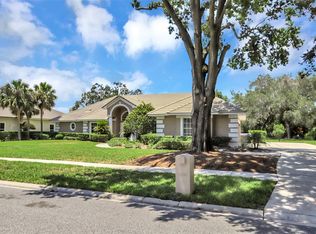
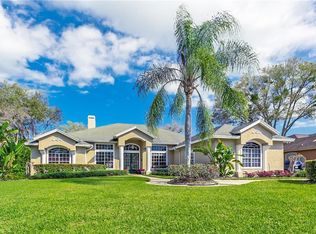
    Welcome to the privately gated 5151 Lincoln Avenue located in the heart of Dr. Phillips. The 21st-century version of this architectural favorite design sits on a quiet and very private one plus acre lot. No details were left behind during this entrance to backyard custom rebuild of this outstanding home. New roof installed in 2017, new HVAC units, spray foam insulation, and an addition with a spacious entertainment room, 2 additional bedrooms, 1 full bath, and a fitness room! The 6 split bedroom floor plan features a spacious and open kitchen layout with an over-sized fully equipped center island overlooking the bright and airy family room. Folding 8' tall doors open to cypress tongue and groove wood ceilings on the outside patio and entertaining area that includes a built-in grill, and fire pit overlooking the refreshing pool area and large back yard. This is the ideal home for family, friends, and entertainment. Fitness room, 3-car garage, large entertainment room with multiple TVs, office with a full bath, a gable roof, dormers, metal roofs with steep pitches also complement the welcoming exterior facade framed by a grand farmhouse style porch. Raised vegetable garden beds and multiple varieties of fruit-bearing trees. vaulted ceilings, large laundry/mudroom, 2 attic storage spaces, wood plank flooring, smooth walls, Lutron activated lighting and shades, CCTV security, and other recent technological advances are just a few of the stunning and well-thought-out features to note. Don't miss your chance to view this property, schedule your tour today.

    This property is off market, which means it's not currently listed for sale or rent on Zillow. This may be different from what's available on other websites or public sources.
    Originating MLS: Orlando Regional

    Facts & features

    Interior

    Bedrooms & bathrooms
    • Bedrooms: 6
    • Bathrooms: 5
    • Full bathrooms: 5
    Heating
    • Forced air, Electric
    Cooling
    • Central
    Appliances
    • Included: Dishwasher, Dryer, Garbage disposal, Microwave, Range / Oven, Refrigerator, Washer
    • Laundry: Inside, Laundry Room, Laundry Closet, Corridor Access
    Features
    • Eating Space In Kitchen, High Ceiling(s), Master Bedroom Downstairs, Open Floorplan, Split Bedroom, Stone Counters, Walk-In Closet(s), Solid Wood Cabinets, Thermostat, Kitchen/Family Room Combo, Living Room/Dining Room Combo, Solid Surface Counters, Cathedral Ceiling(s), Vaulted Ceiling(s), Dry Bar
    • Flooring: Tile, Carpet, Hardwood
    • Has fireplace: Yes
    • Fireplace features: Living Room, Wood Burning
    Interior area
    • Structure area source: Owner
    • Total interior livable area: 4,300 sqft

    Property

    Parking
    • Total spaces: 3
    • Parking features: Garage - Attached
    Features
    • Levels: One
    • Patio & porch: Patio, Porch, Covered
    • Exterior features: Stucco
    • Pool features: In Ground
    • Spa features: Heated, In Ground
    • Fencing: Chain Link, Masonry
    Lot
    • Size: 1.18 Acres
    • Features: In City Limits, In County, Oversized Lot, Corner Lot, Street Dead-End
    • Residential vegetation: Fruit Trees, Trees/Landscaped
    Details
    • Additional structures: Outdoor Kitchen
    • Parcel number: 282315000000070
    • Zoning: R-CE

    Construction

    Type & style
    • Home type: SingleFamily
    • Architectural style: Contemporary, Florida, Custom
    • Property subtype: Single Family Residence
    Materials
    • concrete
    • Roof: Composition
    Condition
    • Year built: 1989

    Utilities & green energy

    • Sewer: Septic Tank
    • Water: Well
    • Utilities for property: Electricity Connected, Cable Available, Public, Fiber Optics, Water Connected
    Green energy
    • Energy efficient items: Insulation

    Community & HOA

    Community
    • Security: Smoke Detector(s), Security Gate
    • Subdivision: WINDERMERE HEIGHTS
    Location
    • Region: Orlando

    Financial & listing details

    • Price per square foot: $422/sqft
    • Tax assessed value: $1,570,733
    • Annual tax amount: $21,154
    • Listing terms: Cash, Conventional
    • Ownership: Fee Simple

    Price history

    DateEventPrice
    12/4/2020Sold$1,300,000-5.5%$302/sqft
    Source: Stellar MLS #O5897612 Report a problem
    11/6/2020Pending sale$1,375,000$320/sqft
    Source: CORCORAN PREMIER REALTY #O5897612 Report a problem
    10/28/2020Price change$1,375,000-7.1%$320/sqft
    Source: CORCORAN PREMIER REALTY #O5897612 Report a problem
    10/13/2020Listed for sale$1,480,000+203.3%$344/sqft
    Source: CORCORAN PREMIER REALTY #O5897612 Report a problem
    8/11/2017Sold$488,000-0.4%$113/sqft
    Source: Public Record Report a problem
    7/13/2017Listed for sale$489,900+144.8%$114/sqft
    Source: YCHE REALTY #O5524132 Report a problem
    6/7/2017Sold$200,100-69.5%$47/sqft
    Source: Public Record Report a problem
    11/16/2006Sold$656,000+191.6%$153/sqft
    Source: Public Record Report a problem
    12/1/2004Sold$225,000-54.5%$52/sqft
    Source: Public Record Report a problem
    9/27/2004Sold$495,000$115/sqft
    Source: Public Record Report a problem

    Public tax history

    YearProperty taxesTax assessment
    2024$21,154 +7.3%$1,331,149 +3%
    2023$19,718 +2.9%$1,292,378 +3%
    2022$19,155 +5.3%$1,254,736 +10.9%
    2021$18,185 +121.6%$1,131,423 +110.5%
    2020$8,206 +0.9%$537,380 +2.3%
    2019$8,129 -6.7%$525,298 +1.9%
    2018$8,710 $515,503 +4.1%
    2017$8,710 +46.6%$495,353 +12.7%
    2016$5,942 +0.4%$439,483 +0%
    2015$5,917 -3%$439,275 +17.8%
    2014$6,103 +2.1%$373,048 +2.5%
    2013$5,977 -0.3%$363,813 +0.4%
    2012$5,996 -2.9%$362,372 -2.3%
    2011$6,175 -10.1%$370,993 -11.7%
    2010$6,866 $420,271 -17.8%
    2009-- $511,043 -21%
    2008$9,895 +1.4%$646,634 +7.3%
    2007$9,755 +22.7%$602,493 +17.7%
    2006$7,953 +0.1%$511,682 +16.2%
    2005$7,944 +20.9%$440,222 +7.8%
    2004$6,570 +0.2%$408,200 +0.9%
    2003$6,558 +2.6%$404,745 +3.3%
    2002$6,394 $391,815
    Find assessor info on the county website

    Neighborhood: 32819

    Nearby schools

    GreatSchools rating
    Schools provided by the listing agent
    • Elementary: Palm Lake Elem
    • Middle: Chain of Lakes Middle
    • High: Olympia High

    Source: The MLS. This data may not be complete. We recommend contacting the local school district to confirm school assignments for this home.

    Get a cash offer in 3 minutes
    Find out how much your home could sell for in as little as 3 minutes with a no-obligation cash offer.
    Estimated market value
    $1,814,000
    Get a cash offer in 3 minutes
    Find out how much your home could sell for in as little as 3 minutes with a no-obligation cash offer.
    Estimated market value
    $1,814,000