Skip main navigation
Off market
  • $990,700

    8637 Summerville Pl, Orlando, FL 32819

    4beds
    3,022sqft
    SingleFamily
    Built in 1990
    0.51 Acres Lot
    $990,700 Zestimate®
    $328/sqft
    $4,870 Estimated rent

    Home value

    $990,700

    $902,000 - $1.09M

    $4,870/mo

    Zestimate® history
    Loading
    Loading...

    Owner options

    List your home for rent

    $4,870/mo

    Rent Zestimate®

    Find your next renter with Zillow Rental Manager. Plus, with online applications, you can quickly screen prospective tenants – for free.

    Learn more

    $4,870/mo

    Rent Zestimate®

    Refinance and save

    $7,152/mo

    Est. payment

    Refinancing to a lower rate could help reduce your monthly payments and save thousands over the life of the loan.

    See today's rates

    $7,152/mo

    Est. payment

    Explore your selling options

    Work with a Zillow partner agent

    Leverage their expertise and Zillow's premium Showcase listings to get your home seen by more buyers.

    Get started

    List with your own agent

    Get your home in front of millions of buyers by listing it on Zillow.

    Learn how to do it

    Sell it yourself

    Take full control of how buyers see your home on Zillow by listing For Sale by Owner (FSBO).

    List your home

    What's special

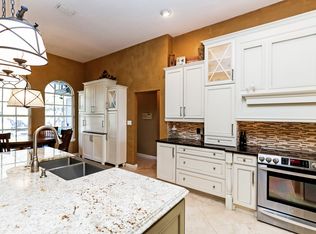
    One or more photo(s) has been virtually staged. Nestled in the beautiful tree-lined community of Torey Pines you will find this custom built 4 bed, 3 bath POOL home situated on a 1/2 acre lot with 3-car garage. Upon entering you are greeted by a voluminous layout with formal dining room, formal living room w/coffered ceiling and family room with marble faced fireplace. The large windows flood the home with natural light & give panoramic views of the screened pool/patio & backyard. Ideal for entertaining friends & family, featuring a whole house speaker system & French doors leading out to the covered lanai equipped w/summer kitchen & heated pool/ spa. Kitchen features granite counter tops, tiled back splash, custom cabinetry, energy efficient GE profile appliances & casual eat in space This 3-way split bedroom floor plan offers real oak wood flooring in family & dining room, laminate flooring in bedrooms 2+3, carpet in formal living & bedroom 4 and tile in wet areas. The master suite sits under a tray ceiling and adorned with Wilson Art laminate wood flooring and large walk in closet. The luxurious master bath is complete with dual sinks, vanity, jacuzzi tub & oversize tiled shower. You will love all the custom fitting window treatments. The highly sought-after community of Torey Pines offers private tennis courts and is conveniently to Isleworth Cascades shopping centre at "The Grove," renowned Restaurant Row on Sand Lake Rd, I-Drive, theme parks and A rated Dr. Phillips schools. Our preferred lender qualifies this home for a NO CLOSING COST LOAN!

    This property is off market, which means it's not currently listed for sale or rent on Zillow. This may be different from what's available on other websites or public sources.

    Facts & features

    Interior

    Bedrooms & bathrooms
    • Bedrooms: 4
    • Bathrooms: 3
    • Full bathrooms: 3
    Heating
    • Forced air
    Cooling
    • Central
    Appliances
    • Laundry: Inside
    Features
    • Ceiling Fans(s), Split Bedroom, Walk-In Closet(s), Window Treatments, Open Floorplan, Eating Space In Kitchen, Tray Ceiling(s), Coffered Ceiling(s)
    • Windows: Window Treatments, Blinds
    • Has fireplace: Yes
    • Fireplace features: Wood Burning
    Interior area
    • Structure area source: Public Records
    • Total interior livable area: 3,022 sqft

    Property

    Parking
    • Parking features: Garage
    Features
    • Patio & porch: Covered, Patio, Screened
    • Pool features: Heated, Screen Enclosure, In Ground
    • Spa features: Heated
    Lot
    • Size: 0.51 Acres
    Details
    • Parcel number: 282315869801180
    • Zoning: R-1AAAA

    Construction

    Type & style
    • Home type: SingleFamily
    Materials
    • Wood
    • Roof: Composition
    Condition
    • Year built: 1990

    Utilities & green energy

    • Sewer: Septic Tank
    • Water: Public
    • Utilities for property: Cable Available, BB/HS Internet Available, Electricity Connected

    Community & HOA

    Community
    • Security: Security System, Fire Alarm
    • Subdivision: TOREY PINES
    HOA
    • Has HOA: Yes
    • HOA fee: $70 monthly
    Location
    • Region: Orlando

    Financial & listing details

    • Price per square foot: $328/sqft
    • Tax assessed value: $811,873
    • Annual tax amount: $12,482

    Price history

    DateEventPrice
    1/6/2020Sold$569,000-0.9%$188/sqft
    Source: Public Record Report a problem
    9/2/2019Listing removed$573,900$190/sqft
    Source: LISTED.COM INC #O5769418 Report a problem
    7/31/2019Listed for sale$573,900$190/sqft
    Source: LISTED.COM INC #O5769418 Report a problem
    7/31/2019Pending sale$573,900$190/sqft
    Source: LISTED.COM INC #O5769418 Report a problem
    6/6/2019Listed for sale$573,900$190/sqft
    Source: LISTED.COM INC #O5769418 Report a problem
    6/6/2019Pending sale$573,900$190/sqft
    Source: LISTED.COM INC #O5769418 Report a problem
    3/12/2019Listed for sale$573,900+83.1%$190/sqft
    Source: LISTED.COM INC #O5769418 Report a problem
    11/21/1994Sold$313,500+10.2%$104/sqft
    Source: Public Record Report a problem
    3/28/1994Sold$284,500$94/sqft
    Source: Public Record Report a problem

    Public tax history

    YearProperty taxesTax assessment
    2024$12,482 +12.1%$706,761 +10%
    2023$11,131 +12.8%$642,510 +10%
    2022$9,867 +12.9%$584,100 +10%
    2021$8,739 +5.5%$531,000 +6.5%
    2020$8,282 +45.2%$498,817 +34.1%
    2019$5,703 +1%$371,980 +1.9%
    2018$5,649 $365,044 -14.9%
    2017$5,649 +1.4%$428,872 +1.8%
    2016$5,569 +0.5%$421,137 +2.1%
    2015$5,544 -1.7%$412,307 +8.9%
    2014$5,642 +0.7%$378,746 +11.4%
    2013$5,603 +0.2%$339,890 +1%
    2012$5,590 -3.9%$336,501 -3.4%
    2011$5,819 +3.8%$348,198 -5.4%
    2010$5,608 $367,980 -4.3%
    2009-- $384,715 -19%
    2008$5,199 -0.2%$475,245 -3.3%
    2007$5,209 -6%$491,542 +4.1%
    2006$5,544 +0.5%$471,988 +30.5%
    2005$5,516 +4.4%$361,754 +12.6%
    2004$5,282 +0.3%$321,228 +1%
    2003$5,267 +2.7%$317,984 +3.2%
    2002$5,128 -1.3%$308,017 +6.8%
    2001$5,193 +2.3%$288,528 +5.1%
    2000$5,076 $274,433
    Find assessor info on the county website

    Neighborhood: 32819

    Nearby schools

    GreatSchools rating
    Schools provided by the listing agent
    • Elementary: Palm Lake Elem
    • Middle: Chain of Lakes Middle
    • High: Olympia High

    Source: The MLS. This data may not be complete. We recommend contacting the local school district to confirm school assignments for this home.

    Get a cash offer in 3 minutes
    Find out how much your home could sell for in as little as 3 minutes with a no-obligation cash offer.
    Estimated market value
    $990,700
    Get a cash offer in 3 minutes
    Find out how much your home could sell for in as little as 3 minutes with a no-obligation cash offer.
    Estimated market value
    $990,700