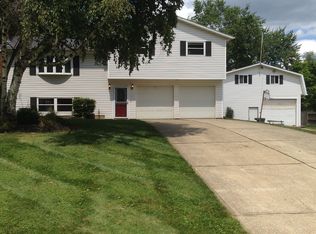
Welcome to 5151 Peach Street...This charming updated 3 bedroom home is sure to please. Fom the moment you pull into the drive you will fall in love! A newer roof, new entry door, freshly stained deck, and landscaping welcome you in. As you walk through the front door you will love the bright and airy livingroom that features a large picture window and fresh neutral paint and flooring that can be found throughout. The living room opens up into the spacious eat-in kitchen that boast vinyl plank flooring, updated light fixtures, and views into the beautiful backyard. Just off the dining area sliding glass door lead to the newly stained deck and backyard, perfect for entertaining. Down the hall you will find three great sized bedrooms and an updated full bath. In the lower level you will find a finished family room and separate utility room. In the backyard a 16 x 20 outbuilding with a loft and electric offer additional storage. Other updates include A/C, furnace, water heater and windows. Don't miss out schedule a private showing today!
Closed
$221,651
5151 Peach St, Louisville, OH 44641
3beds
1,440sqft
Single Family Residence
Built in 1974
0.49 Acres Lot
$238,900 Zestimate®
$154/sqft
$1,569 Estimated rent
Home value
$238,900
$227,000 - $251,000
$1,569/mo
Zestimate® history
Owner options
List your home for rent
$1,569/mo
Rent Zestimate®
Find your next renter with Zillow Rental Manager. Plus, with online applications, you can quickly screen prospective tenants – for free.
$1,569/mo
Rent Zestimate®
Refinance and save
$1,522/mo
Est. payment
Refinancing to a lower rate could help reduce your monthly payments and save thousands over the life of the loan.
$1,522/mo
Est. payment
Explore your selling options
Work with a Zillow partner agent
Leverage their expertise and Zillow's premium Showcase listings to get your home seen by more buyers.
Get startedList with your own agent
Get your home in front of millions of buyers by listing it on Zillow.
Learn how to do itSell it yourself
Take full control of how buyers see your home on Zillow by listing For Sale by Owner (FSBO).
List your homeWhat's special
Zillow last checked:
Listing updated:
Listed by:
Angie Hartong angiehartong65@gmail.com330-705-8034,
High Point Real Estate Group
Bought with:
Ginger E Kuhn, 2005016815
Keller Williams Legacy Group Realty
Danielle Ingram, 2021000379
Keller Williams Legacy Group Realty
Source: MLS Now,MLS#: 5054348 Originating MLS: Stark Trumbull Area REALTORS
Originating MLS: Stark Trumbull Area REALTORSFacts & features
Interior
Bedrooms & bathrooms
- Bedrooms: 3
- Bathrooms: 1
- Full bathrooms: 1
- Main level bathrooms: 1
- Main level bedrooms: 3
Bedroom
- Description: Flooring: Carpet
- Level: First
- Dimensions: 13.00 x 11.00
Bedroom
- Description: Flooring: Carpet
- Level: First
- Dimensions: 11.00 x 10.00
Bedroom
- Description: Flooring: Carpet
- Level: First
- Dimensions: 8.00 x 8.00
Eat in kitchen
- Description: Flooring: Luxury Vinyl Tile
- Level: First
- Dimensions: 21.00 x 12.00
Living room
- Description: Flooring: Carpet
- Level: First
- Dimensions: 14.00 x 14.00
Recreation
- Description: Flooring: Carpet
- Level: Lower
- Dimensions: 23.00 x 15.00
Heating
- Forced Air, Gas
Cooling
- Central Air
Appliances
- Included: Dishwasher, Range, Refrigerator
- Laundry: Lower Level
Features
- High Speed Internet
- Windows: Window Treatments
- Basement: Exterior Entry,Full,Finished,Walk-Out Access
- Has fireplace: No
Interior area
- Total structure area: 1,440
- Total interior livable area: 1,440 sqft
- Finished area above ground: 1,440
Property
Parking
- Total spaces: 1
- Parking features: Attached, Concrete, Direct Access, Driveway, Electricity, Garage Faces Front, Garage, Garage Door Opener, Paved
- Attached garage spaces: 1
Accessibility
- Accessibility features: None
Features
- Levels: Two,Multi/Split
- Stories: 2
- Patio & porch: Deck
- Has view: Yes
- View description: City
Lot
- Size: 0.49 Acres
- Dimensions: 71 x 301
- Features: < 1/2 Acre, Back Yard, Flat, Front Yard, Level
Details
- Additional structures: Outbuilding, See Remarks, Storage
- Parcel number: 03303271
Construction
Type & style
- Home type: SingleFamily
- Architectural style: Bi-Level
- Property subtype: Single Family Residence
Materials
- Vinyl Siding
- Foundation: Block
- Roof: Asphalt,Fiberglass
Condition
- Year built: 1974
Utilities & green energy
- Sewer: Public Sewer
- Water: Well
Green energy
- Energy efficient items: Appliances, Doors, Roof, Windows
Community & HOA
Community
- Subdivision: Sunrise Tracts
HOA
- Has HOA: No
Location
- Region: Louisville
Financial & listing details
- Price per square foot: $154/sqft
- Tax assessed value: $171,300
- Annual tax amount: $2,313
- Date on market: 7/26/2024
- Cumulative days on market: 2 days
Price history
| Date | Event | Price |
|---|---|---|
| 8/28/2024 | Sold | $221,651+0.8%$154/sqft |
Source:  MLS Now #5054348 Report a problem MLS Now #5054348 Report a problem | ||
| 7/29/2024 | Pending sale | $219,900$153/sqft |
Source: MLS Now #5054348 Report a problem | ||
| 7/26/2024 | Listed for sale | $219,900+62.9%$153/sqft |
Source: MLS Now #5054348 Report a problem | ||
| 3/12/2020 | Sold | $135,000-3.5%$94/sqft |
Source: MLS Now #4155809 Report a problem | ||
| 1/21/2020 | Price change | $139,900-6.7%$97/sqft |
Source: Hayes Realty #4155809 Report a problem | ||
| 12/13/2019 | Listed for sale | $149,900+188.3%$104/sqft |
Source: Hayes Realty #4155809 Report a problem | ||
| 7/29/2019 | Sold | $52,000-32.4%$36/sqft |
Source: Public Record Report a problem | ||
| 3/12/2019 | Listing removed | $76,929$53/sqft |
Source: Auction.com Report a problem | ||
| 2/16/2019 | Listed for sale | $76,929+1.3%$53/sqft |
Source: Auction.com Report a problem | ||
| 12/4/2018 | Listing removed | $75,960$53/sqft |
Source: Auction.com Report a problem | ||
| 11/15/2018 | Listed for sale | -- |
Source: Auction.com Report a problem | ||
Public tax history
| Year | Property taxes | Tax assessment |
|---|---|---|
| 2024 | $2,580 +11.9% | $59,960 +26.4% |
| 2023 | $2,306 -0.3% | $47,430 |
| 2022 | $2,313 -0.3% | $47,430 |
| 2021 | $2,319 -63.6% | $47,430 +46.2% |
| 2020 | $6,372 +313.6% | $32,450 |
| 2019 | $1,541 | $32,450 |
| 2018 | $1,541 +10.8% | $32,450 +14.1% |
| 2017 | $1,391 +3.1% | $28,430 |
| 2016 | $1,350 -6.3% | $28,430 |
| 2015 | $1,440 | $28,430 +7.5% |
| 2014 | $1,440 +162% | $26,440 |
| 2013 | $550 | $26,440 |
| 2012 | -- | $26,440 -13.4% |
| 2011 | -- | $30,530 -0.3% |
| 2010 | -- | $30,630 |
| 2009 | $1,237 +5.8% | -- |
| 2008 | $1,169 +1.7% | -- |
| 2007 | $1,150 +7% | -- |
| 2005 | $1,075 +3.3% | -- |
| 2004 | $1,041 +1.5% | -- |
| 2003 | $1,026 +10% | -- |
| 2002 | $933 -0.1% | -- |
| 2001 | $934 +13.9% | -- |
| 2000 | $820 | -- |
Find assessor info on the county website
Neighborhood: 44641
Nearby homes
- $259,8003 bd1 ba1.6k sqft5185 Peach St, Louisville, OH 44641Off Market
- $269,9003 bd2 ba1.6k sqft5155 Peach St, Louisville, OH 44641Sold
- $175,1003 bd1 ba984 sqft5195 Peach St, Louisville, OH 44641Off Market
- $243,2003 bd2 ba1k sqft5111 Peach St, Louisville, OH 44641Off Market
- $307,8003 bd2 ba1.3k sqft5114 Francesca St NE, Louisville, OH 44641Off Market
- $294,6003 bd3 ba1.5k sqft5098 Francesca St NE, Louisville, OH 44641Off Market
- $311,7003 bd3 ba1.9k sqft5098 Francesca St, Louisville, OH 44641Off Market
- $239,8004 bd3 ba-- sqft5150 Peach St NE, Louisville, OH 44641Off Market
Nearby schools
GreatSchools rating
- 7/10Louisville Elementary SchoolGrades: K-5Distance: 2.7 mi
- 7/10Louisville Middle SchoolGrades: 6-8Distance: 2.7 mi
- 7/10Louisville High SchoolGrades: 9-12Distance: 2.8 mi
Schools provided by the listing agent
- District: Louisville CSD - 7607
Source: MLS Now. This data may not be complete. We recommend contacting the local school district to confirm school assignments for this home.
Get a cash offer in 3 minutes
Find out how much your home could sell for in as little as 3 minutes with a no-obligation cash offer.
Estimated market value
$238,900
Get a cash offer in 3 minutes
Find out how much your home could sell for in as little as 3 minutes with a no-obligation cash offer.
Estimated market value
$238,900
- Ohio
- Stark County
- Louisville
- 44641
- 5151 Peach St
Nearby cities
Nearby neighborhoods
Nearby zip codes
Other Louisville Topics
