If you enjoy working outdoors or spending time in the garage, this property is must-see. Nestled near the end of a quiet dead-end street, this welcoming 3-bedroom ranch sits on nearly 0.73 acres and features both an attached heated one-car garage and a heated two-car detached garage—perfect for year-round projects. A concrete patio between them offers a practical yet inviting space to enjoy. Inside, solid 2-inch hardwood oak floors span most of the home, beautifully paired with painted oak cabinetry in the kitchen and bathroom. The partially finished basement adds character with a spacious recreation room and a billiard table—which will convey with the home. Additional highlights include a well-equipped laundry room with generous cabinetry, a utility sink, and a washer and dryer that stay. Recent updates include a new butcher-block countertop, stainless-steel sink, Delta kitchen faucet, and tiled backsplash in kitchen July 2025, new vinyl flooring in the morning room July 2025, hot water tank and sump pump replaced with new in January 2021, water softener replaced with new in October 2023, and both laundry machines (washer and dryer) replaced with new in the summer of 2023. Exterior Security Lighting surrounds the home, and the Ring Doorbell at the front entrance offers added peace of mind. The six-year-old metal roof ensures durability and low maintenance, while the shed, with electricity, provides even more flexible workspace. Schedule your showing today—this exceptional property won't last long!
Closed
Street View
$269,900
5155 Peach St, Louisville, OH 44641
3beds
1,698sqft
Single Family Residence
Built in 1961
0.73 Acres Lot
$276,600 Zestimate®
$159/sqft
$1,727 Estimated rent
Home value
$276,600
$263,000 - $290,000
$1,727/mo
Zestimate® history
Owner options
List your home for rent
$1,727/mo
Rent Zestimate®
Find your next renter with Zillow Rental Manager. Plus, with online applications, you can quickly screen prospective tenants – for free.
$1,727/mo
Rent Zestimate®
Refinance and save
$1,765/mo
Est. payment
Refinancing to a lower rate could help reduce your monthly payments and save thousands over the life of the loan.
$1,765/mo
Est. payment
Explore your selling options
Work with a Zillow partner agent
Leverage their expertise and Zillow's premium Showcase listings to get your home seen by more buyers.
Get startedList with your own agent
Get your home in front of millions of buyers by listing it on Zillow.
Learn how to do itSell it yourself
Take full control of how buyers see your home on Zillow by listing For Sale by Owner (FSBO).
List your homeWhat's special
Zillow last checked:
Listing updated:
Listed by:
Scott R Beeson 330-904-0382 scottbeeson@carletonrealty.com,
Carleton Realty, LLC.
Bought with:
Amy J Andrews, 2019007147
Howard Hanna
Source: MLS Now,MLS#: 5144592 Originating MLS: Guernsey-Muskingum Valley Association of REALTORS
Originating MLS: Guernsey-Muskingum Valley Association of REALTORSFacts & features
Interior
Bedrooms & bathrooms
- Bedrooms: 3
- Bathrooms: 2
- Full bathrooms: 2
- Main level bathrooms: 1
- Main level bedrooms: 3
Primary bedroom
- Description: Flooring: Wood
- Features: Window Treatments
- Level: First
- Dimensions: 17 x 11.5
Bedroom
- Description: Flooring: Wood
- Features: Window Treatments
- Level: First
- Dimensions: 12 x 10.5
Bedroom
- Description: Flooring: Wood
- Features: Window Treatments
- Level: First
- Dimensions: 12 x 12
Bathroom
- Description: Flooring: Simulated Wood
- Features: Window Treatments
- Level: First
- Dimensions: 9 x 7
Bathroom
- Description: Basement Bathroom on one wall inside "Other 16'x13' Room",Flooring: Tile
- Level: Basement
- Dimensions: 16 x 4
Eat in kitchen
- Description: Painted Oak Cabinets, Butcher-Block Countertops, and New Stainless Steel Sink,Flooring: Laminate,Luxury Vinyl Tile
- Level: First
- Dimensions: 17 x 9
Laundry
- Description: Washer / Dryer, Utility Sink, and Vinyl Flooring,Flooring: Luxury Vinyl Tile
- Level: Basement
- Dimensions: 17 x 8.5
Living room
- Description: Flooring: Wood
- Features: Window Treatments
- Level: First
- Dimensions: 21 x 12.5
Other
- Description: Room accessible to basement bathroom.,Flooring: Concrete,Tile
- Level: Basement
- Dimensions: 16 x 13
Recreation
- Description: Partially Finished Basement, Tiled Flooring, and Billiards,Flooring: Tile
- Level: Basement
- Dimensions: 36.5 x 11
Sitting room
- Description: Spacious with Wood Burning Stove on North Side of Home with a view of large backyard,Flooring: Luxury Vinyl Tile
- Level: First
- Dimensions: 11.5 x 9.5
Heating
- Forced Air, Gas
Cooling
- Central Air
Appliances
- Included: Dryer, Range, Refrigerator, Water Softener, Washer
- Laundry: In Basement
Features
- Ceiling Fan(s), Eat-in Kitchen
- Windows: Insulated Windows, Window Treatments
- Basement: Concrete,Partially Finished,Bath/Stubbed
- Has fireplace: No
- Fireplace features: Wood Burning Stove
Interior area
- Total structure area: 1,698
- Total interior livable area: 1,698 sqft
- Finished area above ground: 1,204
- Finished area below ground: 494
Property
Parking
- Total spaces: 3
- Parking features: Attached, Driveway, Detached, Garage Faces Front, Garage, Garage Door Opener, Heated Garage, Storage
- Attached garage spaces: 3
Features
- Levels: One
- Stories: 1
- Patio & porch: Enclosed, Front Porch, Patio, Porch
- Exterior features: Storage
- Pool features: None
- Fencing: Chain Link,Wood
Lot
- Size: 0.73 Acres
- Dimensions: 106 x 301
- Features: Back Yard, Dead End, Front Yard
Details
- Additional structures: Shed(s)
- Additional parcels included: 3305411
- Parcel number: 03302503
Construction
Type & style
- Home type: SingleFamily
- Architectural style: Ranch
- Property subtype: Single Family Residence
Materials
- Frame, Vinyl Siding
- Foundation: Block
- Roof: Metal
Condition
- Year built: 1961
Utilities & green energy
- Sewer: Public Sewer
- Water: Well
Community & HOA
Community
- Features: None
- Subdivision: Sunrise
HOA
- Has HOA: No
Location
- Region: Louisville
Financial & listing details
- Price per square foot: $159/sqft
- Tax assessed value: $177,400
- Annual tax amount: $2,955
- Date on market: 8/3/2025
- Cumulative days on market: 34 days
Price history
| Date | Event | Price |
|---|---|---|
| 9/18/2025 | Sold | $269,900$159/sqft |
Source:  MLS Now #5144592 Report a problem MLS Now #5144592 Report a problem | ||
| 9/6/2025 | Pending sale | $269,900$159/sqft |
Source: MLS Now #5144592 Report a problem | ||
| 8/15/2025 | Contingent | $269,900$159/sqft |
Source: MLS Now #5144592 Report a problem | ||
| 8/3/2025 | Listed for sale | $269,900+51.6%$159/sqft |
Source: MLS Now #5144592 Report a problem | ||
| 7/30/2021 | Sold | $178,000+4.7%$105/sqft |
Source: MLS Now #4296679 Report a problem | ||
| 7/11/2021 | Pending sale | $170,000$100/sqft |
Source: MLS Now #4296679 Report a problem | ||
| 7/9/2021 | Listed for sale | $170,000+36.1%$100/sqft |
Source: MLS Now #4296679 Report a problem | ||
| 5/8/2011 | Listing removed | $124,900$74/sqft |
Source: Cutler Real Estate #3207358 Report a problem | ||
| 3/5/2011 | Listed for sale | $124,900$74/sqft |
Source: Cutler Real Estate #3207358 Report a problem | ||
Public tax history
| Year | Property taxes | Tax assessment |
|---|---|---|
| 2024 | $2,672 +8.5% | $62,100 +22.6% |
| 2023 | $2,462 -0.3% | $50,650 |
| 2022 | $2,469 +21.7% | $50,650 +22.1% |
| 2021 | $2,029 +18.2% | $41,480 +12% |
| 2020 | $1,716 | $37,040 |
| 2019 | $1,716 | $37,040 |
| 2018 | $1,716 +7.5% | $37,040 +12.7% |
| 2017 | $1,596 +2.3% | $32,870 |
| 2016 | $1,560 -10.5% | $32,870 |
| 2015 | $1,744 | $32,870 +7.6% |
| 2014 | $1,744 +98.3% | $30,560 |
| 2013 | $879 | $30,560 |
| 2012 | -- | $30,560 -8% |
| 2011 | -- | $33,220 -0.3% |
| 2010 | -- | $33,330 |
| 2009 | $1,346 +6% | -- |
| 2008 | $1,270 +1.6% | -- |
| 2007 | $1,250 +3.6% | -- |
| 2005 | $1,207 -1% | -- |
| 2004 | $1,219 +1.4% | -- |
| 2003 | $1,202 +9.9% | -- |
| 2002 | $1,094 +1% | -- |
| 2001 | $1,083 +13.9% | -- |
| 2000 | $951 | -- |
Find assessor info on the county website
Neighborhood: 44641
Nearby homes
- $221,6513 bd1 ba1.4k sqft5151 Peach St, Louisville, OH 44641Sold

- $239,8004 bd3 ba-- sqft5150 Peach St NE, Louisville, OH 44641Off Market
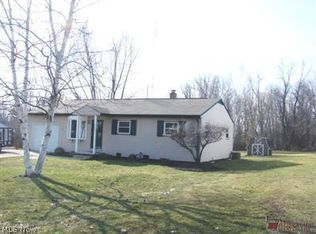
- $243,2003 bd2 ba1k sqft5111 Peach St, Louisville, OH 44641Off Market
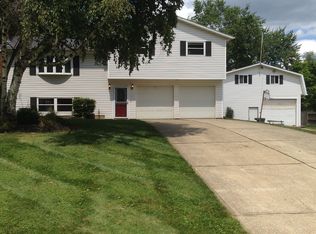
- $261,2003 bd1 ba1.6k sqft5185 Peach St, Louisville, OH 44641Off Market
- $215,3003 bd1 ba1k sqft5148 Peach St, Louisville, OH 44641Off Market
- $226,6004 bd3 ba1k sqft5150 Peach St, Louisville, OH 44641Off Market
- $191,7003 bd1 ba1k sqft5124 Peach St, Louisville, OH 44641Off Market
- $165,2003 bd1 ba1k sqft5164 Peach St, Louisville, OH 44641Off Market
Nearby schools
GreatSchools rating
- 7/10Louisville Elementary SchoolGrades: K-5Distance: 2.7 mi
- 7/10Louisville Middle SchoolGrades: 6-8Distance: 2.7 mi
- 7/10Louisville High SchoolGrades: 9-12Distance: 2.8 mi
Schools provided by the listing agent
- District: Louisville CSD - 7607
Source: MLS Now. This data may not be complete. We recommend contacting the local school district to confirm school assignments for this home.
Get a cash offer in 3 minutes
Find out how much your home could sell for in as little as 3 minutes with a no-obligation cash offer.
Estimated market value
$276,600
Get a cash offer in 3 minutes
Find out how much your home could sell for in as little as 3 minutes with a no-obligation cash offer.
Estimated market value
$276,600
- Ohio
- Stark County
- Louisville
- 44641
- 5155 Peach St
Nearby cities
Nearby neighborhoods
Nearby zip codes
Other Louisville Topics
