Skip main navigation
Sold for $1,900,000
  • $1,900,000

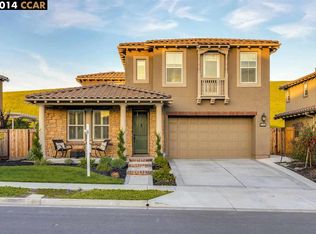
    5152 Bengali St, Danville, CA 94506

    4beds
    2,509sqft
    Residential, Single Family Residence
    Built in 2012
    7,840 Square Feet Lot
    $1,886,400 Zestimate®
    $757/sqft
    $5,782 Estimated rent

    Home value

    $1,886,400

    $1.77M - $2.00M

    $5,782/mo

    Zestimate® history
    Loading
    Loading...

    Owner options

    List your home for rent

    $5,782/mo

    Rent Zestimate®

    Find your next renter with Zillow Rental Manager. Plus, with online applications, you can quickly screen prospective tenants – for free.

    Learn more

    $5,782/mo

    Rent Zestimate®

    Refinance and save

    $12,099/mo

    Est. payment

    Refinancing to a lower rate could help reduce your monthly payments and save thousands over the life of the loan.

    See today's rates

    $12,099/mo

    Est. payment

    Explore your selling options

    Work with a Zillow partner agent

    Leverage their expertise and Zillow's premium Showcase listings to get your home seen by more buyers.

    Get started

    List with your own agent

    Get your home in front of millions of buyers by listing it on Zillow.

    Learn how to do it

    Sell it yourself

    Take full control of how buyers see your home on Zillow by listing For Sale by Owner (FSBO).

    List your home

    What's special

    Step into the highly coveted Alamo Creek Community,in this stunning home, offering an unrivaled blend of contemporary sophistication and timeless charm. Nestled amidst  Mt Diablo Foot-Hills, this residence presents an unparalleled opportunity for refined family living. As you cross the threshold, you're greeted by an awe-inspiring foyer,  unfolding  into a captivating Great Room, seamlessly transitioning to an expansive Dining area adorned by a beautiful Butler Pantry, At the heart of the home lies the chef's dream kitchen—a culinary place  designed to inspire! With its oversized stone center island, quality stainless steel appliances, and bespoke cabinetry, every culinary creation becomes an artful masterpiece. Adjacent, the light-filled breakfast/great room beckons, effortlessly merging indoor and outdoor living through its exquisite design. Retreat to the primary en-suite- your sanctuary of serene tranquility adorned by a lavish primary bathroom. Each secondary bedroom exudes its own charm. Step outside, and be greeted by the meticulously sculpted front yard while the spacious backyard unfolds, discovering the perfect place for al fresco dining, where every family moment is cherished! Conveniently located near highly acclaimed schools, shopping, and dining destinations!

    Zillow last checked:

    Listing updated:

    Listed by:

    Felicie Tsuruda DRE #00851090 925-209-7498,

    Compass

    Bought with:

    Aneela Faiz, DRE #01458143

    Realty One Group Today

    Source: CCAR,MLS#: 41099191MLS Logo

    Facts & features

    Interior

    Bedrooms & bathrooms
    • Bedrooms: 4
    • Bathrooms: 3
    • Full bathrooms: 2
    • Partial bathrooms: 1
    Rooms
    • Room types: Main Entry, 3 Bedrooms, 2 Baths, Primary Bedrm Suite - 1
    Bathroom
    • Features: Shower Over Tub, Solid Surface, Tile, Tub, Stall Shower, Other, Stone, Window
    Kitchen
    • Features: Breakfast Bar, Breakfast Nook, Counter - Solid Surface, Stone Counters, Dishwasher, Eat-in Kitchen, Disposal, Gas Range/Cooktop, Kitchen Island, Microwave, Oven Built-in, Pantry, Other
    Heating
    • Zoned, Natural Gas
    Cooling
    • Central Air
    Appliances
    • Included: Dishwasher, Gas Range, Microwave, Oven, Gas Water Heater
    • Laundry: Laundry Room, Common Area
    Features
    • Storage, Breakfast Bar, Breakfast Nook, Counter - Solid Surface, Pantry, Smart Home
    • Flooring: Tile, Carpet, Wood
    • Number of fireplaces: 1
    • Fireplace features: Dining Room
    Interior area
    • Total structure area: 2,509
    • Total interior livable area: 2,509 sqft

    Property

    Parking
    • Total spaces: 2
    • Parking features: Attached, Garage Door Opener
    • Attached garage spaces: 2
    Features
    • Levels: Two
    • Stories: 2
    • Exterior features: Storage
    • Pool features: None, Community
    • Fencing: Full
    • Has view: Yes
    • View description: Hills
    Lot
    • Size: 7,840 Square Feet
    • Features: Premium Lot, Sprinklers In Rear, Back Yard, Front Yard, Side Yard
    Details
    • Parcel number: 2067500138
    • Special conditions: Standard
    • Other equipment: Satellite Dish, Irrigation Equipment

    Construction

    Type & style
    • Home type: SingleFamily
    • Architectural style: Traditional
    • Property subtype: Residential, Single Family Residence
    Materials
    • Brick, Stucco
    • Foundation: Slab
    • Roof: Tile
    Condition
    • Existing
    • New construction: No
    • Year built: 2012

    Utilities & green energy

    • Electric: No Solar

    Community & HOA

    Community
    • Subdivision: Alamo Creek
    HOA
    • Has HOA: Yes
    • Amenities included: Clubhouse, Greenbelt, Fitness Center, Playground, Pool
    • Services included: Common Area Maint
    • HOA fee: $130 monthly
    • HOA name: NOT LISTED
    • HOA phone: 925-830-4848
    Location
    • Region: Danville

    Financial & listing details

    • Price per square foot: $757/sqft
    • Tax assessed value: $1,462,105
    • Annual tax amount: $18,301
    • Date on market: 5/28/2025

    Price history

    DateEventPrice
    7/11/2025Sold$1,900,000-4.5%$757/sqft
    Source: CCAR #41099191 Report a problem
    6/25/2025Pending sale$1,990,000$793/sqft
    Source: CCAR #41099191 Report a problem
    5/28/2025Listed for sale$1,990,000+54.9%$793/sqft
    Source: bridgeMLS/CCAR/Bay East AOR #41099191 Report a problem
    1/30/2018Sold$1,285,000+2.8%$512/sqft
    Source: CCAR #40805262 Report a problem
    12/13/2017Pending sale$1,250,000$498/sqft
    Source: Danville #40805262 Report a problem
    12/7/2017Listed for sale$1,250,000+30.2%$498/sqft
    Source: Keller Williams Realty #40805262 Report a problem
    9/19/2013Sold$960,000-2.9%$383/sqft
    Source: Bay East AOR #40626587 Report a problem
    8/8/2013Listed for sale$989,000+21.7%$394/sqft
    Source: Re/Max Accord #40626587 Report a problem
    7/10/2012Sold$812,500$324/sqft
    Source: Public Record Report a problem

    Public tax history

    YearProperty taxesTax assessment
    2025$18,301 +2.5%$1,462,105 +2%
    2024$17,851 +1.5%$1,433,437 +2%
    2023$17,587 +3.2%$1,405,332 +2%
    2022$17,038 -0.4%$1,377,778 +2%
    2021$17,110 +1%$1,350,763 +1%
    2020$16,937 +1.2%$1,336,914 +2%
    2019$16,735 +25.9%$1,310,700 +26.7%
    2018$13,293 +3.8%$1,034,271 +2%
    2017$12,809 +1.4%$1,013,993 +2%
    2016$12,626 +2.9%$994,112 +1.5%
    2015$12,273 $979,180 +2%
    2014$12,273 $960,000 +18.2%
    2013-- $812,100 +149.1%
    2012-- $325,970 +2%
    2011-- $319,579
    Find assessor info on the county website

    Neighborhood: 94506

    Nearby schools

    GreatSchools rating
    Get a cash offer in 3 minutes
    Find out how much your home could sell for in as little as 3 minutes with a no-obligation cash offer.
    Estimated market value
    $1,886,400
    Get a cash offer in 3 minutes
    Find out how much your home could sell for in as little as 3 minutes with a no-obligation cash offer.
    Estimated market value
    $1,886,400