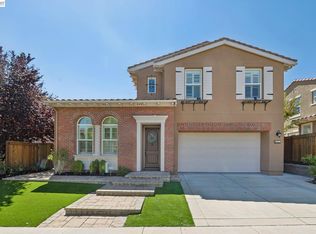
Modern Smart Home Secluded in Sought-After Alamo Creek Community; 4 Bed+Loft, 3 Bath; 2,921+/-sf; Lot 5,971+/-sf; Premium Upgrades Throughout; LED Recessed Lighting, Hardwood Flooring, Plantation Shutters, Nest Doorbell w/ Camera & Keyless Entry, Bidet-Ready for All Bathrooms, Automated Window Shades in Kitchen & Intelligent Irrigation System; Cozy Living Room w/ Gas Starter Fireplace; Formal Dining Room w/ Access to Side Yard; Chefs Kitchen w/ Granite Countertop, Tile Backsplash, Cherry Cabinetry, Island, Gas Cooktop, Hood Over Range, Built-in Oven & Microwave and French Door Access to Backyard; Downstairs Bedroom & Full Bath; Upstairs Featuring Loft & 3 Bed; Primary Suite Overlooking the Open Space w/ His & Hers Walk-in Closet, Spa-Like Bathroom w/ Two Vanities, Shower Room & Oval Tub; Spacious 2nd Bedroom Separated in Two Areas Possible Use as Office or Playroom; Both Secondary Bedrooms w/ Access to Balcony; Hall Bath w/ Double Sink & Stall Shower; Laundry Room w/ Sink & Cabinets; Central A/C; Attached Two-Car Garage w/ Outlet Ready for EV Charger; Tranquil Paved Backyard w/ Outdoor Kitchen, Built-in Gas Barbeque, Pergola & Integrated LED Lighting, Ideal for Outdoor Family Activities; Near Parks, Golf Course & Recreation Area; Easy Access to Highway 680/580; Top-Rated Schools
Pending
Price cut: $140K (6/22)
$1,858,000
5158 Bengali St, Danville, CA 94506
4beds
2,921sqft
:
Get pre-qualified$12,157/mo
Single Family Residence, Residential
Built in 2012
5,971 Square Feet Lot
$1,838,100 Zestimate®
$636/sqft
$130/mo HOA
What's special
- 44 days |
- 542 |
- 12 |
Zillow last checked:
Listing updated:
Listed by:
Joseph Yen 01136969 408-497-2989,
Compass 650-941-1111,
Flora Chen 01334314 408-981-0730,
Compass
Source: MLSListings Inc,MLS#: ML82050923
Facts & features
Interior
Bedrooms & bathrooms
- Bedrooms: 4
- Bathrooms: 3
- Full bathrooms: 3
Rooms
- Room types: Laundry, Loft
Bedroom
- Features: GroundFloorBedroom, PrimarySuiteRetreat, WalkinCloset
Bathroom
- Features: DoubleSinks, PrimaryStallShowers, SolidSurface, StallShower2plus, Tile, TubinPrimaryBedroom, FullonGroundFloor
Dining room
- Features: FormalDiningRoom
Family room
- Features: NoFamilyRoom
Kitchen
- Features: Countertop_Granite, Island
Heating
- Central Forced Air, Fireplace(s)
Cooling
- Central Air
Appliances
- Included: Gas Cooktop, Dishwasher, Disposal, Range Hood, Microwave, Built In Oven, Refrigerator
- Laundry: Inside
Features
- Flooring: Carpet, Hardwood, Tile
- Number of fireplaces: 1
- Fireplace features: Gas Starter, Living Room
Interior area
- Total structure area: 2,921
- Total interior livable area: 2,921 sqft
Video & virtual tour
Property
Parking
- Total spaces: 2
- Parking features: Attached, Off Street
- Attached garage spaces: 2
Features
- Stories: 2
- Patio & porch: Balcony/Patio
- Exterior features: Back Yard, Fenced
- Pool features: Community
- Has view: Yes
- View description: Hills
Lot
- Size: 5,971 Square Feet
- Features: Level
Details
- Additional structures: Pergola
- Parcel number: 2067500120
- Zoning: R
- Special conditions: Standard
Construction
Type & style
- Home type: SingleFamily
- Architectural style: Contemporary,Spanish
- Property subtype: Single Family Residence, Residential
Materials
- Foundation: Slab
- Roof: Tile
Condition
- New construction: No
- Year built: 2012
Utilities & green energy
- Gas: PublicUtilities
- Sewer: Public Sewer
- Water: Public
- Utilities for property: Public Utilities, Water Public
Community & HOA
HOA
- Has HOA: Yes
- Amenities included: Barbecue Area, Club House, Garden Greenbelt Trails, Playground
- HOA fee: $130 monthly
Location
- Region: Danville
Financial & listing details
- Price per square foot: $636/sqft
- Tax assessed value: $1,511,523
- Annual tax amount: $18,836
- Date on market: 6/12/2026
- Listing agreement: ExclusiveRightToSell
- Listing terms: CashorConventionalLoan
Estimated market value
$1,838,100
$1.75M - $1.93M
$6,116/mo
Price history
| Date | Event | Price |
|---|---|---|
| 7/11/2026 | Pending sale | $1,858,000$636/sqft |
Source:  MLSListings Inc #ML82050923 Report a problem MLSListings Inc #ML82050923 Report a problem | ||
| 6/30/2026 | Contingent | $1,858,000$636/sqft |
Source: MLSListings Inc #ML82050923 Report a problem | ||
| 6/22/2026 | Price change | $1,858,000-7%$636/sqft |
Source: MLSListings Inc #ML82050923 Report a problem | ||
| 6/12/2026 | Listed for sale | $1,998,000+47.5%$684/sqft |
Source: MLSListings Inc #ML82050923 Report a problem | ||
| 2/19/2019 | Sold | $1,355,000+0.4%$464/sqft |
Source:  CCAR #40850197 Report a problem CCAR #40850197 Report a problem | ||
| 1/28/2019 | Pending sale | $1,350,000$462/sqft |
Source: Compass #40850197 Report a problem | ||
| 1/16/2019 | Listed for sale | $1,350,000+55%$462/sqft |
Source: Compass California, Inc. #40850197 Report a problem | ||
| 9/25/2012 | Sold | $871,000$298/sqft |
Source: Public Record Report a problem | ||
Public tax history
| Year | Property taxes | Tax assessment |
|---|---|---|
| 2025 | $18,836 +2.5% | $1,511,523 +2% |
| 2024 | $18,375 +1.5% | $1,481,887 +2% |
| 2023 | $18,104 +3.2% | $1,452,832 +2% |
| 2022 | $17,551 -0.4% | $1,424,346 +2% |
| 2021 | $17,613 +1% | $1,396,418 +1% |
| 2020 | $17,437 +35.3% | $1,382,100 +43.2% |
| 2019 | $12,885 +3.8% | $965,451 +2% |
| 2018 | $12,408 +3.8% | $946,521 +2% |
| 2017 | $11,958 +1.5% | $927,963 +2% |
| 2016 | $11,784 +2.9% | $909,769 +1.5% |
| 2015 | $11,452 | $896,104 +2% |
| 2014 | $11,452 | $878,551 +0.9% |
| 2013 | -- | $870,600 +167.1% |
| 2012 | -- | $325,970 +2% |
| 2011 | -- | $319,579 |
Find assessor info on the county website
Monthly payment
Est. payment
Payment breakdown
Explore the cost of this home by adjusting the details. Changes won't be saved.Climate risks
Neighborhood: 94506
Nearby schools
GreatSchools rating
- 10/10Creekside Elementary SchoolGrades: K-5Distance: 0.3 mi
- 9/10Diablo Vista Middle SchoolGrades: 6-8Distance: 1.2 mi
- 10/10Monte Vista High SchoolGrades: 9-12Distance: 6.8 mi
Schools provided by the listing agent
- Elementary: CreeksideElementarySchool
- Middle: DiabloVistaMiddle
- High: MonteVistaHigh_1
- District: SanRamonValleyUnified
Source: MLSListings Inc. This data may not be complete. We recommend contacting the local school district to confirm school assignments for this home.
- $1,691,3004 bd3 ba2.8k sqft5164 Bengali St, Danville, CA 94506Off Market
- $1,900,0004 bd3 ba2.5k sqft5152 Bengali St, Danville, CA 94506Sold

- $14,213-- bd-- ba-- sqftCharbray St, Danville, CA 94526Off Market
- $1,924,1003 bd4 ba2.9k sqft5146 Bengali St, Danville, CA 94506Off Market
- $1,497,7004 bd2 ba2.5k sqft5170 Bengali St, Danville, CA 94506Off Market
- $1,624,4004 bd4 ba2.9k sqft5176 Bengali St, Danville, CA 94506Off Market
- $1,717,4004 bd2 ba2.5k sqft5163 Bengali St, Danville, CA 94506Off Market
- $1,896,6004 bd3 ba2.6k sqft5140 Bengali St, Danville, CA 94506Off Market
A local agent can set up tours, give advice and negotiate with sellers.
Similar homes
- $1,840,0004 bd3 ba2.6k sqft5171 Bengali St, Danville, CA 94506For Sale
 MLS ID #41141147, Moe Yousofi. Bay East AOR
 - $1,849,0004 bd4 ba2.7k sqft3294 Griffon St W, Danville, CA 94506For Sale
 MLS ID #41136807, Kaajal Shahani. Bay East AOR
 - $2,250,0004 bd3 ba3.1k sqft2151 Carmenere St, Danville, CA 94506For Sale
 MLS ID #41139564, Vicky Van Brocklin. CCAR
 - $1,769,0005 bd3 ba2.7k sqft113 Blackstone Dr, Danville, CA 94506For Sale
 MLS ID #41140271, Mike Kehrig. CCAR
 - $2,289,0004 bd4 ba3.4k sqft1518 Colchester St, Danville, CA 94506For SaleMLS ID #41130954, Felicie Tsuruda. CCAR
- $1,649,0004 bd3 ba2.3k sqft218 Abigail Cir, Danville, CA 94506For SaleMLS ID #41137405, Elin Matter. CCAR
- $2,398,0003 bd3 ba2.8k sqft4133 Quail Run Dr, Danville, CA 94506For SaleMLS ID #ML82055125, Joe Digiovanni. MLSListings Inc
- $1,898,0004 bd4 ba2.7k sqft230 Latera Ct, San Ramon, CA 94582For SaleMLS ID #41142069, Keri Fryer. CCAR
- $2,698,8005 bd6 ba4.2k sqft2048 Drysdale St, Danville, CA 94506For SaleMLS ID #41137386, Joujou Chawla. CCAR
- $1,679,8004 bd3 ba2.1k sqft4454 Irisview Pl, San Ramon, CA 94582For SaleMLS ID #41142759, Lisa Doyle. CCAR
- $2,125,0004 bd3 ba2.9k sqft183 Lasata Ct, Danville, CA 94526For SaleMLS ID #41141688, Griselda Quezada-Chavez. CCAR
- $1,779,0004 bd4 ba2.3k sqft6180 Alpine Blue Dr, San Ramon, CA 94582For SaleMLS ID #41132734, Jon Ahern. Bay East AOR
- $1,689,0004 bd3 ba2.6k sqft3503 Rimini Ln, Dublin, CA 94568For SaleMLS ID #41140788, Cynthia Schaeffer. CCAR
- $1,595,0004 bd4 ba2.7k sqft7240 Carneros Ln, Dublin, CA 94568For SaleMLS ID #41139342, Jobelle Salindong. Bay East AOR
- $1,649,0004 bd3 ba2.8k sqft690 Glasgow Cir, Danville, CA 94526For SaleMLS ID #41138579, Jason Caskie. Bay East AOR
- $1,650,0004 bd4 ba2.7k sqft7168 Carneros Ln, Dublin, CA 94568For SaleMLS ID #ML82050269, Victor Rouhani. MLSListings Inc
- $2,149,0004 bd4 ba3k sqft3871 Highpointe Ct, Dublin, CA 94568For SaleMLS ID #41141804, Gagan Singh. Bay East AOR
- $1,695,0004 bd3 ba2.4k sqft4718 Pheasant Ct, Dublin, CA 94568For SaleMLS ID #226056081, Lulu Logan. MetroList Services of CA
- $1,249,0003 bd3 ba2.2k sqftBlackhawk Cc, Danville, CA 94506For SaleMLS ID #41136966, Joe Frazzano. Bay East AOR
- $1,700,0004 bd2 ba1.7k sqft4020 Moselle Ct, Pleasanton, CA 94566For SaleMLS ID #41142530, Sabhia Jan. CCAR
Local buyer's agents are ready to help
