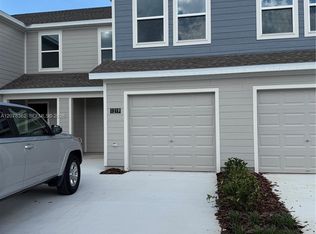
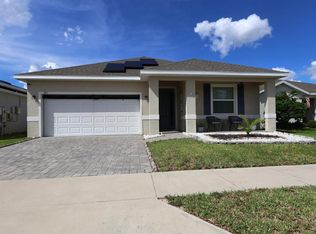
BRAND-NEW 5-BEDROOM HOME FOR RENT IN WYNNSTONE! Ideally located near the community clubhouse and on a quiet loop with limited through traffic. This spacious two-story Robie floor plan features an open-concept kitchen with stainless-steel appliances, quartz countertops, large pantry and oversized island overlooking the dining and living areas. The first floor also offers a bedroom and full bath, ideal for guests or a home office. Upstairs features a spacious loft, primary suite with walk-in closet and double-vanity bath, three additional bedrooms, full bath and laundry room. Smart-home technology and a 2-car garage complete the home. EXCELLENT LOCATION! Posner Park is approximately 5 minutes away with shopping, restaurants, entertainment and a movie theater. A newer Publix is approximately 4 minutes away, with a new Walmart Supercenter and Sam's Club being developed nearby. Easy access to US-27 and I-4. Families will also appreciate nearby school options, including the highly rated Ridgeview Global Studies Academy. Available now for long-term rental!
House for rent
Singlefamily
Available now
Air conditioner, central air
In unit laundry
2 Attached garage spaces parking
Central
What's special
Large pantryQuartz countertopsSmart-home technologyStainless-steel appliancesOpen-concept kitchenDouble-vanity bath
- 53 days |
- -- |
- -- |
Zillow last checked:
Listing updated:
Travel times

Let’s turn your rent into credit progress
Build credit history with every on-time payment and get credit for the payment you’re already making.
Facts & features
Interior
Bedrooms & bathrooms
- Bedrooms: 5
- Bathrooms: 3
- Full bathrooms: 3
Heating
- Central
Cooling
- Air Conditioner, Central Air
Appliances
- Included: Convection Oven, Dishwasher, Dryer, Electric Water Heater, Garbage Disposal, Microwave Oven, Range, Refrigerator, Washer
- Laundry: In Unit, Inside, Laundry Room
Features
- Eat-in Kitchen, High Ceilings, Open Floorplan, PrimaryBedroom Upstairs, Smart Home, Solid Surface Counters, Stone Counters, Thermostat, Walk In Closet, Walk-In Closet(s)
Interior area
- Total interior livable area: 2,447 sqft
Video & virtual tour
Property
Parking
- Total spaces: 2
- Parking features: Attached, Garage, Private
- Has attached garage: Yes
- Details: Contact manager
Accessibility
- Accessibility features: Disabled Access
Features
- Stories: 2
- Exterior features: Playground, Primary Bedroom Upstairs, Sidewalk, Solid Surface Counters, Thermostat, Wheelchair Access
- Has private pool: Yes
- Pool features: Pool
Details
- Additional structures: Garage(s)
- Parcel number: 272619705018005670
Construction
Type & style
- Home type: SingleFamily
- Property subtype: SingleFamily
Condition
- Year built: 2026
Utilities & green energy
- Utilities for property: Garbage, Internet
Community & HOA
Community
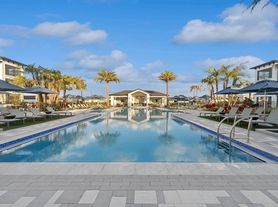
- Features: Clubhouse, Playground, Pool, Sidewalks
HOA
- Amenities included: Clubhouse, Dog Park
Location
- Region: Davenport
Financial & listing details
- Lease term: Contact For Details
Nearby apartments for rent

Price history
| Date | Event | Price |
|---|---|---|
| 9/17/2026 | Price change | $2,700-3.6%$1/sqft |
Source: Stellar MLS #S5156490 Report a problem | ||
| 8/29/2026 | Listed for rent | $2,800$1/sqft |
Source: Stellar MLS #S5156490 Report a problem | ||
| 8/21/2026 | Sold | $401,990-0.2%$164/sqft |
Source:  Stellar MLS #O6411580 Report a problem | ||
| 7/13/2026 | Pending sale | $402,990$165/sqft |
Source: Stellar MLS #O6411580 Report a problem | ||
| 7/11/2026 | Listing removed | $402,990$165/sqft |
Source:  DR Horton Report a problem | ||
| 6/9/2026 | Price change | $402,990+0.5%$165/sqft |
Source: Stellar MLS #O6411580 Report a problem | ||
| 5/13/2026 | Listed for sale | $400,990$164/sqft |
Source: DR Horton Report a problem | ||