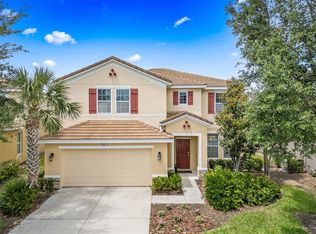
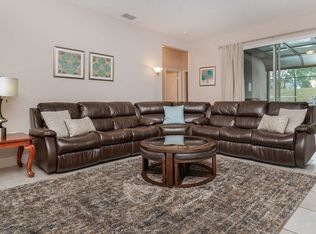
35K PRICE REDUCTION! 3 MIN WALK TO CLUBHOUSE AND POOL! BEST LOCATION with no rear neighbors. Own a piece of the magic! Embark on an unforgettable adventure with this vacation rental in the PERFECT LOCATION: green open space provides privacy when having the club house and amenities all just a 3 min walk away! This 5 bedroom 4.5 bathroom home has plenty of space for everyone to spread out! Discover the perfect family getaway in Florida with Solterra's resort style amenities including: a large zero entry pool designed like a mini water park, complete with fantastic water slide, cabanas, lazy river, on site full restaurant and bar, plus a kid-friendly water area. Or enjoy the tennis courts, pickle ball courts, get a good work out at the gym or even partake in one of the many activities that are scheduled each month with onsite manager. The 24 hour manned gate entrance makes sure that only guests and residents are allowed to enjoy these private amenities. This home is located just a short walk from the clubhouse and pool/restaurant but you don't need to leave this home to have fun! The Fully Equipped Game Room (Garage converted with AC) will keep everyone entertained featuring a variety of games. It’s an ideal space for all ages to enjoy. Or get into the media hanging out in the loft complete with large flat screen TV! This floorpan features 2 PRIMARY BEDROOMS. One is on the main floor and its twin is upstairs. Enjoy playing in the HEATED POOL or relaxing in the SPA. The open green space and beautiful landscaping behind the home provides rare privacy while the covered and screen enclosure make it the perfect oasis to enjoy the Florida weather all year round. And don't underestimate the value of the 4 CAR DRIVEWAY which is very important since parking on the street is restricted. Just minutes away from the world-renowned Disney theme parks, as well as other exciting attractions, ensuring your days are filled with fun and magic.
Sold for $545,000
$545,000
5152 OAKBOURNE AVE, DAVENPORT, FL 33837
5beds
2,936sqft
Single Family Residence
Built in 2014
7,405 Square Feet Lot
$517,400 Zestimate®
$186/sqft
$3,333 Estimated rent
Home value
$517,400
$476,000 - $564,000
$3,333/mo
Zestimate® history
Owner options
List your home for rent
$3,333/mo
Rent Zestimate®
Find your next renter with Zillow Rental Manager. Plus, with online applications, you can quickly screen prospective tenants – for free.
$3,333/mo
Rent Zestimate®
Refinance and save
$3,886/mo
Est. payment
Refinancing to a lower rate could help reduce your monthly payments and save thousands over the life of the loan.
$3,886/mo
Est. payment
Explore your selling options
Work with a Zillow partner agent
Leverage their expertise and Zillow's premium Showcase listings to get your home seen by more buyers.
Get startedList with your own agent
Get your home in front of millions of buyers by listing it on Zillow.
Learn how to do itSell it yourself
Take full control of how buyers see your home on Zillow by listing For Sale by Owner (FSBO).
List your homeWhat's special
Tennis courtsHeated poolPickle ball courtsLazy riverFully equipped game roomWater slideCovered and screen enclosure
Zillow last checked:
Listing updated:
Listed by:
Kira Woods 407-607-9176,
SANDS REALTY GROUP LLC 407-607-9176
Bought with:
Michelle Bardsley, 3208793
COLDWELL BANKER RESIDENTIAL RE
Source: Stellar MLS,MLS#: A4624256 Originating MLS: Sarasota - Manatee
Originating MLS: Sarasota - Manatee
Facts & features
Interior
Bedrooms & bathrooms
- Bedrooms: 5
- Bathrooms: 5
- Full bathrooms: 4
- 1/2 bathrooms: 1
Rooms
- Room types: Bonus Room, Utility Room, Storage Rooms
Other
- Description: Room3
- Features: En Suite Bathroom, Walk-In Closet(s)
- Level: Second
- Dimensions: 13x15
Primary bedroom
- Description: Room2
- Features: En Suite Bathroom, Walk-In Closet(s)
- Level: First
- Dimensions: 13x15
Bedroom 3
- Description: Room6
- Features: Jack & Jill Bathroom, Built-in Closet
- Level: Second
- Dimensions: 13x10
Bedroom 4
- Description: Room7
- Features: Jack & Jill Bathroom, Built-in Closet
- Level: Second
- Dimensions: 12x10
Bedroom 5
- Description: Room8
- Features: Built-in Closet
- Level: Second
- Dimensions: 12x10
Bonus room
- Description: Room5
- Features: No Closet
- Level: Second
- Dimensions: 12x12
Game room
- Description: Room10
- Features: Other
- Level: First
- Dimensions: 20x20
Kitchen
- Description: Room1
- Level: First
- Dimensions: 12x10
Living room
- Description: Room4
- Level: First
- Dimensions: 16x17
Heating
- Electric
Cooling
- Central Air, Other
Appliances
- Included: Dishwasher, Dryer, Electric Water Heater, Microwave, Range, Refrigerator, Washer
- Laundry: Inside, Laundry Closet
Features
- High Ceilings, Kitchen/Family Room Combo, Primary Bedroom Main Floor, PrimaryBedroom Upstairs, Split Bedroom, Stone Counters, Thermostat, Walk-In Closet(s)
- Flooring: Carpet, Tile
- Doors: Sliding Doors
- Windows: Blinds, Drapes, Rods, Window Treatments
- Has fireplace: No
- Furnished: Yes
Interior area
- Total structure area: 3,616
- Total interior livable area: 2,936 sqft
Property
Parking
- Total spaces: 2
- Parking features: Converted Garage, Driveway, Off Street, Other
- Attached garage spaces: 2
- Has uncovered spaces: Yes
Accessibility
- Accessibility features: Accessible Bedroom, Accessible Hallway(s), Accessible Central Living Area
Features
- Levels: Two
- Stories: 2
- Patio & porch: Covered, Enclosed, Front Porch, Patio
- Exterior features: Lighting, Sidewalk
- Has private pool: Yes
- Pool features: Screen Enclosure
- Has spa: Yes
- Spa features: Heated, In Ground
Lot
- Size: 7,405 Square Feet
- Features: Landscaped, Sidewalk
- Residential vegetation: Mature Landscaping, Oak Trees, Trees/Landscaped
Details
- Parcel number: 272610701302001070
- Zoning: SFR UP TO 2.49AC-CODE0100
- Special conditions: None
Construction
Type & style
- Home type: SingleFamily
- Architectural style: Florida,Mediterranean
- Property subtype: Single Family Residence
Materials
- Block, Stucco, Wood Frame
- Foundation: Block
- Roof: Tile
Condition
- New construction: No
- Year built: 2014
Utilities & green energy
- Sewer: Public Sewer
- Water: Public
- Utilities for property: Cable Connected, Electricity Connected, Natural Gas Connected, Sewer Connected, Street Lights
Green energy
- Indoor air quality: No Smoking-Interior Buildg
Community & HOA
Community
- Features: Association Recreation - Owned, Clubhouse, Deed Restrictions, Fitness Center, Gated Community - Guard, Park, Playground, Pool, Restaurant, Sidewalks
- Security: Gated Community, Smoke Detector(s)
- Pet fee: $0 monthly
- Subdivision: OAKMONT PH 01
HOA
- Has HOA: Yes
- Amenities included: Fitness Center, Gated, Park, Pickleball Court(s), Playground, Pool, Recreation Facilities, Security, Spa/Hot Tub, Tennis Court(s)
- Services included: 24-Hour Guard, Common Area Taxes, Community Pool, Maintenance Grounds, Recreational Facilities, Security
- HOA fee: $228 monthly
- HOA name: Artemis Life Styles/ Joe Bullins
- HOA phone: 407-705-2190
Location
- Region: Davenport
Financial & listing details
- Price per square foot: $186/sqft
- Tax assessed value: $469,522
- Annual tax amount: $10,413
- Date on market: 9/21/2024
- Cumulative days on market: 55 days
- Listing terms: Cash,Conventional,Other,USDA Loan,VA Loan
- Ownership: Fee Simple
- Total actual rent: 0
- Electric utility on property: Yes
- Road surface type: Paved, Asphalt
Price history
| Date | Event | Price |
|---|---|---|
| 12/23/2024 | Sold | $545,000-0.9%$186/sqft |
Source:  Stellar MLS #A4624256 Report a problem Stellar MLS #A4624256 Report a problem | ||
| 11/17/2024 | Pending sale | $550,000$187/sqft |
Source: Stellar MLS #A4624256 Report a problem | ||
| 10/31/2024 | Price change | $550,000-6%$187/sqft |
Source: Stellar MLS #A4624256 Report a problem | ||
| 9/21/2024 | Listed for sale | $585,000+12.5%$199/sqft |
Source: Stellar MLS #A4624256 Report a problem | ||
| 10/30/2023 | Listing removed | -- |
Source: Stellar MLS #O5974312 Report a problem | ||
| 11/4/2021 | Sold | $520,000+4.2%$177/sqft |
Source: Public Record Report a problem | ||
| 9/24/2021 | Pending sale | $499,000$170/sqft |
Source: Stellar MLS #O5974312 Report a problem | ||
| 9/21/2021 | Listed for sale | $499,000+37.3%$170/sqft |
Source: Stellar MLS #O5974312 Report a problem | ||
| 1/20/2015 | Sold | $363,310$124/sqft |
Source: Public Record Report a problem | ||
Public tax history
| Year | Property taxes | Tax assessment |
|---|---|---|
| 2025 | $6,071 -4.7% | $469,522 -4.5% |
| 2024 | $6,367 +3.8% | $491,426 +10% |
| 2023 | $6,135 +13.7% | $446,751 +10% |
| 2022 | $5,395 +14.5% | $406,137 +19.4% |
| 2021 | $4,713 +2% | $340,158 +3.1% |
| 2020 | $4,618 +7% | $329,882 +10% |
| 2019 | $4,317 -43.2% | $299,893 -5.8% |
| 2018 | $7,594 -4.8% | $318,433 +6.1% |
| 2017 | $7,973 +68.4% | $300,157 -6.3% |
| 2016 | $4,735 +2.6% | $320,326 +5.1% |
| 2015 | $4,617 +1686.4% | $304,740 +2670.4% |
| 2014 | $258 +66.4% | $11,000 +10% |
| 2013 | $155 +0.9% | $10,000 |
| 2012 | $154 -5.8% | $10,000 -4.8% |
| 2011 | $163 -6.3% | $10,500 -4.5% |
| 2010 | $174 -23.4% | $11,000 -18.5% |
| 2009 | $228 -34.1% | $13,500 -38.6% |
| 2008 | $345 | $22,000 |
Find assessor info on the county website
Neighborhood: 33837
Nearby homes
- $473,9005 bd5 ba2k sqft5148 Oakbourne Ave, Davenport, FL 33837Off Market

- $530,0006 bd5 ba3k sqft5156 Oakbourne Ave, Davenport, FL 33837Sold
- $--5 bd5 ba2k sqft5160 Oakbourne Ave #ID1246700P, Davenport, FL 33837Off Market
- $481,6005 bd5 ba2.9k sqft5164 Oakbourne Ave, Davenport, FL 33837Off Market

- $493,9005 bd5 ba2.9k sqft5153 Oakbourne Ave, Davenport, FL 33837Off Market
- $529,9005 bd5 ba2.1k sqft5145 Oakbourne Ave, Davenport, FL 33837For Sale
- $529,9006 bd3 ba3k sqft5140 Oakbourne Ave, Davenport, FL 33837Off Market
- $502,6006 bd5 ba3k sqft5161 Oakbourne Ave, Davenport, FL 33837Off Market
Nearby schools
GreatSchools rating
- 2/10Loughman Oaks Elementary SchoolGrades: PK-5Distance: 2.5 mi
- 3/10Shelley S. Boone Middle SchoolGrades: 6-8Distance: 9.6 mi
- 3/10Davenport High SchoolGrades: 9-12Distance: 1.3 mi
Schools provided by the listing agent
- Elementary: Loughman Oaks Elem
- Middle: Boone Middle
Source: Stellar MLS. This data may not be complete. We recommend contacting the local school district to confirm school assignments for this home.
Get a cash offer in 3 minutes
Find out how much your home could sell for in as little as 3 minutes with a no-obligation cash offer.
Estimated market value
$517,400
Get a cash offer in 3 minutes
Find out how much your home could sell for in as little as 3 minutes with a no-obligation cash offer.
Estimated market value
$517,400
- Florida
- Polk County
- Davenport
- 33837
- 5152 OAKBOURNE AVE
Nearby cities
Nearby neighborhoods
Nearby zip codes
Other Davenport Topics
