Stunning 6 Bedroom Pool and Spa Home is perfect for Full-Time Living or Vacation Rental AirBNB. Home has been renovated to be themed and rent ready. Some of the updates include..**New LVP floors NO carpet**Interior Fresh Paint**All Tile Professionally Cleaned**Media Room build out and Furnished 2024**Several New Furniture pieces**Pool Heater 2025**New Air Handler 2024** This beautiful 6 bedroom, 4.5 bathroom home offers the perfect blend of comfort and luxury. Featuring a private pool with spa and no rear neighbors, you'll enjoy privacy in your backyard oasis. Inside, you'll find an open floor plan centered around a spacious kitchen with granite countertops, stainless steel appliances, and a large island perfect for gathering. The first-floor primary bedroom provides convenience, while a second primary suite upstairs adds flexibility for multi-generational living or guests. Step through the slider doors to access your expansive pool deck - an ideal space for entertaining family and friends. The home's thoughtful design includes tile flooring downstairs and luxury vinyl plank upstairs for both style and durability. All bedrooms come professionally themed decorated, game room is fully equipped and includes air hockey, a bonus theatre media room upstairs creates the perfect spot for movie nights. Best of all, all furniture and decorations are included in the sale, allowing you to move in without any hassle. Location is key! You'll be minutes from community amenities including a lazy river, pickle ball, tennis courts, basketball courts, pool, restaurant, walking paths, and volleyball. Disney World, restaurants, and shopping are just a short drive away. Whether you're looking for a full-time residence or a lucrative vacation rental opportunity, this turnkey property delivers everything you need for Florida living at its finest.
Sold for $530,000
$530,000
5156 OAKBOURNE AVENUE, DAVENPORT, FL 33837
6beds
3,035sqft
Single Family Residence
Built in 2015
6,943 Square Feet Lot
$515,900 Zestimate®
$175/sqft
$3,505 Estimated rent
Home value
$515,900
$464,000 - $573,000
$3,505/mo
Zestimate® history
Owner options
List your home for rent
$3,505/mo
Rent Zestimate®
Find your next renter with Zillow Rental Manager. Plus, with online applications, you can quickly screen prospective tenants – for free.
$3,505/mo
Rent Zestimate®
Refinance and save
$3,829/mo
Est. payment
Refinancing to a lower rate could help reduce your monthly payments and save thousands over the life of the loan.
$3,829/mo
Est. payment
Explore your selling options
Work with a Zillow partner agent
Leverage their expertise and Zillow's premium Showcase listings to get your home seen by more buyers.
Get startedList with your own agent
Get your home in front of millions of buyers by listing it on Zillow.
Learn how to do itSell it yourself
Take full control of how buyers see your home on Zillow by listing For Sale by Owner (FSBO).
List your homeWhat's special
Large islandSecond primary suite upstairsPrivate pool with spaBonus theatre media roomOpen floor planLuxury vinyl plank upstairsFirst-floor primary bedroom
Zillow last checked:
Listing updated:
Listed by:
Deanna Meredith 407-331-6542,
LUXE PROPERTIES LLC 305-809-7650
Bought with:
Roselin Diaz, 3340607
ELITE REALTY, LLC
Source: Stellar MLS,MLS#: O6305379 Originating MLS: Orlando Regional
Originating MLS: Orlando Regional
Facts & features
Interior
Bedrooms & bathrooms
- Bedrooms: 6
- Bathrooms: 5
- Full bathrooms: 4
- 1/2 bathrooms: 1
Rooms
- Room types: Bonus Room
Primary bedroom
- Features: Walk-In Closet(s)
- Level: First
- Area: 221 Square Feet
- Dimensions: 13x17
Kitchen
- Level: First
- Area: 195 Square Feet
- Dimensions: 15x13
Living room
- Level: First
- Area: 780 Square Feet
- Dimensions: 26x30
Heating
- Central
Cooling
- Central Air
Appliances
- Included: Dishwasher, Disposal, Dryer, Gas Water Heater, Microwave, Range, Refrigerator, Washer
- Laundry: Inside
Features
- Eating Space In Kitchen, High Ceilings, Kitchen/Family Room Combo, Open Floorplan, Primary Bedroom Main Floor, PrimaryBedroom Upstairs, Solid Surface Counters, Solid Wood Cabinets, Split Bedroom, Stone Counters, Walk-In Closet(s)
- Flooring: Ceramic Tile, Luxury Vinyl
- Doors: Sliding Doors
- Windows: Window Treatments
- Has fireplace: No
- Furnished: Yes
Interior area
- Total structure area: 3,626
- Total interior livable area: 3,035 sqft
Property
Parking
- Total spaces: 2
- Parking features: Garage - Attached
- Attached garage spaces: 2
Features
- Levels: Two
- Stories: 2
- Exterior features: Irrigation System, Sidewalk
- Has private pool: Yes
- Pool features: In Ground
- Has spa: Yes
- Spa features: In Ground
Lot
- Size: 6,943 Square Feet
Details
- Parcel number: 272610701302001080
- Special conditions: None
Construction
Type & style
- Home type: SingleFamily
- Property subtype: Single Family Residence
Materials
- Block
- Foundation: Slab
- Roof: Tile
Condition
- New construction: No
- Year built: 2015
Utilities & green energy
- Sewer: Public Sewer
- Water: Public
- Utilities for property: Cable Connected, Electricity Connected, Public, Sewer Connected, Street Lights, Water Connected
Community & HOA
Community
- Pet fee: $0 monthly
- Subdivision: OAKMONT PH 01
HOA
- Has HOA: Yes
- HOA fee: $268 monthly
- HOA name: Artemis Lifestyle
- HOA phone: 407-705-2190
Location
- Region: Davenport
Financial & listing details
- Price per square foot: $175/sqft
- Tax assessed value: $478,321
- Annual tax amount: $10,461
- Date on market: 5/2/2025
- Cumulative days on market: 32 days
- Listing terms: Cash,Conventional,FHA,VA Loan
- Ownership: Fee Simple
- Total actual rent: 0
- Electric utility on property: Yes
- Road surface type: Asphalt
Price history
| Date | Event | Price |
|---|---|---|
| 6/27/2025 | Sold | $530,000-0.9%$175/sqft |
Source:  Stellar MLS #O6305379 Report a problem Stellar MLS #O6305379 Report a problem | ||
| 6/18/2025 | Pending sale | $535,000$176/sqft |
Source: Stellar MLS #O6305379 Report a problem | ||
| 6/11/2025 | Price change | $535,000-0.9%$176/sqft |
Source: Stellar MLS #O6305379 Report a problem | ||
| 5/23/2025 | Listed for sale | $540,000$178/sqft |
Source: Stellar MLS #O6305379 Report a problem | ||
| 5/9/2025 | Pending sale | $540,000$178/sqft |
Source: Stellar MLS #O6305379 Report a problem | ||
| 5/2/2025 | Listed for sale | $540,000-2.9%$178/sqft |
Source: Stellar MLS #O6305379 Report a problem | ||
| 4/23/2024 | Sold | $555,999$183/sqft |
Source: Stellar MLS #S5090287 Report a problem | ||
| 3/23/2024 | Pending sale | $555,999$183/sqft |
Source: Stellar MLS #S5090287 Report a problem | ||
| 2/5/2024 | Price change | $555,999-4.1%$183/sqft |
Source: Stellar MLS #S5090287 Report a problem | ||
| 1/25/2024 | Price change | $579,999-3.3%$191/sqft |
Source: Stellar MLS #S5090287 Report a problem | ||
| 10/3/2023 | Price change | $600,000-4.1%$198/sqft |
Source: Stellar MLS #S5090287 Report a problem | ||
| 8/23/2023 | Listed for sale | $625,900+52.7%$206/sqft |
Source: Stellar MLS #S5090287 Report a problem | ||
| 10/4/2019 | Sold | $410,000$135/sqft |
Source: Public Record Report a problem | ||
| 5/9/2019 | Price change | $410,000-2.4%$135/sqft |
Source: LA ROSA REALTY, LLC #O5756289 Report a problem | ||
| 3/13/2019 | Price change | $420,000-2.3%$138/sqft |
Source: LA ROSA REALTY, LLC #O5756289 Report a problem | ||
| 1/11/2019 | Listed for sale | $430,000+12.5%$142/sqft |
Source: LA ROSA REALTY, LLC #O5756289 Report a problem | ||
| 6/10/2015 | Sold | $382,300$126/sqft |
Source: Public Record Report a problem | ||
Public tax history
| Year | Property taxes | Tax assessment |
|---|---|---|
| 2025 | $6,184 -4% | $478,321 -3.9% |
| 2024 | $6,439 +8.3% | $497,514 +19.7% |
| 2023 | $5,945 +14.1% | $415,638 +10% |
| 2022 | $5,211 +9.5% | $377,853 +10% |
| 2021 | $4,759 +1% | $343,503 +1.9% |
| 2020 | $4,712 +3.3% | $337,191 +6.4% |
| 2019 | $4,561 -41.8% | $316,850 -4.9% |
| 2018 | $7,838 -4.3% | $333,320 +6.1% |
| 2017 | $8,190 +65% | $314,279 -6.4% |
| 2016 | $4,965 +1070.2% | $335,850 +1099.5% |
| 2015 | $424 +64.1% | $28,000 +154.5% |
| 2014 | $258 +66.4% | $11,000 +10% |
| 2013 | $155 +0.9% | $10,000 |
| 2012 | $154 -5.8% | $10,000 -4.8% |
| 2011 | $163 -6.3% | $10,500 -4.5% |
| 2010 | $174 -23.4% | $11,000 -18.5% |
| 2009 | $228 -34.1% | $13,500 -38.6% |
| 2008 | $345 | $22,000 |
Find assessor info on the county website
Neighborhood: 33837
Nearby homes
- $--5 bd5 ba2k sqft5160 Oakbourne Ave #ID1246700P, Davenport, FL 33837Off Market
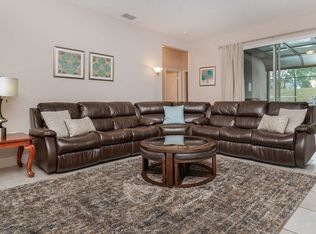
- $545,0005 bd5 ba2.9k sqft5152 Oakbourne Ave, Davenport, FL 33837Sold

- $481,6005 bd5 ba2.9k sqft5164 Oakbourne Ave, Davenport, FL 33837Off Market

- $473,9005 bd5 ba2k sqft5148 Oakbourne Ave, Davenport, FL 33837Off Market

- $662,4006 bd5 ba2.9k sqft5168 Oakbourne Ave, Davenport, FL 33837Off Market
- $492,2005 bd5 ba2.9k sqft5153 Oakbourne Ave, Davenport, FL 33837Off Market
- $---- bd-- ba-- sqftOakbourne Ave, Davenport, FL 33837Off Market
- $497,1006 bd5 ba3k sqft5161 Oakbourne Ave, Davenport, FL 33837Off Market
Nearby schools
GreatSchools rating
- 2/10Loughman Oaks Elementary SchoolGrades: PK-5Distance: 2.5 mi
- 3/10Shelley S. Boone Middle SchoolGrades: 6-8Distance: 9.6 mi
- 3/10Davenport High SchoolGrades: 9-12Distance: 1.3 mi
Get a cash offer in 3 minutes
Find out how much your home could sell for in as little as 3 minutes with a no-obligation cash offer.
Estimated market value
$515,900
Get a cash offer in 3 minutes
Find out how much your home could sell for in as little as 3 minutes with a no-obligation cash offer.
Estimated market value
$515,900
- Florida
- Polk County
- Davenport
- 33837
- 5156 OAKBOURNE AVENUE
Nearby cities
Nearby neighborhoods
Nearby zip codes
Other Davenport Topics
