You've found it! The perfect house does exist. Function, location, and lifestyle wrapped up in a perfectly maintained comfortable yet elegant home that is steps away from E.E. Robinson Park and Sugar Hill Elementary School and minutes away from Downtown Sugar Hill. Step inside to discover a bright, open concept living space anchored by an inviting fireplace and lined with picturesque windows that fill the home with natural light. The seamless flow between the family room and the stunning kitchen makes it ideal for both everyday living and effortless entertaining. The kitchen features a large island, solid-surface countertops, stainless steel appliances, double ovens, and a walk-in pantry. Around the corner on the main floor, you'll find a spacious guest suite with double closets and a full bath. Upstairs, the oversized primary suite offers a peaceful retreat complete with an ensuite bath designed for relaxation. Down the hall, generous secondary bedrooms and multiple full baths are joined by a large flex space, perfect for a media room, home office, gym, or playroom. The unfinished, stubbed basement gives endless possibilities for future expansion and storage. Step outside and enjoy peaceful mornings on the front porch or unwind in the evenings on the covered back deck overlooking the backyard, an ideal space for outdoor dining, play, or gardening. Throughout the home, you'll find timeless touches including hardwood floors and stair treads, crown molding, built-ins, coffered ceiling, designer lighting, and premium fixtures, all crafted with care and quality. Upgrades and improvements include updated circuit breakers, new garage door and opener, pavers installed outside the basement door, added sprinkler system, regraded yard and replaced sod with Zoysia, installed ADT security system and Ring doorbells. This home is perfectly positioned in a welcoming, sidewalk-lined neighborhood, offers convenience and charm, just minutes from shopping, dining, and major roadways, yet tucked away in a tranquil, family-friendly community.
Closed
$739,900
5152 Park Vale Dr, Sugar Hill, GA 30518
5beds
3,583sqft
Single Family Residence
Built in 2018
7,405 Square Feet Lot
$729,700 Zestimate®
$207/sqft
$3,069 Estimated rent
Home value
$729,700
$671,000 - $795,000
$3,069/mo
Zestimate® history
Owner options
List your home for rent
$3,069/mo
Rent Zestimate®
Find your next renter with Zillow Rental Manager. Plus, with online applications, you can quickly screen prospective tenants – for free.
$3,069/mo
Rent Zestimate®
Refinance and save
$6,083/mo
Est. payment
Refinancing to a lower rate could help reduce your monthly payments and save thousands over the life of the loan.
$6,083/mo
Est. payment
Explore your selling options
Work with a Zillow partner agent
Leverage their expertise and Zillow's premium Showcase listings to get your home seen by more buyers.
Get startedList with your own agent
Get your home in front of millions of buyers by listing it on Zillow.
Learn how to do itSell it yourself
Take full control of how buyers see your home on Zillow by listing For Sale by Owner (FSBO).
List your homeWhat's special
Inviting fireplaceCrown moldingLarge islandStainless steel appliancesWalk-in pantryGenerous secondary bedroomsPremium fixtures
Zillow last checked:
Listing updated:
Listed by:
Kara Beaubouef 770-335-7333,
Coldwell Banker Realty
Bought with:
Tori McGee, 364388
Chapman Hall Realtors
Source: GAMLS,MLS#: 10625698
Facts & features
Interior
Bedrooms & bathrooms
- Bedrooms: 5
- Bathrooms: 4
- Full bathrooms: 4
- Main level bathrooms: 1
- Main level bedrooms: 1
Rooms
- Room types: Bonus Room, Laundry, Media Room, Office
Dining room
- Features: Separate Room
Kitchen
- Features: Breakfast Area, Breakfast Bar, Kitchen Island, Solid Surface Counters, Walk-in Pantry
Heating
- Forced Air
Cooling
- Central Air
Appliances
- Included: Cooktop, Dishwasher, Disposal, Dryer, Microwave, Oven, Refrigerator, Stainless Steel Appliance(s), Washer
- Laundry: In Hall, Upper Level
Features
- Bookcases, Double Vanity, Separate Shower, Soaking Tub, Split Bedroom Plan, Tray Ceiling(s), Vaulted Ceiling(s), Walk-In Closet(s)
- Flooring: Carpet, Hardwood, Tile
- Basement: Bath/Stubbed,Exterior Entry,Interior Entry,Partial,Unfinished
- Number of fireplaces: 1
- Fireplace features: Family Room, Gas Log, Gas Starter
- Common walls with other units/homes: No Common Walls
Interior area
- Total structure area: 3,583
- Total interior livable area: 3,583 sqft
- Finished area above ground: 3,583
- Finished area below ground: 0
Property
Parking
- Total spaces: 2
- Parking features: Garage, Garage Door Opener
- Has garage: Yes
Features
- Levels: Two
- Stories: 2
- Patio & porch: Deck
- Fencing: Back Yard,Fenced,Privacy,Wood
- Body of water: None
Lot
- Size: 7,405 Square Feet
- Features: Other
Details
- Parcel number: R7290 533
Construction
Type & style
- Home type: SingleFamily
- Architectural style: Traditional
- Property subtype: Single Family Residence
Materials
- Brick, Wood Siding
- Foundation: Slab
- Roof: Composition
Condition
- Resale
- New construction: No
- Year built: 2018
Utilities & green energy
- Sewer: Public Sewer
- Water: Public
- Utilities for property: Cable Available, Electricity Available, Natural Gas Available, Phone Available, Sewer Connected, Underground Utilities, Water Available
Community & HOA
Community
- Features: Park, Pool, Street Lights, Walk To Schools
- Security: Security System, Smoke Detector(s)
- Subdivision: Parkside Landing
HOA
- Has HOA: Yes
- Services included: Maintenance Grounds, Swimming
- HOA fee: $1,500 annually
Location
- Region: Sugar Hill
Financial & listing details
- Price per square foot: $207/sqft
- Tax assessed value: $800,600
- Annual tax amount: $8,531
- Date on market: 10/15/2025
- Cumulative days on market: 51 days
- Listing agreement: Exclusive Right To Sell
- Electric utility on property: Yes
Price history
| Date | Event | Price |
|---|---|---|
| 1/30/2026 | Sold | $739,900$207/sqft |
Source:  GAMLS #10625698 Report a problem GAMLS #10625698 Report a problem | ||
| 12/5/2025 | Pending sale | $739,900$207/sqft |
Source: GAMLS #10625698 Report a problem | ||
| 11/12/2025 | Price change | $739,900-1.3%$207/sqft |
Source: GAMLS #10625698 Report a problem | ||
| 10/16/2025 | Listed for sale | $750,000+51.5%$209/sqft |
Source:  FMLS GA #7666438 Report a problem FMLS GA #7666438 Report a problem | ||
| 8/15/2018 | Sold | $495,044$138/sqft |
Source: Public Record Report a problem | ||
Public tax history
| Year | Property taxes | Tax assessment |
|---|---|---|
| 2025 | $8,788 +3% | $320,240 +7.5% |
| 2024 | $8,531 +5.7% | $297,960 |
| 2023 | $8,072 +6.7% | $297,960 +19.2% |
| 2022 | $7,568 +19.9% | $249,880 +36.6% |
| 2021 | $6,311 -11.1% | $182,920 |
| 2020 | $7,098 +4.3% | $182,920 |
| 2019 | $6,803 | $182,920 +577.5% |
| 2018 | $6,803 | $27,000 |
Find assessor info on the county website
Neighborhood: 30518
Nearby homes
- $722,6005 bd4 ba3.6k sqft5162 Park Vale Dr, Sugar Hill, GA 30518Off Market
- $756,1005 bd4 ba3.5k sqft5142 Park Vale Dr, Sugar Hill, GA 30518Off Market
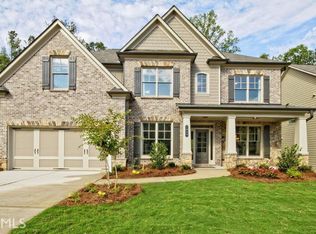
- $664,8005 bd4 ba3.5k sqft5172 Park Vale Dr, Sugar Hill, GA 30518Off Market
- $676,7005 bd4 ba3.6k sqft5132 Park Vale Dr, Sugar Hill, GA 30518Off Market
- $659,3005 bd4 ba3.6k sqft865 Grove Glen Ct, Sugar Hill, GA 30518Off Market
- $441,7003 bd2 ba2k sqft5047 Hidden Branch Dr, Buford, GA 30518Off Market
- $635,0004 bd3 ba2.8k sqft864 Grove Glen Ct, Sugar Hill, GA 30518Sold
- $619,8004 bd4 ba3.1k sqft875 Grove Glen Ct, Sugar Hill, GA 30518Off Market
Nearby schools
GreatSchools rating
- 9/10Sugar Hill Elementary SchoolGrades: PK-5Distance: 0.5 mi
- 8/10Lanier Middle SchoolGrades: 6-8Distance: 3.3 mi
- 8/10Lanier High SchoolGrades: 9-12Distance: 1.5 mi
Schools provided by the listing agent
- Elementary: Sugar Hill
- Middle: Lanier
- High: Lanier
Source: GAMLS. This data may not be complete. We recommend contacting the local school district to confirm school assignments for this home.
Get a cash offer in 3 minutes
Find out how much your home could sell for in as little as 3 minutes with a no-obligation cash offer.
Estimated market value
$729,700
Get a cash offer in 3 minutes
Find out how much your home could sell for in as little as 3 minutes with a no-obligation cash offer.
Estimated market value
$729,700
- Georgia
- Gwinnett County
- Sugar Hill
- 30518
- 5152 Park Vale Dr
Nearby cities
Nearby zip codes
Other Sugar Hill Topics
