This is the kind of opportunity Piney Creek buyers wait years for. Loved by the same family for decades, this 5-bedroom, 4-bath home is ready for its next chapter and it’s priced accordingly. Offered approximately $150,000 below recent neighborhood comps (with the home next door recently selling for $750,000), this is a true build-your-own-equity opportunity in one of Centennial’s most beloved communities. The bones are solid. The layout works. And the big-ticket items are already started, with a new roof (2023) and fresh exterior paint (2025) already in place. Inside, the home is in original condition, making it an ideal fit for someone who isn’t afraid of projects and wants to renovate with intention rather than compromise on location. Five bedrooms and four bathrooms, including a mostly finished basement that expands the home’s livable space, provide flexibility for growing households, guests, or home office needs, while the lot, floor plan, and footprint offer the chance to reimagine the space exactly how you want it. And the lifestyle? Hard to beat. Walk to all three Cherry Creek School District schools in just minutes, and enjoy access to Piney Creek’s sought-after neighborhood amenities, including a community swimming pool, pickleball and tennis courts, and basketball courts. Mature trees, established neighbors, and a true sense of community define the neighborhood, while you’re also just a short walk or bike ride from favorites like Doug’s Day Diner and Lubo’s Pizza, with Cherry Creek Reservoir and the off-leash dog park close by. The home is being sold strictly as-is. No repairs will be made, making this an ideal opportunity for buyers who see potential, value, and upside. This isn’t a flip. It’s a foothold. A rare chance to get into Piney Creek at a price point seldom seen and create something truly your own.
Sold for $600,000
$600,000
5153 S Laredo Way, Centennial, CO 80015
5beds
3,676sqft
Single Family Residence
Built in 1986
6,403 Square Feet Lot
$587,700 Zestimate®
$163/sqft
$4,076 Estimated rent
Home value
$587,700
$547,000 - $629,000
$4,076/mo
Zestimate® history
Owner options
List your home for rent
$4,076/mo
Rent Zestimate®
Find your next renter with Zillow Rental Manager. Plus, with online applications, you can quickly screen prospective tenants – for free.
$4,076/mo
Rent Zestimate®
Refinance and save
$3,754/mo
Est. payment
Refinancing to a lower rate could help reduce your monthly payments and save thousands over the life of the loan.
$3,754/mo
Est. payment
Explore your selling options
Work with a Zillow partner agent
Leverage their expertise and Zillow's premium Showcase listings to get your home seen by more buyers.
Get startedList with your own agent
Get your home in front of millions of buyers by listing it on Zillow.
Learn how to do itSell it yourself
Take full control of how buyers see your home on Zillow by listing For Sale by Owner (FSBO).
List your homeWhat's special
Mature trees
Zillow last checked:
Listing updated:
Listed by:
Jeff VanDerhule 303-667-2563 jeffv@kentwood.com,
Kentwood Real Estate City Properties
Bought with:
Douglas Whittaker, 100024128
Keller Williams DTC
Source: REcolorado as distributed by MLS GRID,MLS#: 4749469
Facts & features
Interior
Bedrooms & bathrooms
- Bedrooms: 5
- Bathrooms: 4
- Full bathrooms: 2
- 3/4 bathrooms: 1
- 1/4 bathrooms: 1
- Main level bathrooms: 1
- Main level bedrooms: 1
Bedroom
- Description: Convenient Main-Floor Bedroom Ideal For Guests, A Home Office, Or Multigenerational Living
- Level: Main
- Area: 110 Square Feet
- Dimensions: 10 x 11
Bedroom
- Description: Generous Primary Suite With Vaulted Ceilings And Room To Create A True Retreat
- Features: Primary Suite
- Level: Upper
- Area: 221 Square Feet
- Dimensions: 17 x 13
Bedroom
- Description: Well-Sized Secondary Bedroom With Natural Light And Ample Closet Space
- Level: Upper
- Area: 168 Square Feet
- Dimensions: 14 x 12
Bedroom
- Description: Another Spacious Upper-Level Bedroom With Flexible Use Options
- Level: Upper
- Area: 156 Square Feet
- Dimensions: 13 x 12
Bedroom
- Description: Comfortable Upper Bedroom Ideal For A Guest Room, Office, Or Flex Space
- Level: Upper
- Area: 110 Square Feet
- Dimensions: 11 x 10
Bathroom
- Description: Nearby Bathroom Offering Functional Space
- Level: Main
- Area: 30 Square Feet
- Dimensions: 5 x 6
Bathroom
- Description: En-Suite Bath
- Features: En Suite Bathroom, Primary Suite
- Level: Upper
- Area: 99 Square Feet
- Dimensions: 11 x 9
Bathroom
- Description: Full Hall Bath Serving Secondary Bedrooms
- Level: Upper
- Area: 40 Square Feet
- Dimensions: 8 x 5
Bathroom
- Description: Finished Basement Bathroom Adding Convenience And Functionality
- Level: Basement
- Area: 50 Square Feet
- Dimensions: 5 x 10
Bonus room
- Description: Versatile Bonus Space Ideal For A Game Room, Hobby Area, Or Additional Flex Use
- Level: Basement
- Area: 224 Square Feet
- Dimensions: 14 x 16
Dining room
- Description: A Dedicated Dining Area With Easy Flow To The Kitchen
- Level: Main
- Area: 130 Square Feet
- Dimensions: 13 x 10
Exercise room
- Description: Dedicated Room Well-Suited For A Home Gym Or Creative Workspace
- Level: Basement
- Area: 180 Square Feet
- Dimensions: 15 x 12
Family room
- Description: Spacious Family Room Anchored By A Fireplace And Overlooking The Backyard
- Level: Main
- Area: 294 Square Feet
- Dimensions: 21 x 14
Family room
- Description: Large Finished Living Area Perfect For Movie Nights, Recreation, Or Entertaining
- Level: Basement
- Area: 400 Square Feet
- Dimensions: 20 x 20
Kitchen
- Description: Centrally Located Kitchen
- Level: Main
- Area: 99 Square Feet
- Dimensions: 11 x 9
Laundry
- Description: Main-Level Laundry With Direct Access To Everyday Living Areas
- Level: Main
- Area: 65 Square Feet
- Dimensions: 5 x 13
Living room
- Description: A Bright Front Living Space With Large Windows And Flexible Layout Potential
- Level: Main
- Area: 156 Square Feet
- Dimensions: 13 x 12
Heating
- Forced Air
Cooling
- Central Air
Appliances
- Included: Dishwasher, Dryer, Microwave, Oven, Refrigerator, Washer
Features
- Flooring: Carpet, Concrete, Linoleum, Tile, Wood
- Basement: Finished
- Number of fireplaces: 1
- Fireplace features: Family Room
Interior area
- Total structure area: 3,676
- Total interior livable area: 3,676 sqft
- Finished area above ground: 2,498
- Finished area below ground: 1,178
Property
Parking
- Total spaces: 2
- Parking features: Oversized
- Attached garage spaces: 2
Features
- Levels: Two
- Stories: 2
- Patio & porch: Covered, Front Porch, Patio
Lot
- Size: 6,403 Square Feet
- Features: Level
Details
- Parcel number: 032553529
- Special conditions: Standard
Construction
Type & style
- Home type: SingleFamily
- Architectural style: Traditional
- Property subtype: Single Family Residence
Materials
- Brick, Wood Siding
- Roof: Composition
Condition
- Fixer
- Year built: 1986
Details
- Builder name: Richmond American Homes
Utilities & green energy
- Sewer: Public Sewer
- Water: Public
Community & HOA
Community
- Subdivision: Piney Creek
HOA
- Has HOA: Yes
- Amenities included: Clubhouse, Park, Playground, Pool, Tennis Court(s)
- Services included: Recycling, Sewer, Trash
- HOA fee: $69 monthly
- HOA name: Westwind
- HOA phone: 303-369-1800
- Second HOA fee: $49 monthly
- Second HOA name: Piney Creek Recreational
- Second HOA phone: 303-699-8069
Location
- Region: Centennial
Financial & listing details
- Price per square foot: $163/sqft
- Tax assessed value: $635,200
- Annual tax amount: $4,275
- Date on market: 1/15/2026
- Listing terms: Cash,Conventional,FHA,VA Loan
- Exclusions: Seller`s Personal Property, Televisions
- Ownership: Individual
Price history
| Date | Event | Price |
|---|---|---|
| 2/27/2026 | Sold | $600,000$163/sqft |
Source:  REcolorado as distributed by MLS GRID #4749469 Report a problem REcolorado as distributed by MLS GRID #4749469 Report a problem | ||
| 1/20/2026 | Pending sale | $600,000$163/sqft |
Source: REcolorado as distributed by MLS GRID #4749469 Report a problem | ||
| 1/15/2026 | Listed for sale | $600,000+108%$163/sqft |
Source: REcolorado as distributed by MLS GRID #4749469 Report a problem | ||
| 8/14/2001 | Sold | $288,400$78/sqft |
Source: Public Record Report a problem | ||
Public tax history
| Year | Property taxes | Tax assessment |
|---|---|---|
| 2025 | $4,275 +12.4% | $39,700 -94% |
| 2024 | $3,803 +19.2% | $658,000 +1378.2% |
| 2023 | $3,191 -0.4% | $44,514 +39.2% |
| 2022 | $3,203 | $31,977 -2.8% |
| 2021 | -- | $32,898 +1.4% |
| 2020 | $3,185 +5% | $32,447 |
| 2019 | $3,032 | $32,447 +13.3% |
| 2018 | $3,032 +1.7% | $28,649 |
| 2017 | $2,981 | $28,649 +7.8% |
| 2016 | -- | $26,586 |
| 2015 | -- | $26,586 +12.5% |
| 2014 | $2,815 +1.6% | $23,633 -1% |
| 2013 | $2,770 | $23,860 |
| 2012 | -- | $23,860 |
| 2011 | $2,978 +1.8% | $23,860 -2.1% |
| 2010 | $2,925 -3.1% | $24,380 |
| 2009 | $3,020 | $24,380 -2.7% |
| 2008 | -- | $25,050 |
| 2007 | -- | $25,050 +10% |
| 2006 | -- | $22,782 |
| 2005 | -- | $22,782 -4.5% |
| 2002 | $2,637 +10.3% | $23,850 +18% |
| 2001 | $2,390 | $20,210 |
Find assessor info on the county website
Neighborhood: 80015
Nearby homes
- $750,0004 bd4 ba3.2k sqft5163 S Laredo Way, Centennial, CO 80015Sold

- $633,0005 bd3 ba2.9k sqft5143 S Laredo Way, Centennial, CO 80015Off Market
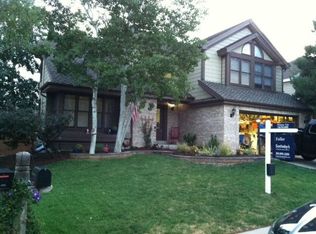
- $552,8005 bd2 ba3k sqft5162 S Laredo Ct, Centennial, CO 80015Off Market
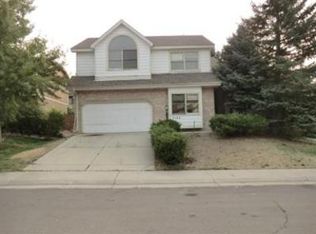
- $595,4004 bd3 ba2.4k sqft5152 S Laredo Ct, Centennial, CO 80015Off Market
- $650,2005 bd3 ba2.3k sqft5173 S Laredo Way, Centennial, CO 80015Off Market
- $551,9003 bd3 ba2.1k sqft5172 S Laredo Ct, Centennial, CO 80015Off Market
- $619,6004 bd4 ba3.2k sqft5133 S Laredo Way, Centennial, CO 80015Off Market
- $635,5003 bd4 ba2.5k sqft5154 S Laredo Way, Centennial, CO 80015Off Market
Nearby schools
GreatSchools rating
- 9/10Indian Ridge Elementary SchoolGrades: PK-5Distance: 0.3 mi
- 5/10Laredo Middle SchoolGrades: 6-8Distance: 0.2 mi
- 5/10Smoky Hill High SchoolGrades: 9-12Distance: 0.4 mi
Schools provided by the listing agent
- Elementary: Indian Ridge
- Middle: Laredo
- High: Smoky Hill
- District: Cherry Creek 5
Source: REcolorado as distributed by MLS GRID. This data may not be complete. We recommend contacting the local school district to confirm school assignments for this home.
Get a cash offer in 3 minutes
Find out how much your home could sell for in as little as 3 minutes with a no-obligation cash offer.
Estimated market value
$587,700
Get a cash offer in 3 minutes
Find out how much your home could sell for in as little as 3 minutes with a no-obligation cash offer.
Estimated market value
$587,700
- Colorado
- Arapahoe County
- Centennial
- 80015
- 5153 S Laredo Way
