Completely reimagined with a designer’s eye for detail, this Piney Creek home captures the essence of modern refinement in an iconic community. A stately brick facade framed by mature trees creats a timeless allure, setting the stage for thoughtful updates within. Inside, light pours through expansive picture windows, filling spaces with warmth and clarity. The formal living room, anchored by dual picture windows and rich new hardwood floors, offers a space designed for reflection and gathering alike. The adjoining dining room continues the home’s elegant narrative with luxury lights, generous proportions, and another striking window enhancing the interplay of light + space. The kitchen is a showpiece of function and style. Chic white cabinetry meets quartz counters, while a dramatic blue glass backsplash adds quiet sophistication. A charming breakfast nook encased by windows invites in light and views of the yard. The open connection between kitchen and family room creates easy flow for daily living and entertaining. Vaulted ceilings + large windows define the family room, complemented by an elegant whitewashed brick fireplace and built-in shelving. A discreet wet bar enhances ease of entertaining, while a thoughtfully finished basement extends the home’s versatility - complete with a media room, custom built-ins, and an additional room ideal for a home office, gym, or 5th bedroom. Upstairs, the primary suite serves as a private retreat beneath soaring ceilings. Soft light, a spacious walk-in closet, and a spa-inspired ensuite combine to create a space of true serenity. Secondary bedrooms are equally inviting, each with generous proportions, abundant light, and timeless design. Outdoors, a covered patio extends the living space. The large fenced yard is private and lush, offering a perfect backdrop for Colorado living: quiet, shaded, and welcoming. Positioned in award-winning Cherry Creek Schools, this home blends timeless architecture with modern livability.
Sold for $750,000
$750,000
5163 S Laredo Way, Centennial, CO 80015
4beds
3,264sqft
Single Family Residence
Built in 1986
6,621 Square Feet Lot
$735,000 Zestimate®
$230/sqft
$3,748 Estimated rent
Home value
$735,000
$684,000 - $786,000
$3,748/mo
Zestimate® history
Owner options
List your home for rent
$3,748/mo
Rent Zestimate®
Find your next renter with Zillow Rental Manager. Plus, with online applications, you can quickly screen prospective tenants – for free.
$3,748/mo
Rent Zestimate®
Refinance and save
$4,378/mo
Est. payment
Refinancing to a lower rate could help reduce your monthly payments and save thousands over the life of the loan.
$4,378/mo
Est. payment
Explore your selling options
Work with a Zillow partner agent
Leverage their expertise and Zillow's premium Showcase listings to get your home seen by more buyers.
Get startedList with your own agent
Get your home in front of millions of buyers by listing it on Zillow.
Learn how to do itSell it yourself
Take full control of how buyers see your home on Zillow by listing For Sale by Owner (FSBO).
List your homeWhat's special
Zillow last checked:
Listing updated:
Listed by:
Memory Hogan 303-956-7427 memory@memoryhogan.com,
Real Broker, LLC DBA Real,
David Umphress 303-578-0741,
Real Broker, LLC DBA Real
Bought with:
Adam Jacobs, 40027573
HomeSmart Realty
Source: REcolorado as distributed by MLS GRID,MLS#: 7097820
Facts & features
Interior
Bedrooms & bathrooms
- Bedrooms: 4
- Bathrooms: 4
- Full bathrooms: 2
- 3/4 bathrooms: 1
- 1/2 bathrooms: 1
- Main level bathrooms: 1
Bedroom
- Description: Spacious, Large Walk-In Closet
- Features: Primary Suite
- Level: Upper
Bedroom
- Description: Bedroom #2 - Would Make A Great Office
- Level: Upper
Bedroom
- Description: Bedroom #3 - Spacious And Light
- Level: Upper
Bedroom
- Description: Bedroom #4 - Spacious And Light W/ Walk-In Closit
- Level: Upper
Bathroom
- Description: Shower & Tub
- Level: Main
Bathroom
- Description: Soaking Tub, Walk-In Shower
- Features: En Suite Bathroom, Primary Suite
- Level: Upper
Bathroom
- Level: Upper
Bathroom
- Description: Walk In Shower
- Level: Basement
Bonus room
- Description: Perfect For Home Gym, Office Or 5th Bedroom
- Level: Basement
Dining room
- Description: Formal Dining Room
- Level: Main
Family room
- Description: Wood-Burning Fireplace
- Level: Main
Kitchen
- Description: Quartz Countertops
- Level: Main
Laundry
- Description: Built-In Storage With Utility Sink
- Level: Main
Living room
- Description: Formal Living Room,
- Level: Main
Media room
- Description: Built-In's + Bar Area With Butcher Block Countertop
- Level: Basement
Heating
- Forced Air, Natural Gas
Cooling
- Central Air
Appliances
- Included: Dishwasher, Disposal, Microwave, Oven, Range
- Laundry: In Unit
Features
- Built-in Features, Eat-in Kitchen, Entrance Foyer, Five Piece Bath, High Speed Internet, Open Floorplan, Pantry, Primary Suite, Quartz Counters, Smart Thermostat, Vaulted Ceiling(s), Walk-In Closet(s), Wet Bar
- Flooring: Carpet, Tile, Wood
- Windows: Double Pane Windows, Skylight(s)
- Basement: Finished
- Number of fireplaces: 1
- Fireplace features: Family Room
Interior area
- Total structure area: 3,264
- Total interior livable area: 3,264 sqft
- Finished area above ground: 2,358
- Finished area below ground: 804
Property
Parking
- Total spaces: 2
- Parking features: Concrete, Dry Walled, Oversized
- Attached garage spaces: 2
Features
- Levels: Two
- Stories: 2
- Patio & porch: Covered, Deck, Front Porch, Patio
- Exterior features: Dog Run, Private Yard, Rain Gutters
- Fencing: Full
Lot
- Size: 6,621 Square Feet
- Features: Level, Sprinklers In Front, Sprinklers In Rear
- Residential vegetation: Grassed
Details
- Parcel number: 032553511
- Special conditions: Standard
Construction
Type & style
- Home type: SingleFamily
- Architectural style: Traditional
- Property subtype: Single Family Residence
Materials
- Brick, Frame, Wood Siding
- Roof: Composition
Condition
- Updated/Remodeled
- Year built: 1986
Utilities & green energy
- Sewer: Public Sewer
- Water: Public
- Utilities for property: Cable Available, Electricity Connected, Internet Access (Wired), Natural Gas Available, Natural Gas Connected, Phone Available
Community & HOA
Community
- Security: Carbon Monoxide Detector(s), Smoke Detector(s)
- Subdivision: Piney Creek 12th Flg
HOA
- Has HOA: Yes
- Amenities included: Pool, Tennis Court(s)
- Services included: Maintenance Grounds, Recycling, Trash
- HOA fee: $70 monthly
- HOA name: Piney Creek Maintenance Association Inc.
- HOA phone: 303-369-1800
- Second HOA fee: $48 monthly
- Second HOA name: Piney Creek Recreational Association, Inc.
- Second HOA phone: 303-369-1800
Location
- Region: Centennial
Financial & listing details
- Price per square foot: $230/sqft
- Tax assessed value: $648,100
- Annual tax amount: $4,260
- Date on market: 10/16/2025
- Listing terms: Cash,Conventional,FHA,VA Loan
- Exclusions: Seller's Personal Property, Staging Items
- Ownership: Individual
- Electric utility on property: Yes
- Road surface type: Paved
Price history
| Date | Event | Price |
|---|---|---|
| 11/10/2025 | Sold | $750,000$230/sqft |
Source:  REcolorado as distributed by MLS GRID #7097820 Report a problem REcolorado as distributed by MLS GRID #7097820 Report a problem | ||
| 10/17/2025 | Pending sale | $750,000$230/sqft |
Source: REcolorado as distributed by MLS GRID #7097820 Report a problem | ||
| 10/16/2025 | Listed for sale | $750,000+273.1%$230/sqft |
Source: REcolorado as distributed by MLS GRID #7097820 Report a problem | ||
| 10/28/1998 | Sold | $201,000+14.9%$62/sqft |
Source: Public Record Report a problem | ||
| 12/1/1997 | Sold | $175,000$54/sqft |
Source: Public Record Report a problem | ||
Public tax history
| Year | Property taxes | Tax assessment |
|---|---|---|
| 2025 | $4,260 +12.5% | $40,506 -93.9% |
| 2024 | $3,788 +21.9% | $660,000 +1378.2% |
| 2023 | $3,106 -0.4% | $44,650 +42.4% |
| 2022 | $3,118 | $31,366 -2.8% |
| 2021 | -- | $32,268 -6.1% |
| 2020 | $3,341 +9.1% | $34,363 |
| 2019 | $3,062 | $34,363 +17.8% |
| 2018 | $3,062 +1.7% | $29,182 |
| 2017 | $3,011 | $29,182 +8.4% |
| 2016 | -- | $26,913 |
| 2015 | -- | $26,913 +13.1% |
| 2014 | $2,827 +2.1% | $23,800 -5.2% |
| 2013 | $2,768 | $25,110 |
| 2012 | -- | $25,110 |
| 2011 | $3,028 +1.8% | $25,110 +0.6% |
| 2010 | $2,973 +0.3% | $24,960 |
| 2009 | $2,963 | $24,960 +0.9% |
| 2008 | -- | $24,731 |
| 2007 | -- | $24,731 +3.6% |
| 2006 | -- | $23,864 |
| 2005 | -- | $23,864 -2.5% |
| 2002 | $2,705 +18.8% | $24,470 +27.1% |
| 2001 | $2,278 | $19,260 |
Find assessor info on the county website
Neighborhood: 80015
Nearby homes
- $600,0005 bd4 ba3.6k sqft5153 S Laredo Way, Centennial, CO 80015Sold

- $660,3005 bd3 ba2.3k sqft5173 S Laredo Way, Centennial, CO 80015Off Market

- $570,3003 bd3 ba2.1k sqft5172 S Laredo Ct, Centennial, CO 80015Off Market
- $573,5005 bd2 ba3k sqft5162 S Laredo Ct, Centennial, CO 80015Off Market
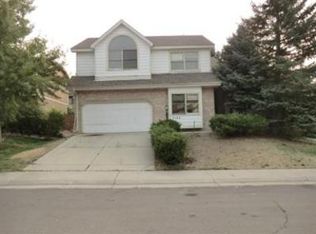
- $651,8005 bd3 ba2.9k sqft5143 S Laredo Way, Centennial, CO 80015Off Market
- $689,1004 bd4 ba3k sqft5183 S Laredo Way, Centennial, CO 80015Off Market
- $660,9005 bd3 ba5.7k sqft5164 S Laredo Way, Centennial, CO 80015Off Market
- $615,0004 bd3 ba2.4k sqft5152 S Laredo Ct, Centennial, CO 80015Off Market
Nearby schools
GreatSchools rating
- 6/10Indian Ridge Elementary SchoolGrades: PK-5Distance: 0.3 mi
- 5/10Laredo Middle SchoolGrades: 6-8Distance: 0.2 mi
- 5/10Smoky Hill High SchoolGrades: 9-12Distance: 0.4 mi
Schools provided by the listing agent
- Elementary: Indian Ridge
- Middle: Laredo
- High: Smoky Hill
- District: Cherry Creek 5
Source: REcolorado as distributed by MLS GRID. This data may not be complete. We recommend contacting the local school district to confirm school assignments for this home.
Get a cash offer in 3 minutes
Find out how much your home could sell for in as little as 3 minutes with a no-obligation cash offer.
Estimated market value
$735,000
Get a cash offer in 3 minutes
Find out how much your home could sell for in as little as 3 minutes with a no-obligation cash offer.
Estimated market value
$735,000
- Colorado
- Arapahoe County
- Centennial
- 80015
- 5163 S Laredo Way
Nearby cities
Nearby zip codes
Other Centennial Topics
